







CREATING SPACES THAT ENABLE SCIENCE SUCCESS
SWIFT DELIVERY OF PROJECTS FOR BUSINESSES IN PHARMA, FOOD, LIFE SCIENCE AND TECH SPACES.
We enable the success of science through designing & building productive and applicable spaces.
How We Enable Growth For Life Science Facilities
45+ Years Experience
100% Client Satisfaction
270,170ft²
Single Point of Accountability
Minimal Operational Downtime
Speed to Operation
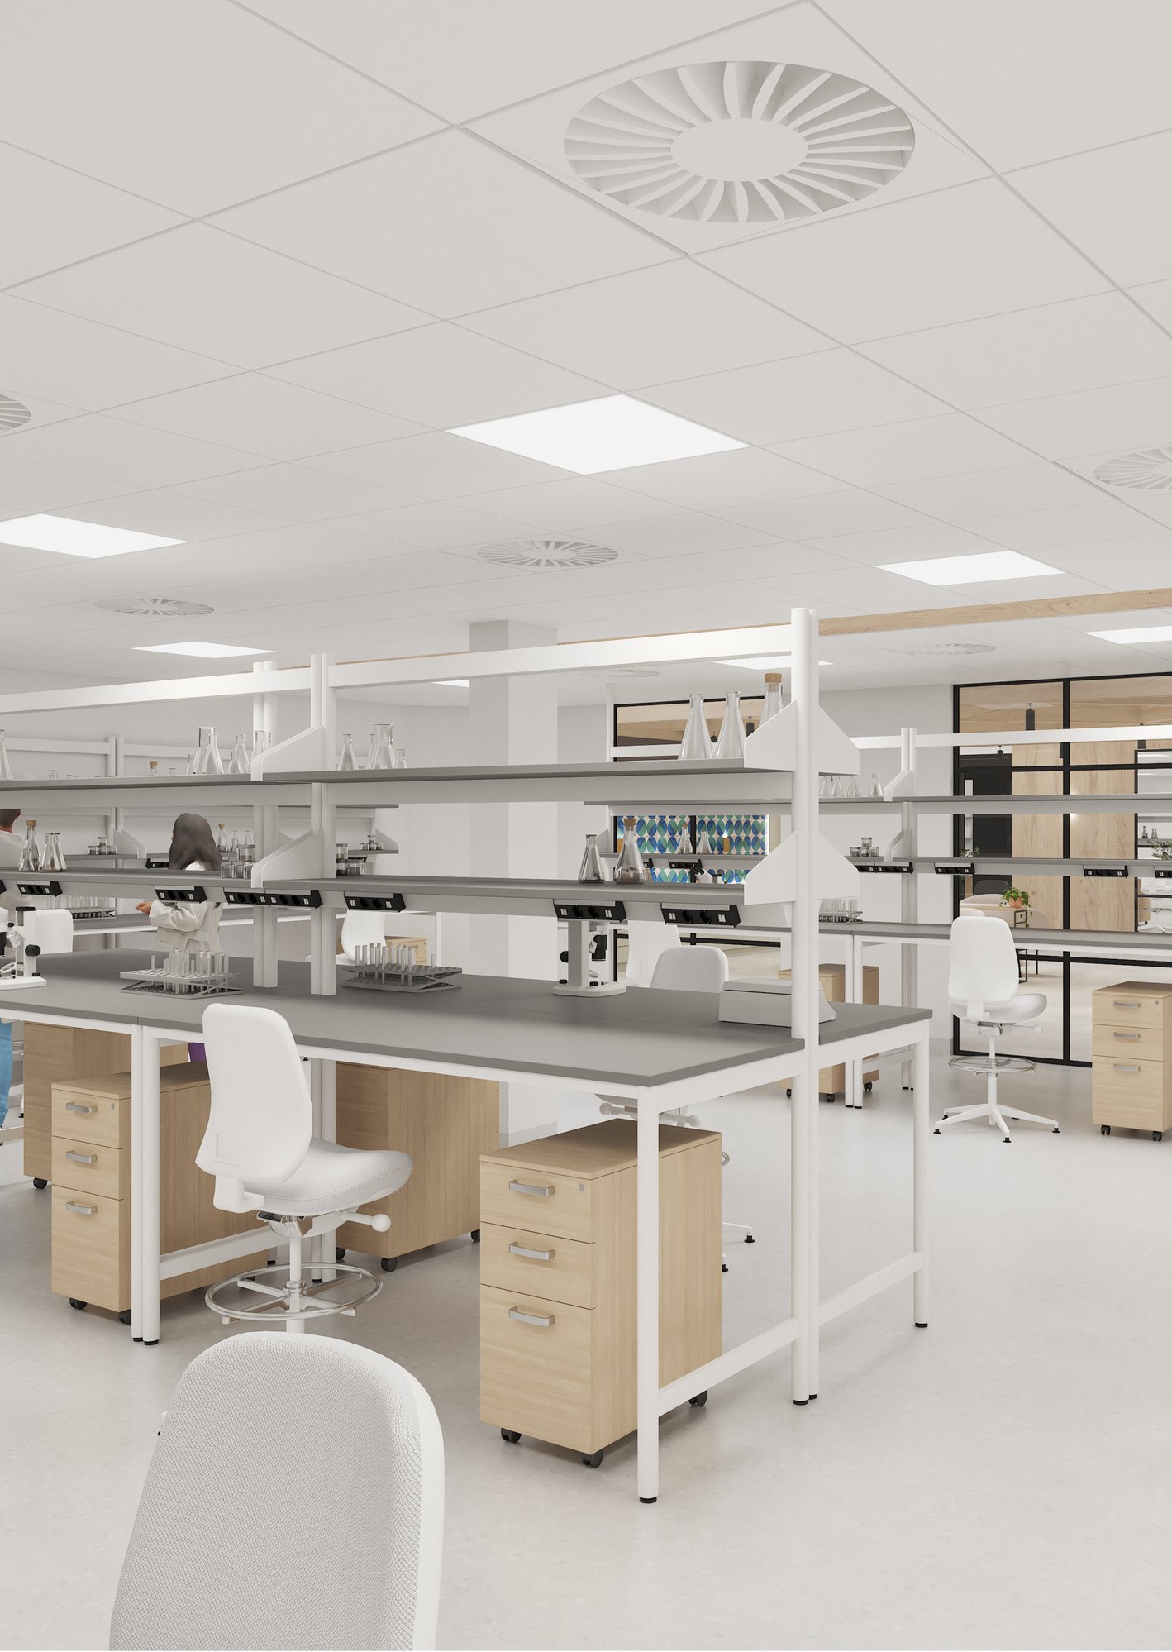
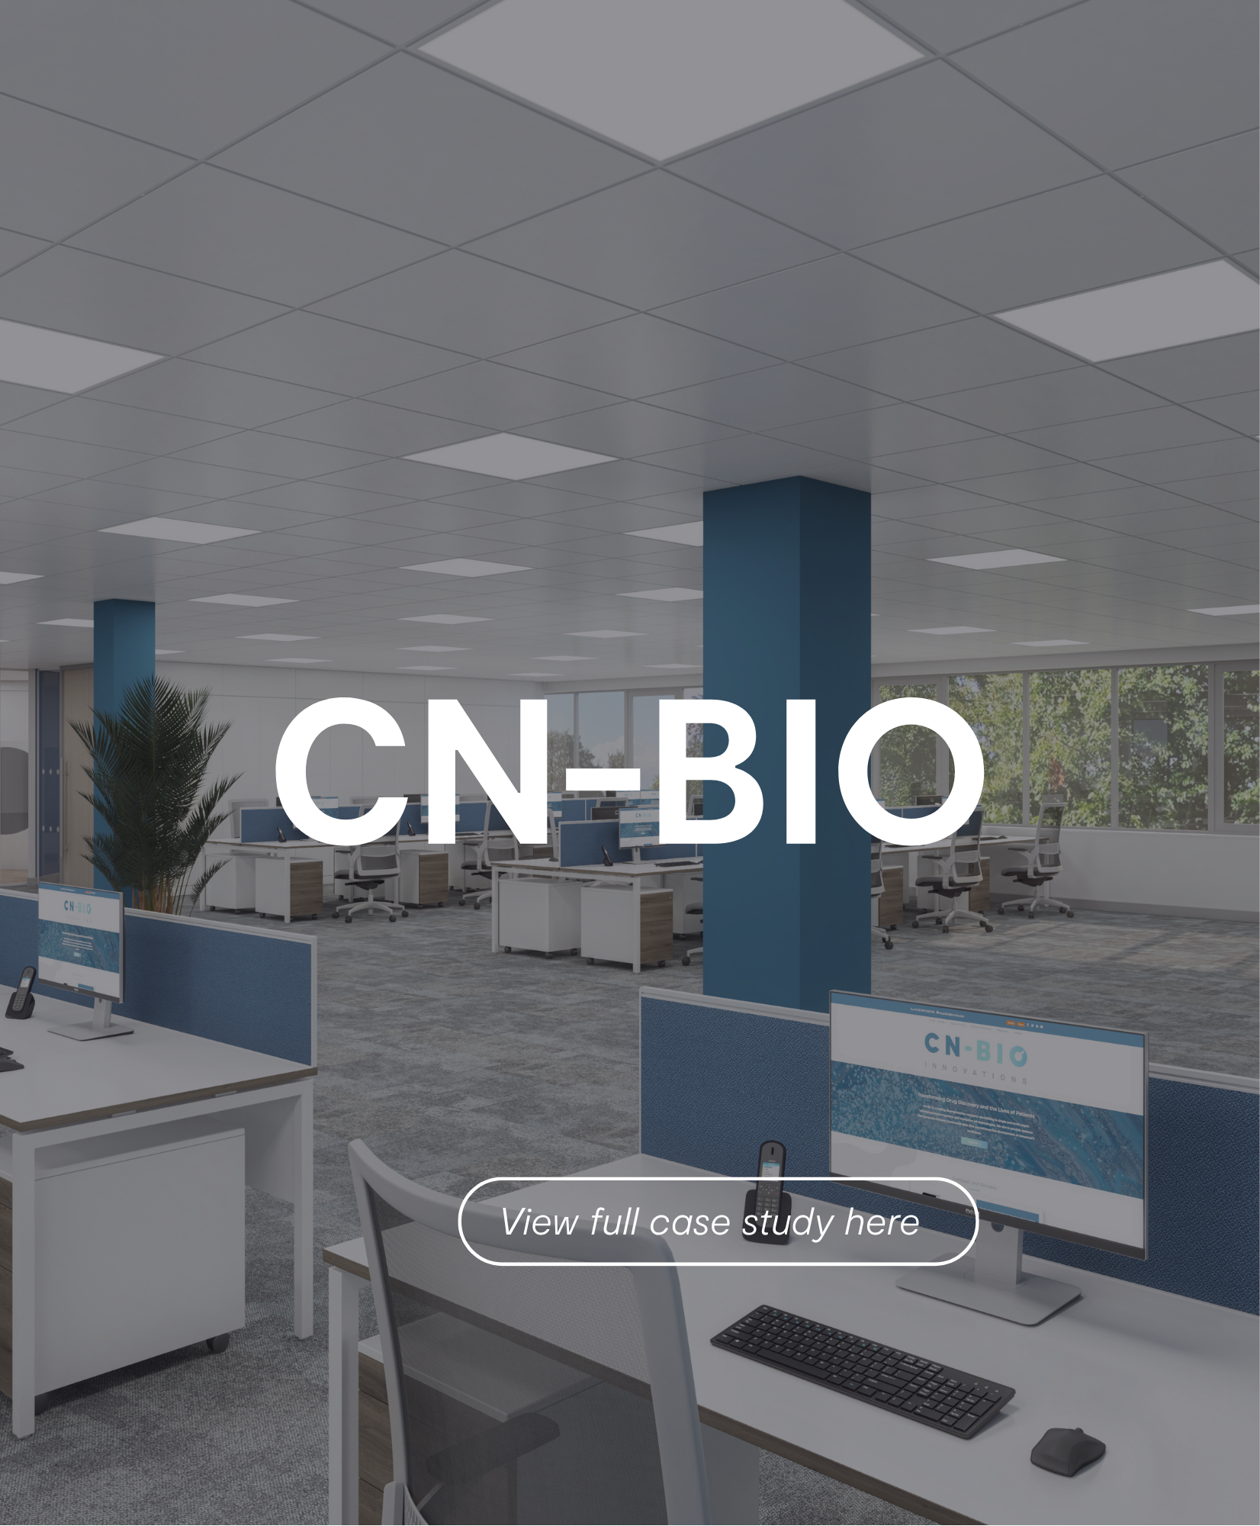
With the expert consultation of Habit Action and their focus on a new way of working ‘creating a culture that encourages collaboration and teamwork’, a lot of thought has been put into the design of the workspace, making sure everyone has an equal opportunity to succeed, regardless of role.
-3.png?width=1418&height=2000&name=Untitled%20design%20(10)-3.png)
Complete Design & Build Capability
-
Biotechnology & Life Sciences: Research labs, development space and supporting workplaces.
-
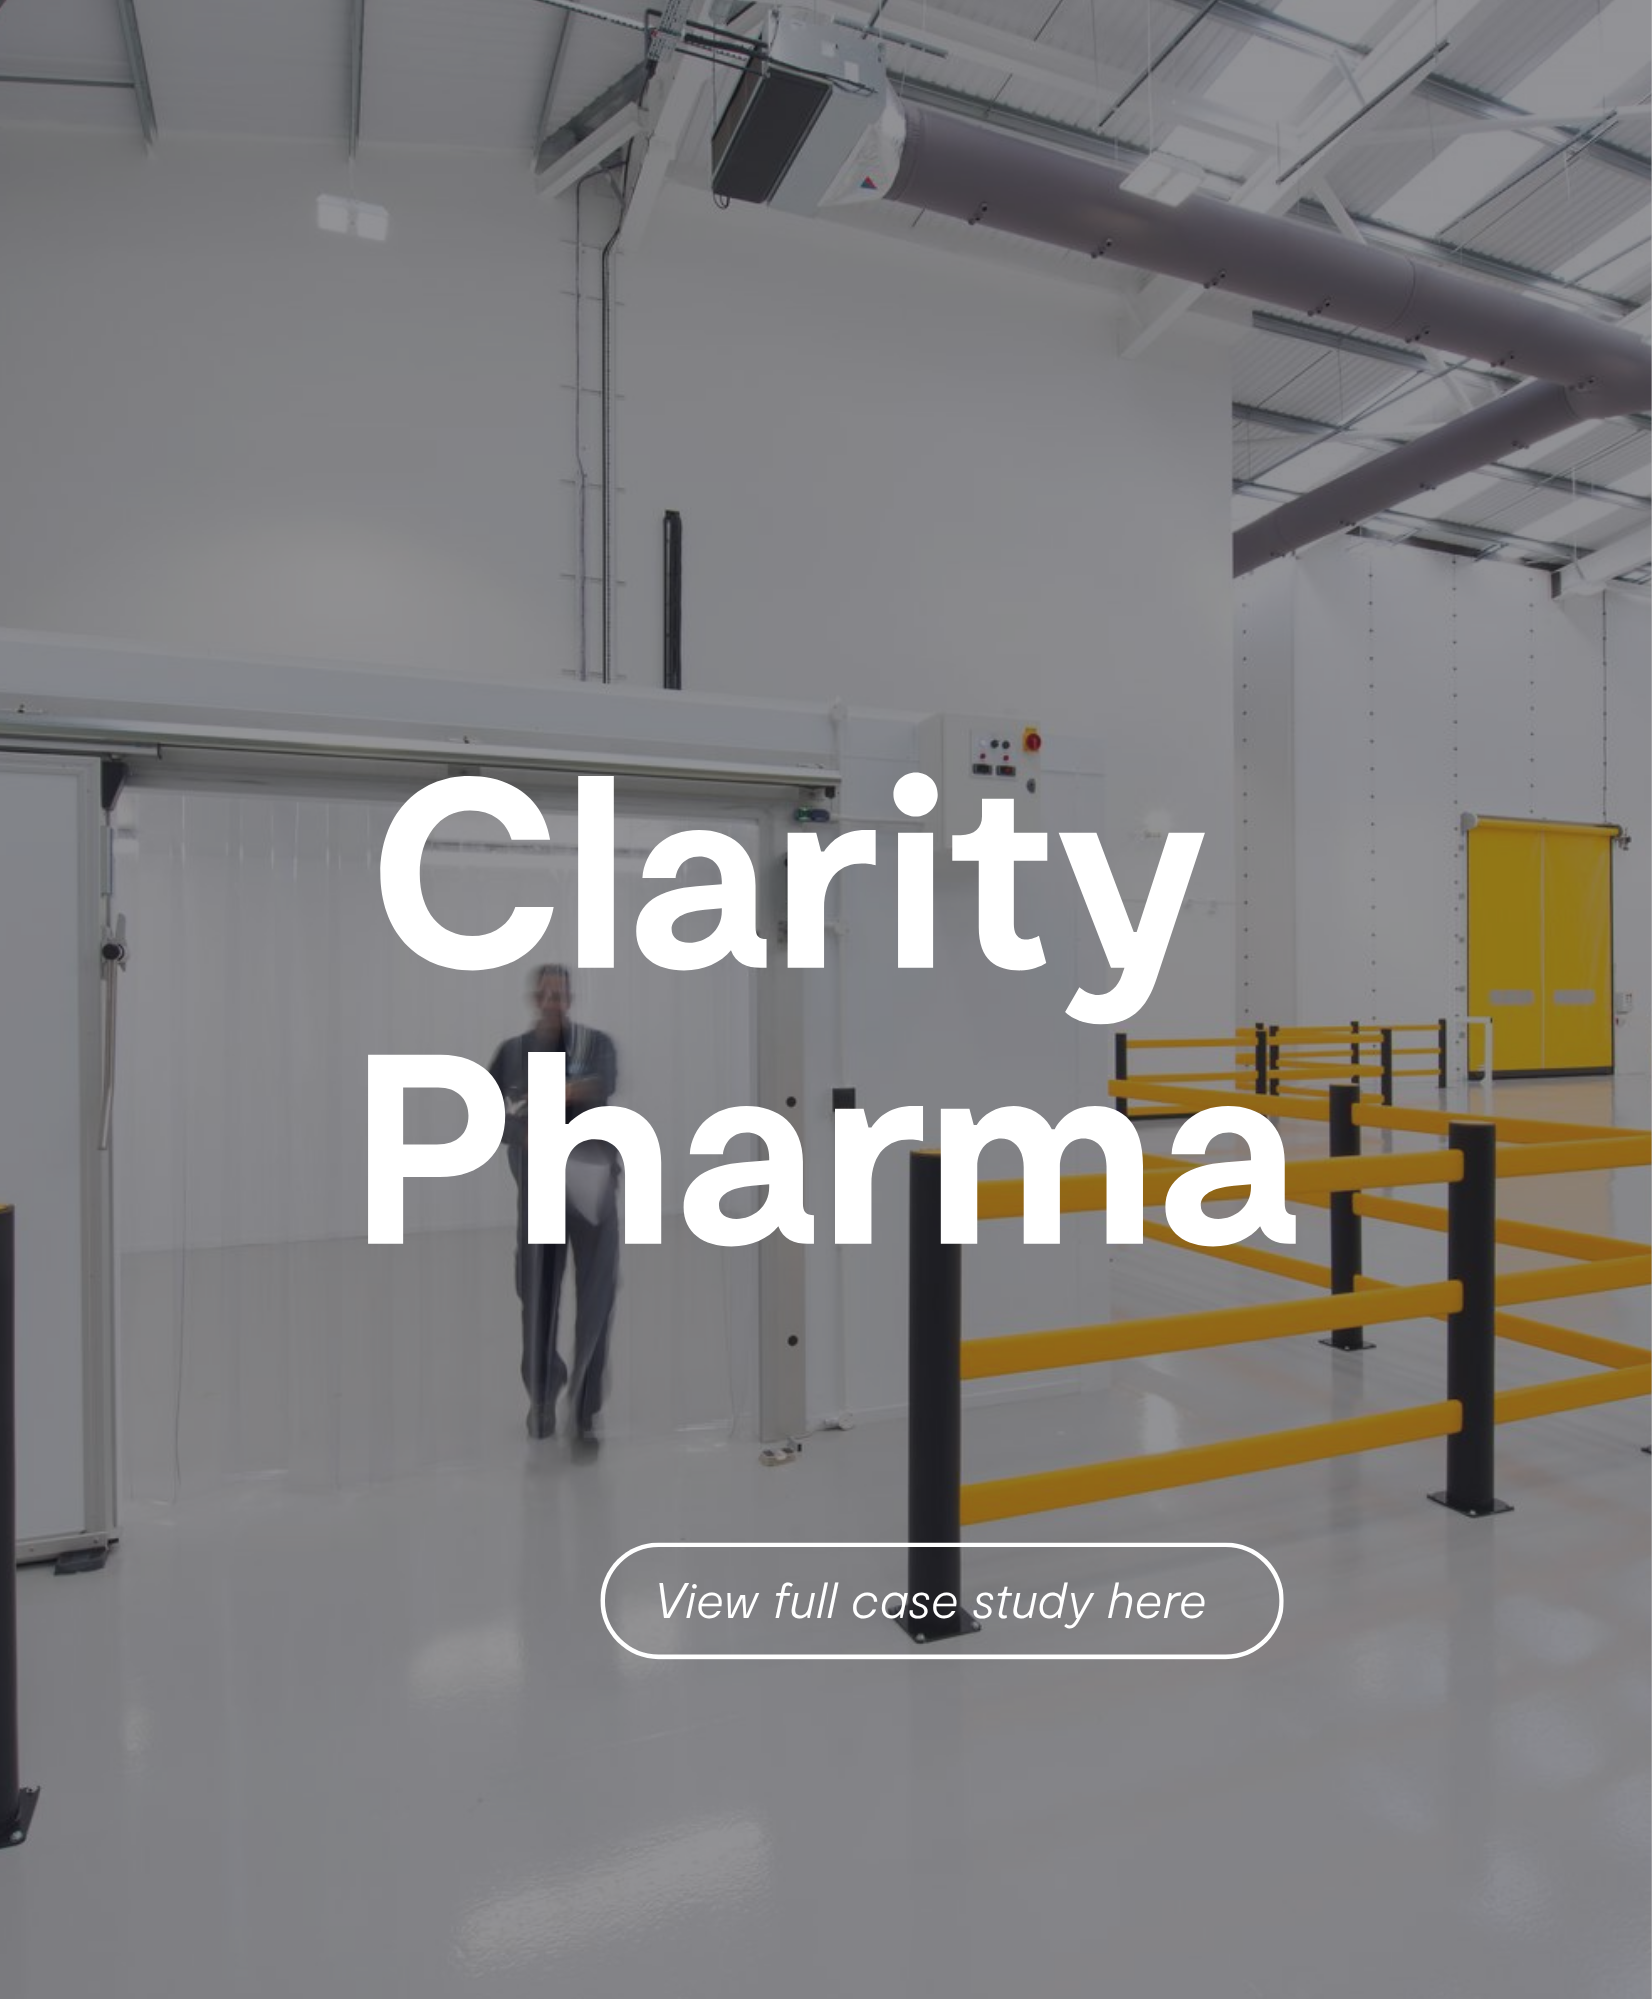
Pharmaceuticals: Labs, controlled environments and compliant storage facilities.
-
Medical Technology & Diagnostics: Product development, testing and specialist equipment spaces.
-
Food Science: Research, testing and product development facilities.
-
Science Technology & R&D: Flexible labs and technical workspaces for emerging technologies.
Unsure If Your Facility Can Handle Your Growth Plans?
Delivering Future-Ready Facilities Without Compromising Operations.
Science companies need space that can keep pace with their work. New equipment, changing processes, growing teams and evolving regulatory requirements can all change what a facility needs to deliver. We plan for these demands early, creating laboratories and technical spaces with the capacity and flexibility to support future growth.
Our team works with scientists, facilities and operations teams to understand the processes, equipment and user requirement behind each project. From feasibility and laboratory planning through to design, construction and refurbishment, we provide the technical guidance needed to make informed decisions and build spaces that enable the next stage of your business.
Whether you are expanding an existing facility, relocating or bringing new capabilities in-house, we help identify the right approach before the work begins. By considering infrastructure, compliance and future capacity alongside your programme and budget, we deliver spaces that support your next phase of growth.
-2.png?width=1418&height=2000&name=Untitled%20design%20(11)-2.png)
Our Four Pillar Approach
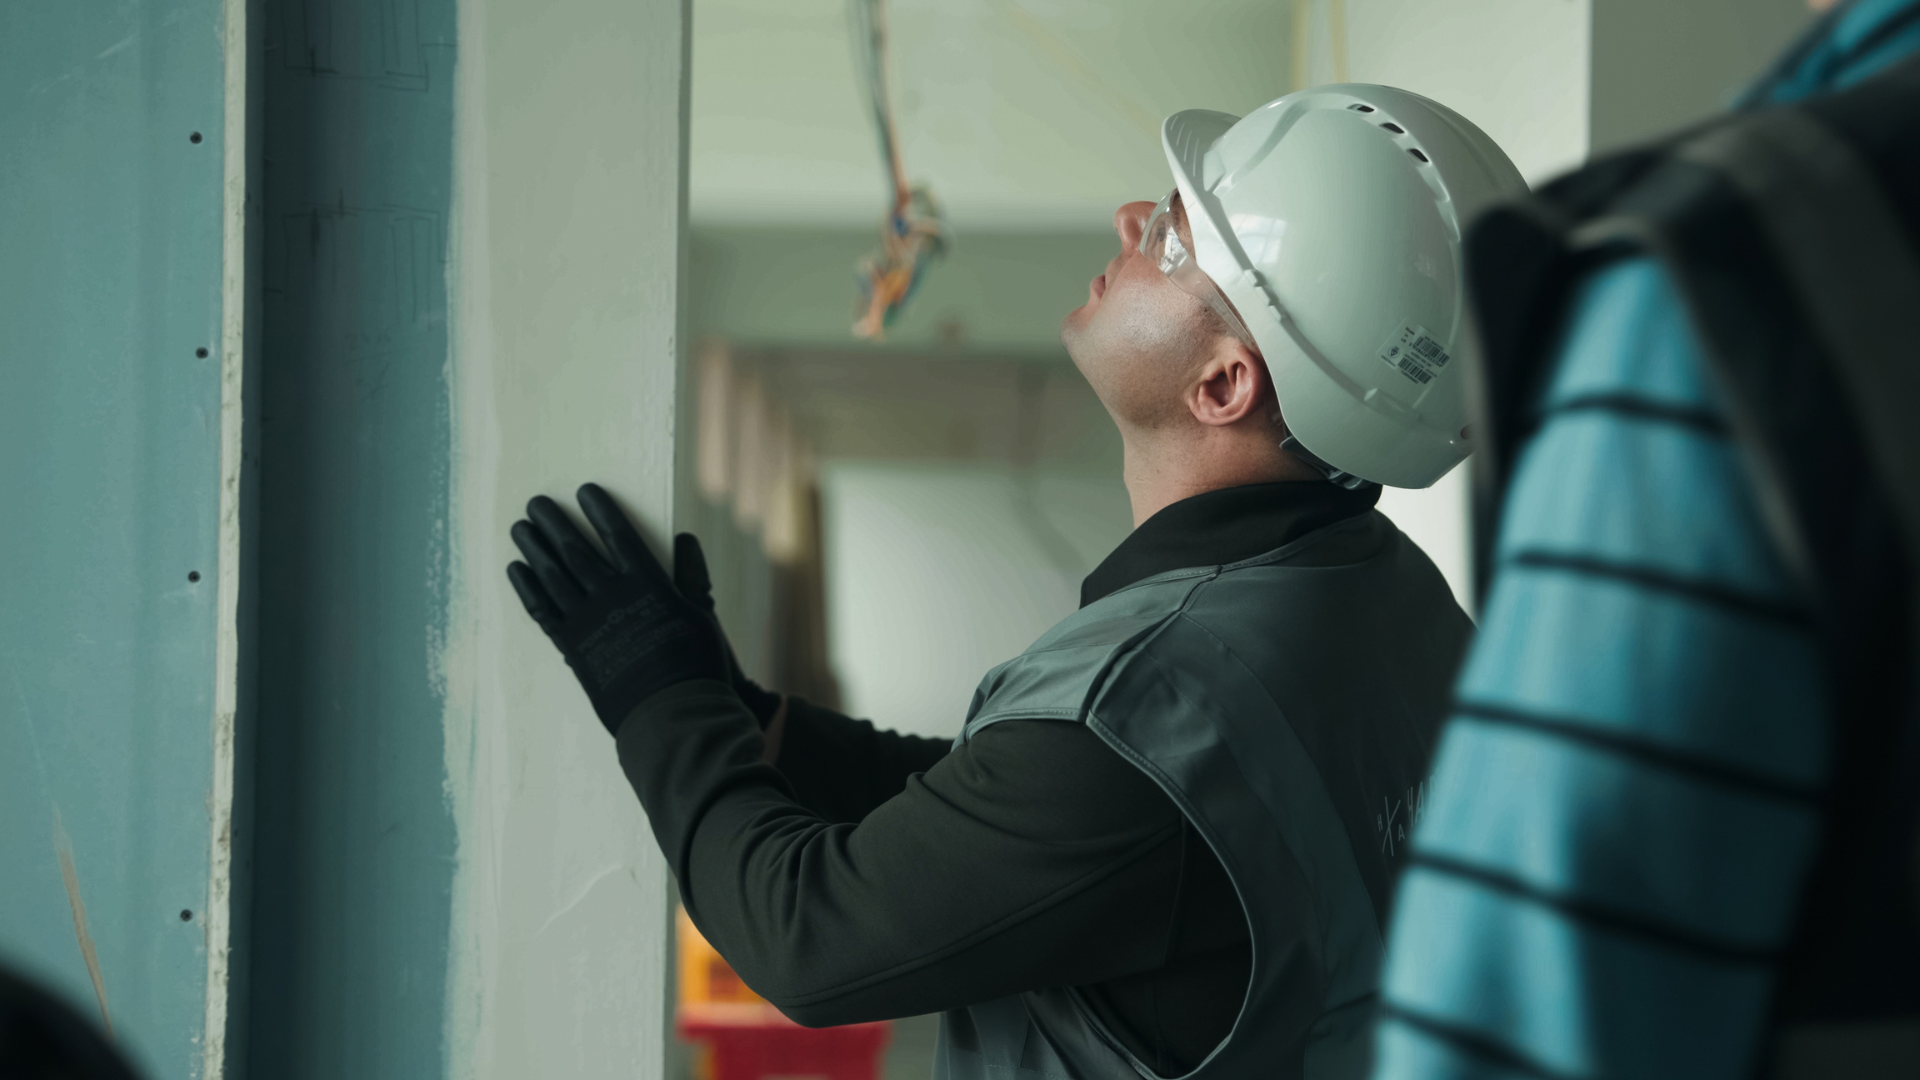
Process and User Requirements
We establish equipment schedules, process flows, occupancy, containment needs and operational dependencies to develop a clear user requirement specification.
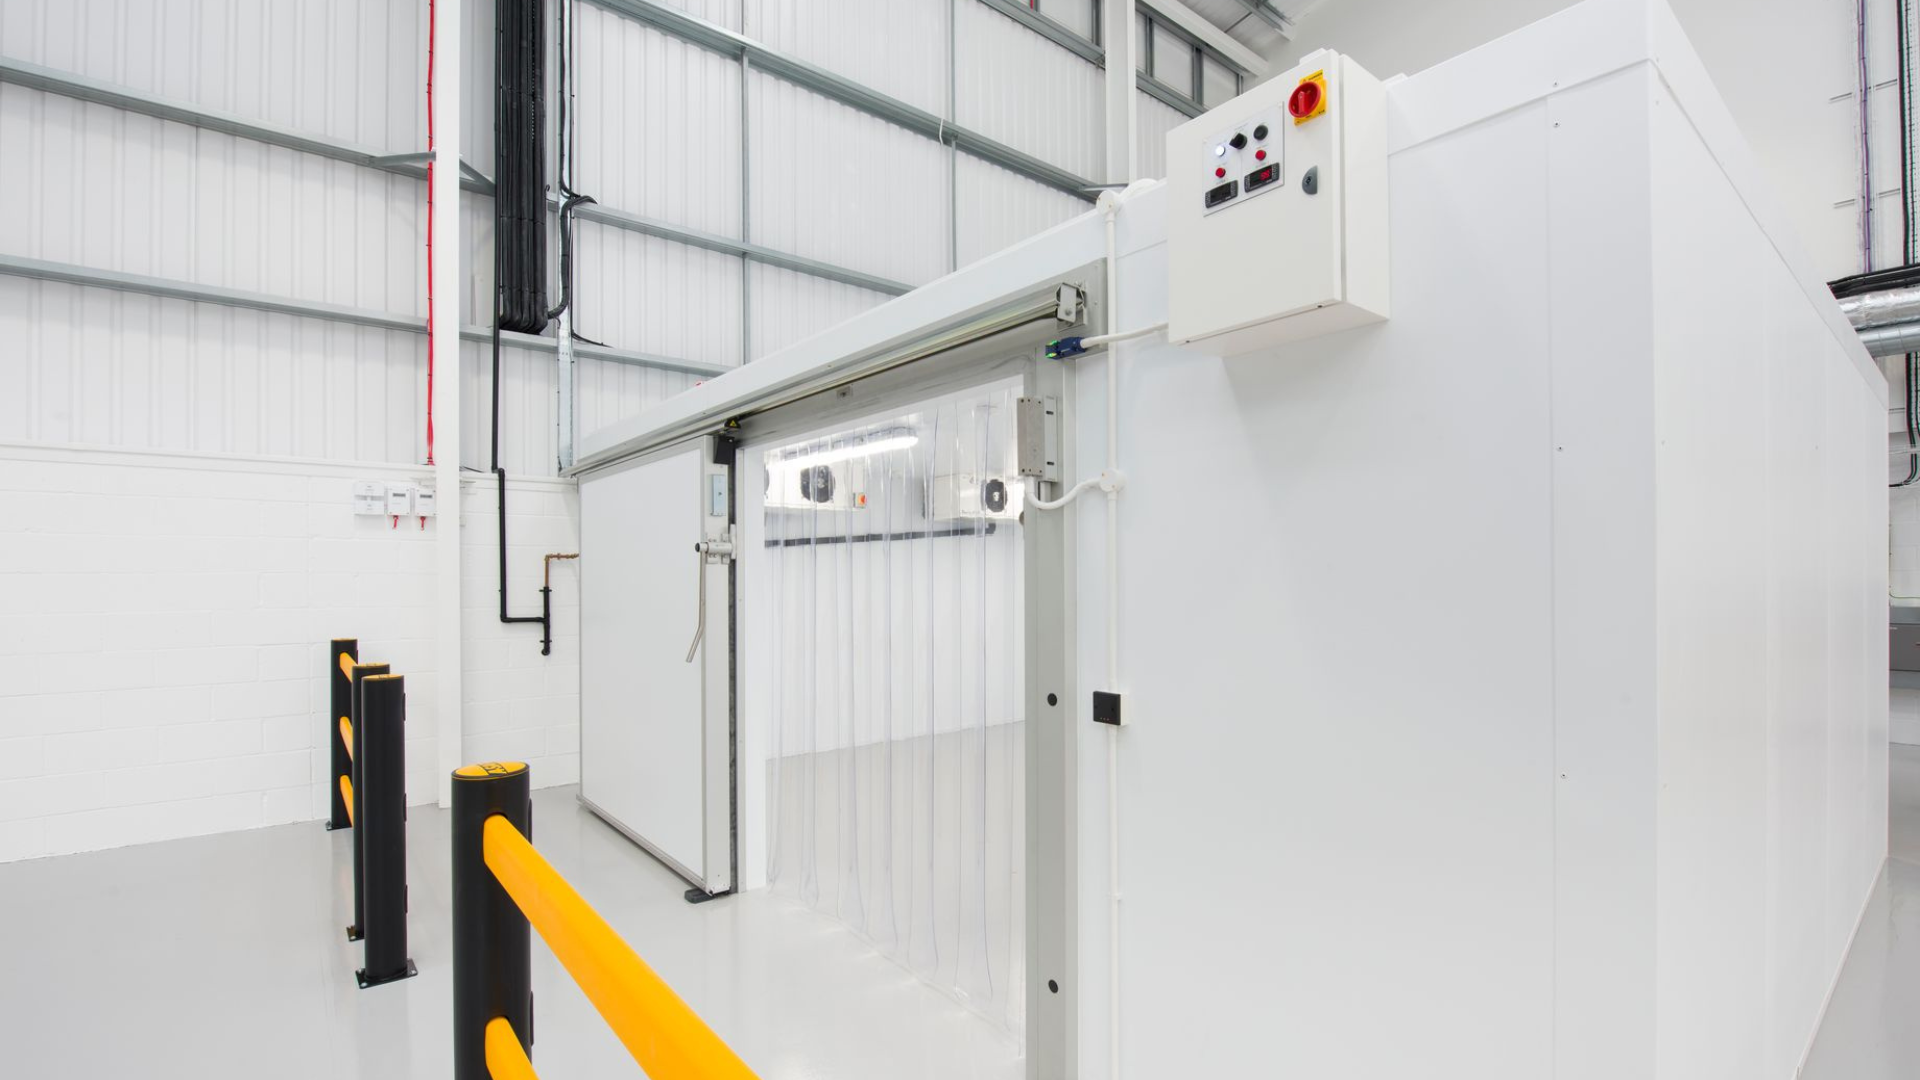
Building and Services Capacity
We assess the base build, structural loading, power resilience, HVAC, gases, water, drainage and future service capacity before fixing the laboratory layout.
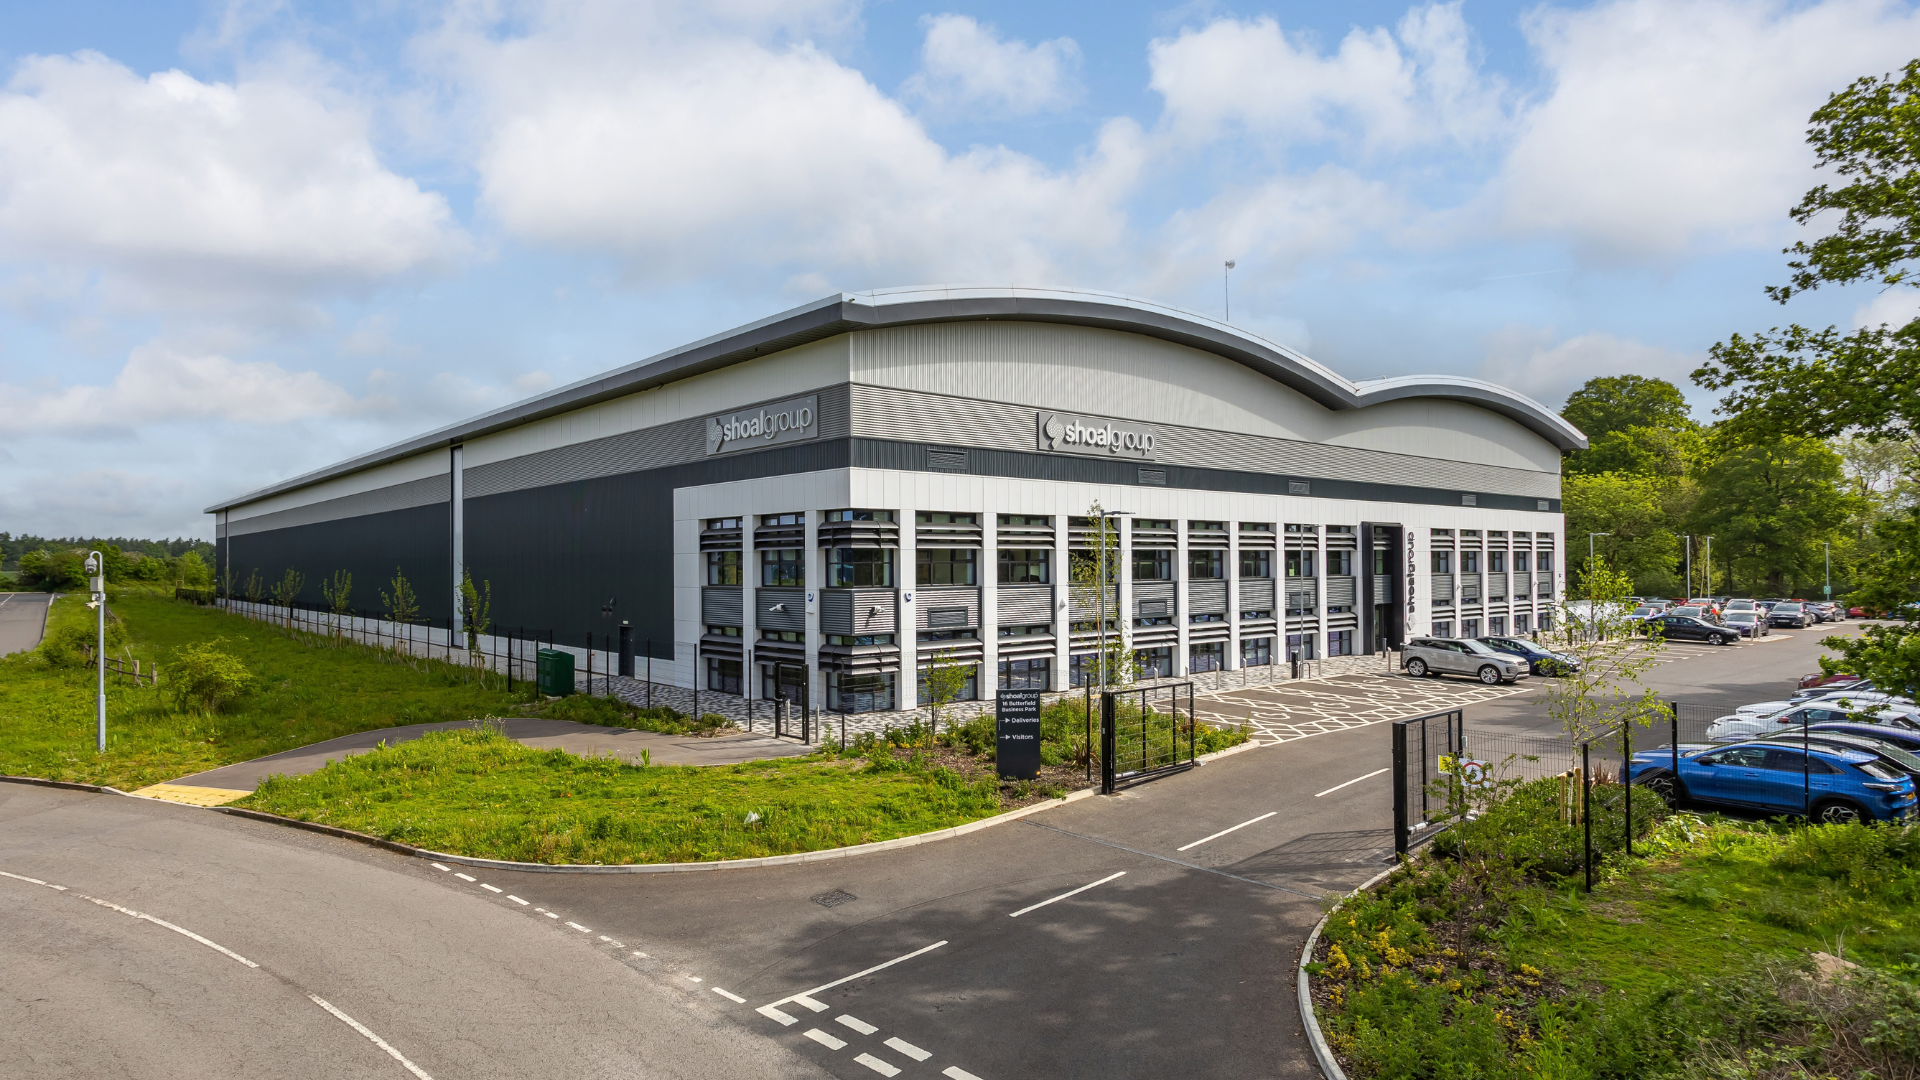
Controlled Environments and Compliance
We integrate environmental parameters, segregation, material and personnel flows, and any applicable GMP, MHRA or other regulatory requirements into the design.
Expansion and Adaptability
We plan for phased occupation, modular layouts, equipment changes and future capacity, so the facility can accommodate new processes and increased throughout.
Our Science Projects
Frequently Asked Questions
How early should we involve a design and build team?
Ideally, before committing to a building or fixing the laboratory layout. An early review can test whether the structure, services, access and available space can support your equipment and processes. It also gives you a clearer view of cost, programme and any work needed to make the building suitable.
Can an existing office or industrial building be converted into a laboratory?
Often, but the building needs a technical assessment first. We look at floor loading, ceiling heights, ventilation routes, power, drainage, deliveries and any requirements for controlled areas. A building with enough floor space may still have limited capacity for the services a laboratory needs.
What information do you need to design a laboratory?
We start with your processes and user requirements: what work takes place, who performs it, what equipment is used and how people, samples, materials and waste move through the facility. Equipment schedules, environmental requirements and anticipated growth help turn those needs into a room schedule and technical brief.
How do you determine the ventilation and containment requirements?
That depends on the substances, biological agents and processes involved. The risk assessment informs the appropriate containment measures, while equipment heat loads and required environmental conditions inform the ventilation design. For work with biological agents, the required containment level must reflect both the agent's hazard group and the risks of the activity.
Do all science facilities need to meet GMP requirements?
No. Requirements depend of the activity carried out in the facility. Pharmaceutical manufacturing may fall under Good Manufacturing Practice (GMP), while storage and distribution may involve Good Distribution Practice (GDP). Research laboratories can have different obligations. We establish the applicable requirements with your quality and operations teams before developing the design.
How can we make room for equipment we have not brought yet?
You do not need to specify every future instrument, but you should identify likely changes in size, weight, heat output and service demand. We can assess spare power and services capacity, access routes and adaptable layouts so that adding equipment later does not automatically mean a major refurbishment.
What is easy to overlook when choosing a new facility?
The route into the laboratory is often overlooked. Large equipment may need suitable lifts, door widths, loading access and a clear installation route. It is also worth checking where plant can be located, how it will be maintained and whether the building has space for future services expansion.
Can you refurbish a facility while our science work continues?
It may be possible with careful phasing. We would plan access, service interruptions, dust and noise controls, and separation between construction and operational areas around the work that must continue. The programme needs to reflect any periods when equipment cannot be moved, switched off or exposed to disruption.
What should be planned for at handover?
Allow time for more than construction completion. Specialist systems may need commissioning, testing and documentation before your team can install equipment and begin operational qualification or validation where applicable. Agreeing those responsibilities and dates early helps create a realistic route from finished space to working facility.
Download Our Technical Science Capabilities Book
Discover how we're helping science organisations create high-performance research and laboratory environments that drive innovation, enable scientific breakthroughs and support future growth.