



Transforming Commercial HQ's for Future Growth
45+ years of transforming properties.
Providing a turnkey services in developing the strategies, designs, and delivery of asset repositioning.
Turn your workplace into an enabler of growth, not a constraint on it.
45+ Years Experience
100% Client Satisfaction
270,170ft²
Single Point of Accountability
De-risk Your Project
Right team. Right Result.
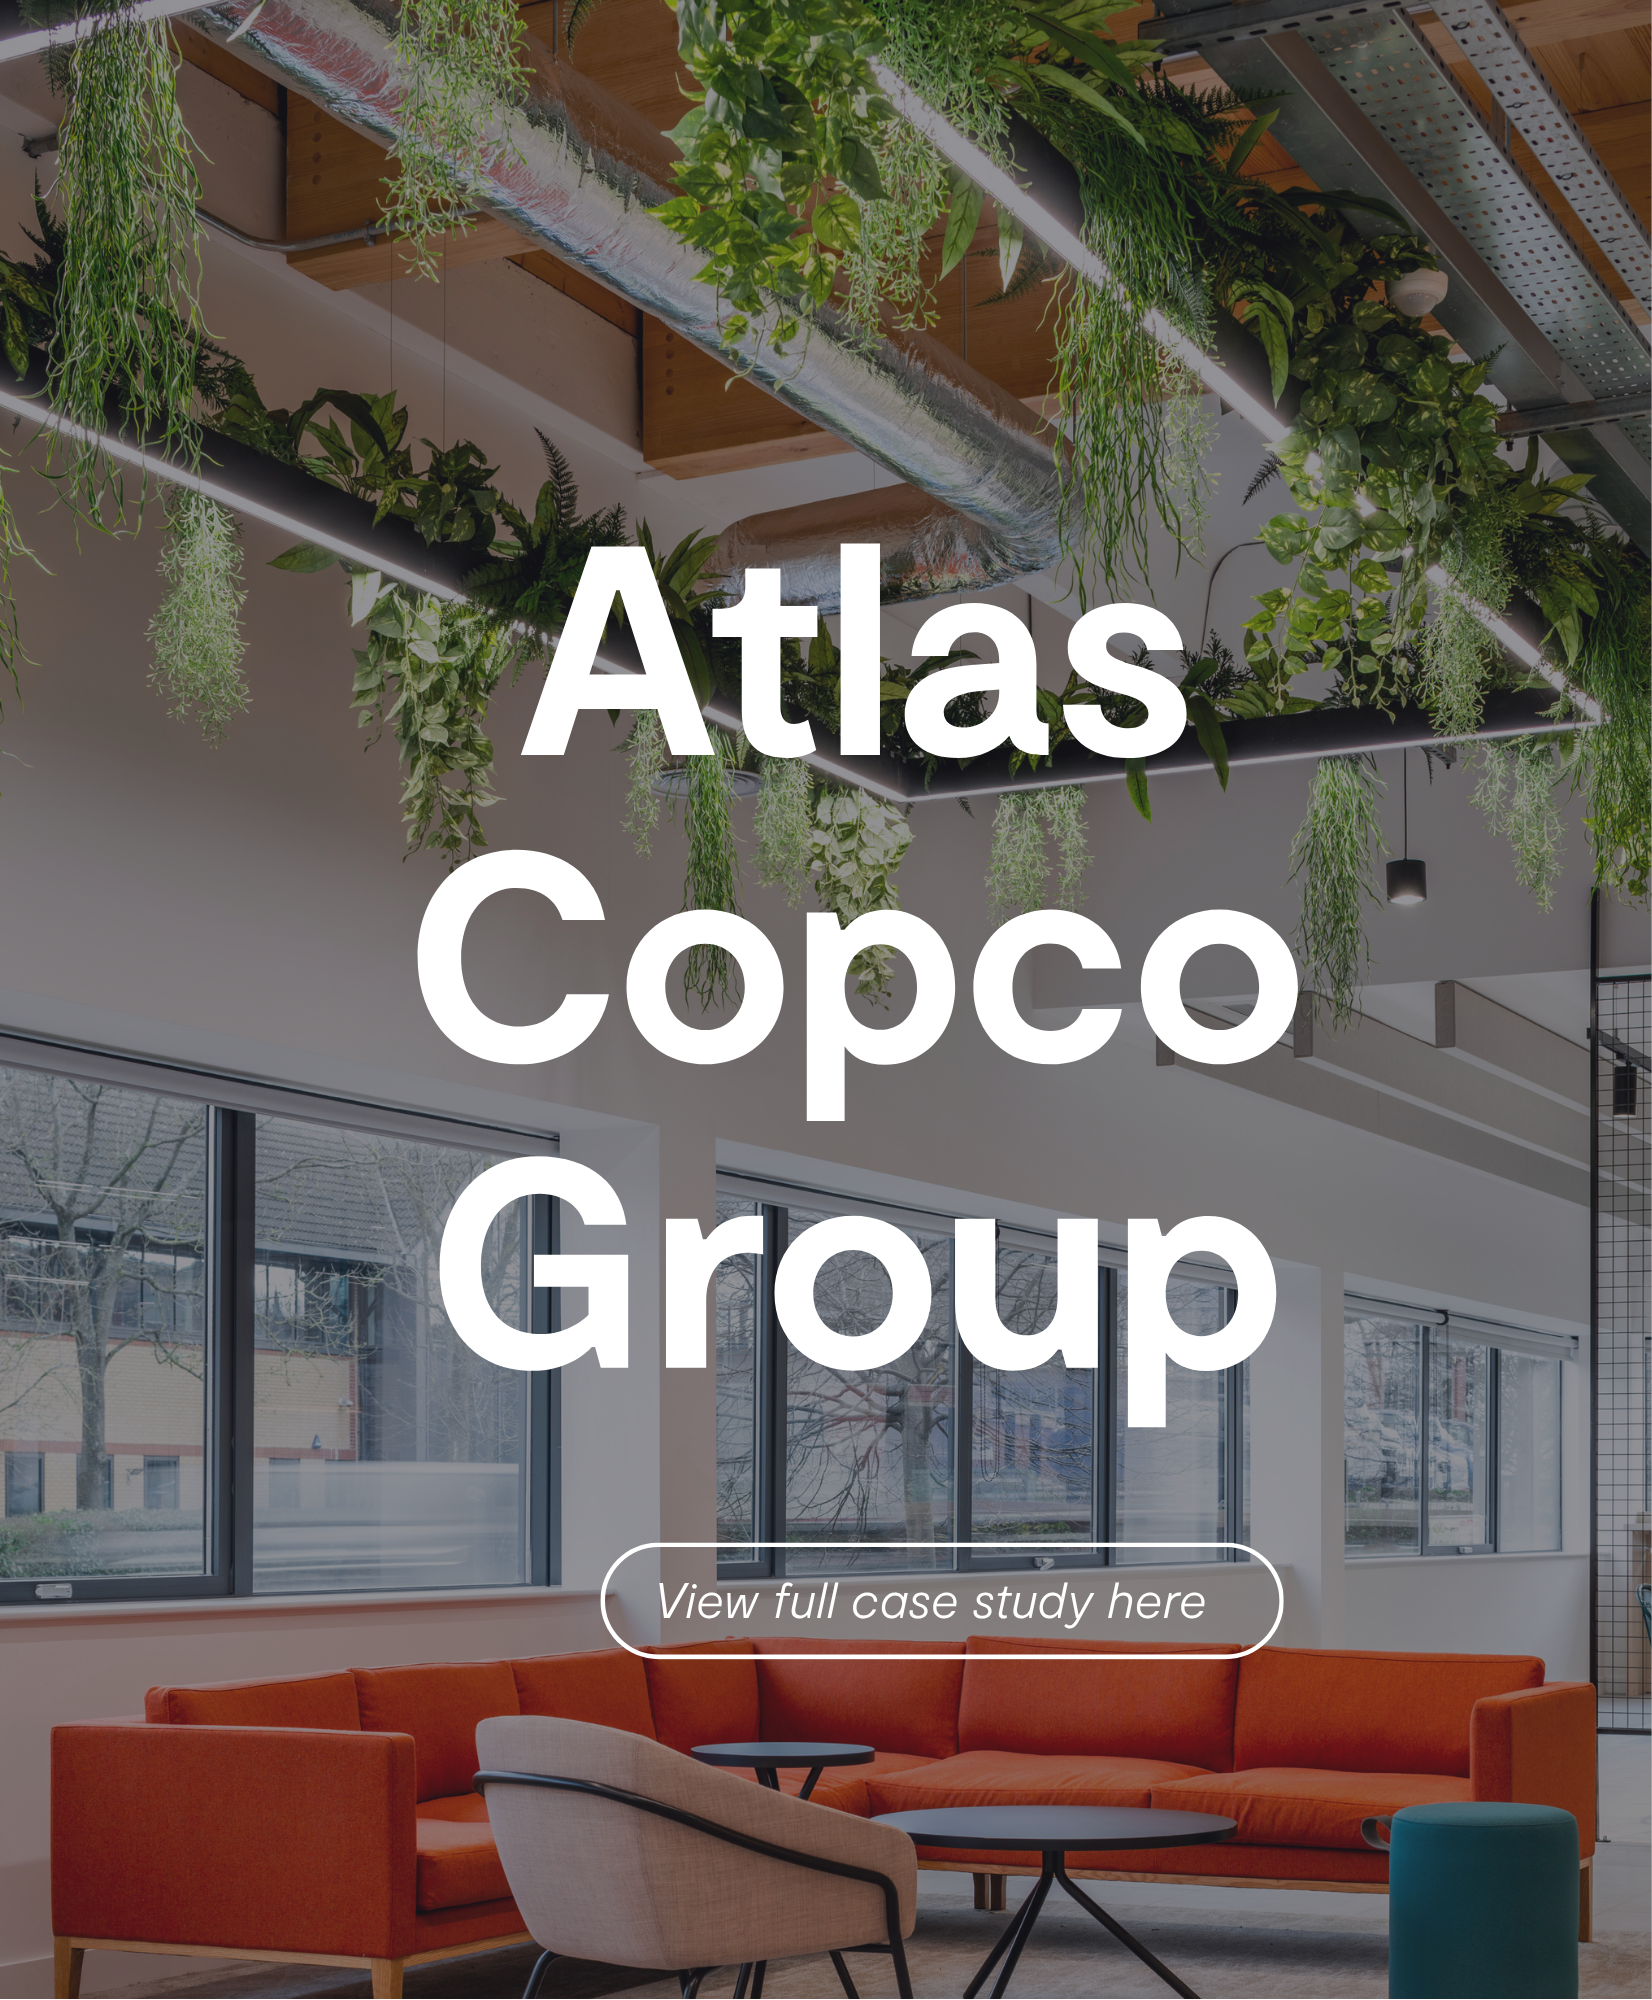
The design captures the look and feel and brief that is set out by Atlas Copco in delivering their new state of the art facility here in the UK. Sustainability of course, was a key part to achieve our goals for net zero. the facility had to be completed by December 23 and we had to remain within the budget, all of this was delivered on time and within the budget. We have recorded a 30% increase in the occupation of the building since we have moved in, a testament to how repositioning your HQ can increase staff retention, attract new talent and creates a much more vibrant atmosphere to work in.

Complete Design & Build Capability
-
Technology & Digital: Headquarters combining office, workshop, demonstration and operational space.
-
Professional & Financial Services: Corporate offices, client suites and regional hubs.
-
Industrial & Engineering: Headquarters combining office, workshop, demonstration and operational space.
-
Consumer Brands & Entertainment: Brand-led headquarters, studios and destination workplaces.
-
Commercial Property & Investment: Repositioned office assets, upgraded common areas and spaces prepared for new occupiers.
Unsure If Your Facility Can Handle Your Growth Plans?
Delivering Future-Ready Facilities Without Disrupting Business
A headquarters needs to keep pace with business it supports. Growing teams, changing ways of working and new operational requirements can all alter what a workplace needs to deliver. We plan for these changes early, creating flexible spaces that support people and performance now, with room to adapt.
Our team works with leadership, workplace, facilities and operations teams to understand how the business uses its space. From feasibility and workplace strategy through to design, construction and refurbishment, we provide the guidance needed to make informed decisions and deliver a HQ built around your people, clients and operations.
Whether you are repositioning an existing asset, refurbishing an occupied headquarters or relocating, we help identify the right approach before work begins. By considering building infrastructure, businesss continuity, programme and budget together, we create a clear route to a headquarters that supports your next stage of growth.

Our Four Pillar Approach
Asset and Opportunity Assessment
We assess the building's condition, structure, services, energy performance and planning constraints to identify what can be retained, upgraded or reconfigured.
Commercial and Workplace Strategy
We define the target occupier and test how the building can support modern HQ requirements, from workplace experience and amenities to flexibility and appeal to prospective occupiers.

Technical Design and Delivery
We develop a coordinated design for the facade, entrance, interiors and building services, resolving technical constraints early and planning works around access, approvals and any occupied areas.
Long-term Asset Performance
We prioritise adaptable layouts, efficient systems and considered material reuse to improve the building's appeal, operational performance and ability to meet changing occupier needs.
Our HQ Projects
Frequently Asked Questions
When should we involve a design and build partner in an HQ project?
Before committing to a building or finalising the brief. Early involvement lets us test whether the space, building services, programme and budget can support what your business needs. It can also reveal constraints that are difficult or costly to solve after a lease is signed.
Should we refurbish our current HQ or relocate?
Start with what the building needs to do over the next five to ten years. We assess capacity, layout, lease position, building condition, services and the cost of disruption. That gives you a practical basis for comparing refurbishment with a move, rather than judging the options on the floor area alone.
How much space does our business actually need?
Headcount is only one part of the calculation. We look at how teams use the workplace, expected growth, meeting demand, client visits, specialist functions and the mix of focused and collaborative work. The result is a space requirement based on your operations, not a standard desk ratio.
Can we refurbish our headquarters while the business remains operational?
What technical checks should happen before we agree a design?
We review the building's structure, power supply, heating and cooling capacity, ventilation, fire strategy, lifts, connectivity and access. We also check available building information against conditions on site. This helps distinguish what the existing building can support from what needs upgrading.
Will a new layout affect ventilation and cooling?
It can. Adding meeting rooms, changing occupancy or creating enclosed spaces may alter airflow and cooling demand. We assess these changes alongside the applicable Building Regulations guidance, including ventilation and energy efficiency requirements, before the layout is fixed. The version of the guidance that applies depends on the project and its timing.
Who is responsible for health and safety during an HQ fit-out?
A commercial client has duties under the Construction (Design and Management) Regulations 2015, even when a design and build contractor manages delivery. These include making suitable project arrangements and providing relevant information. We help clients understand what needs to be in place and coordinate the work with the appointed project team.
What should we check in the lease before planning a fit-out?
Check what alterations need landlord consent, who owns the existing fit-out, whether there are restrictions on working hours or plant changes, and what must be reinstated when the lease ends. These details can affect both the design and the total cost of the project.
What is often missed from an HQ fit-out budget?
Costs outside the visible fit-out are easy to underestimate. Depending on the project, these may include surveys, service upgrades, landlord approvals, furniture, technology, relocation, temporary accommodation and commissioning. We identify these early so the budget reflects the full route to occupation.
When is the new HQ actually ready for people to use?
Practical completion is an important milestone, but teams may still need time for furniture installation, IT testing, training, move management and setting into new ways of working. We plan handover and occupation together so the building is ready for the business, not simply finished as a construction project.
Download Our Capabilities Book
Discover how we're helping businesses create high-performance corporate headquarters that inspire collaboration, enhance productivity and support future growth.