Skip to content
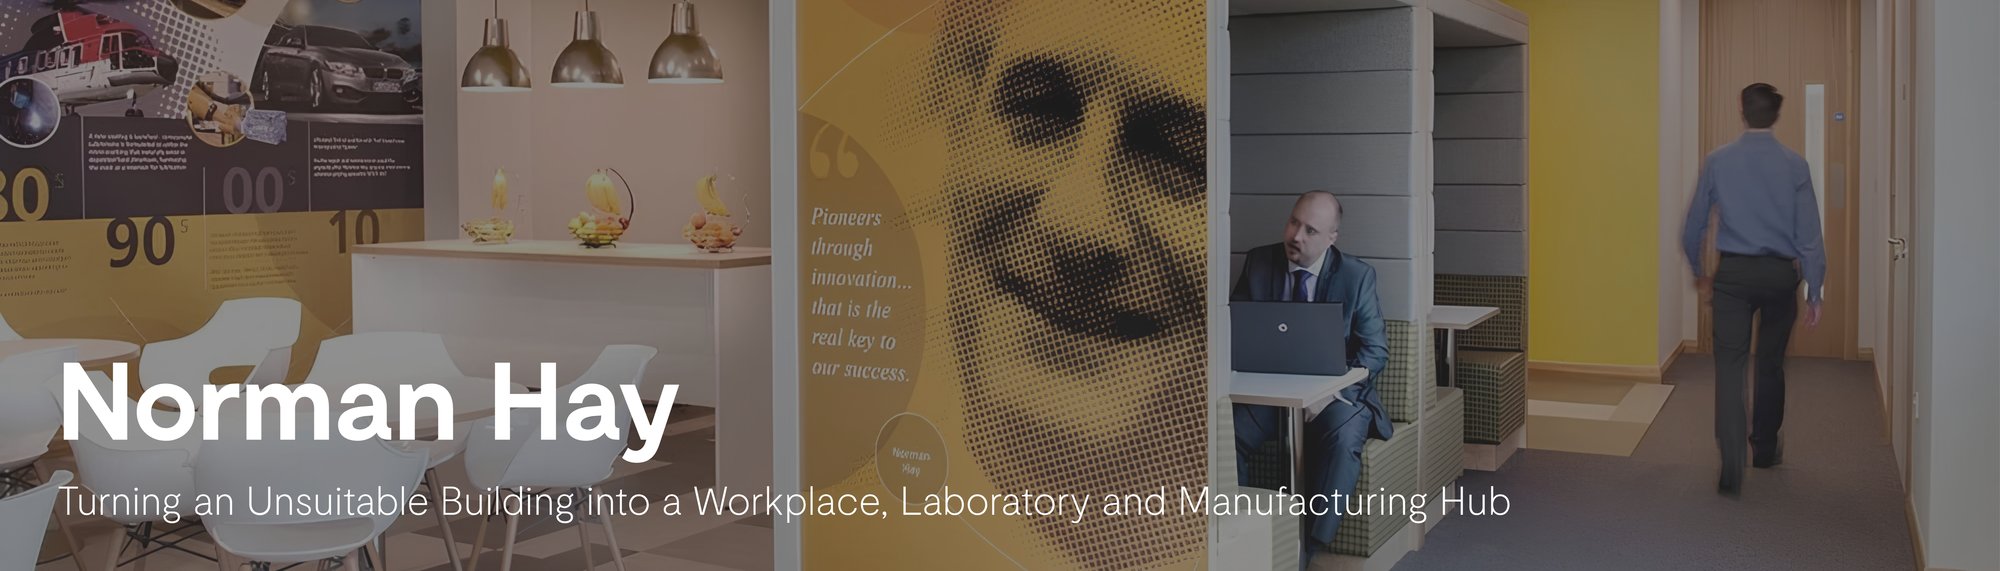
Norman Hay
Tools
Size
12,810 sq²
Location
LOCATION
coventry
Customer Centric
INDUSTRY
industrial
Develop
DURATION
16 weeks
Line (1)
Norman Hay - 006-1
154a3ed5-norm3-min

Project Case STUDY



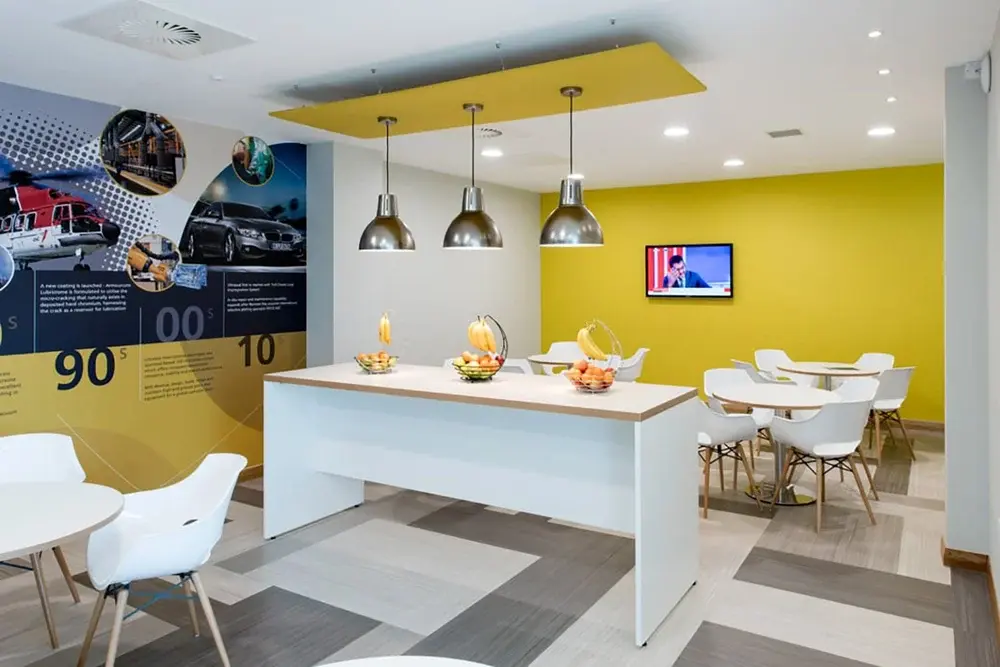
Norman Hay were looking to relocate both their manufacturing plant and head office. They underwent our workplace analysis to discover their unique working habits and collaboration patterns.

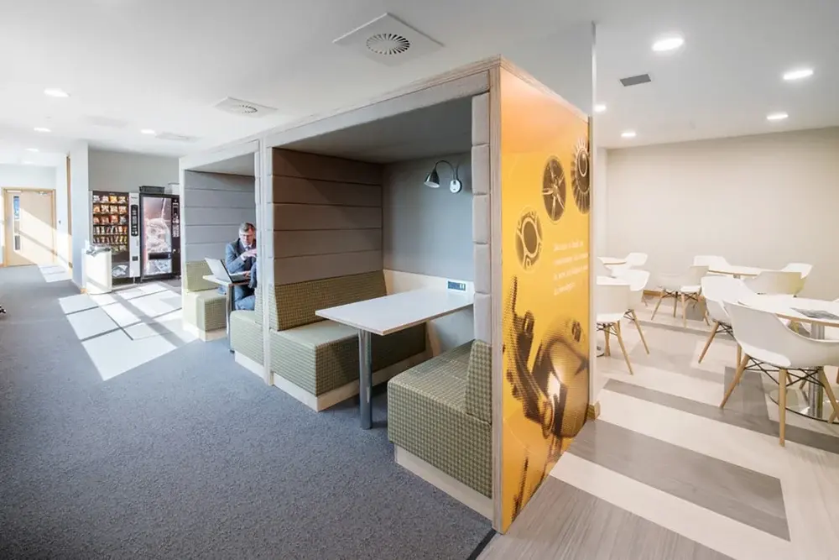
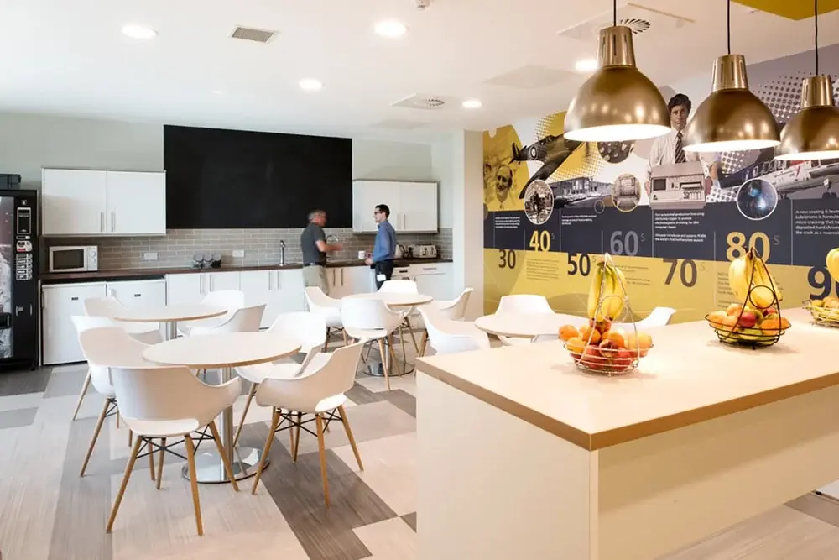
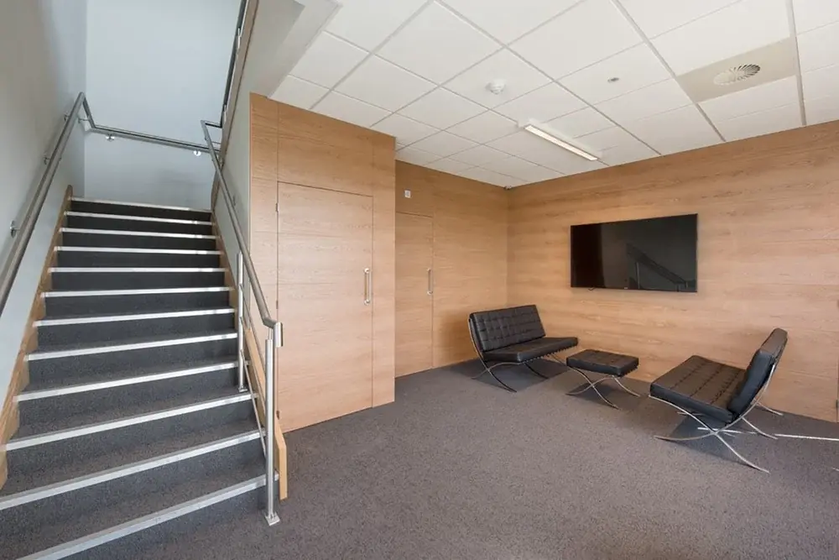
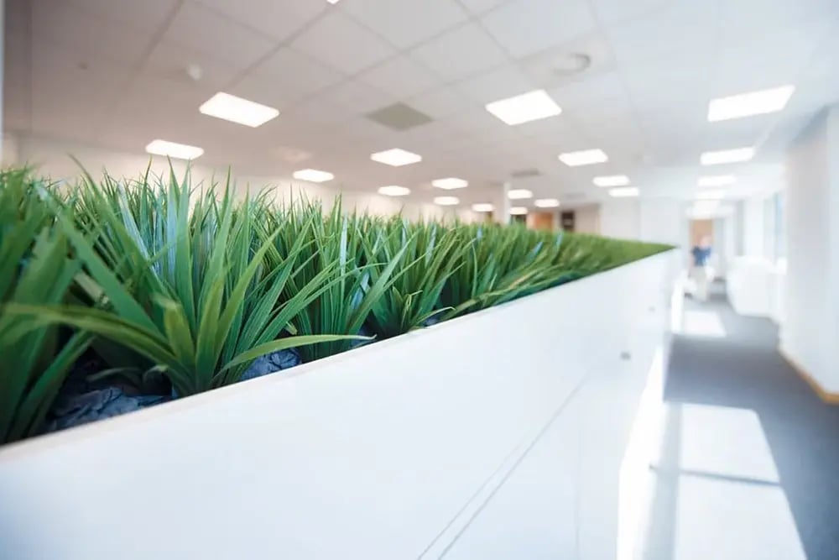
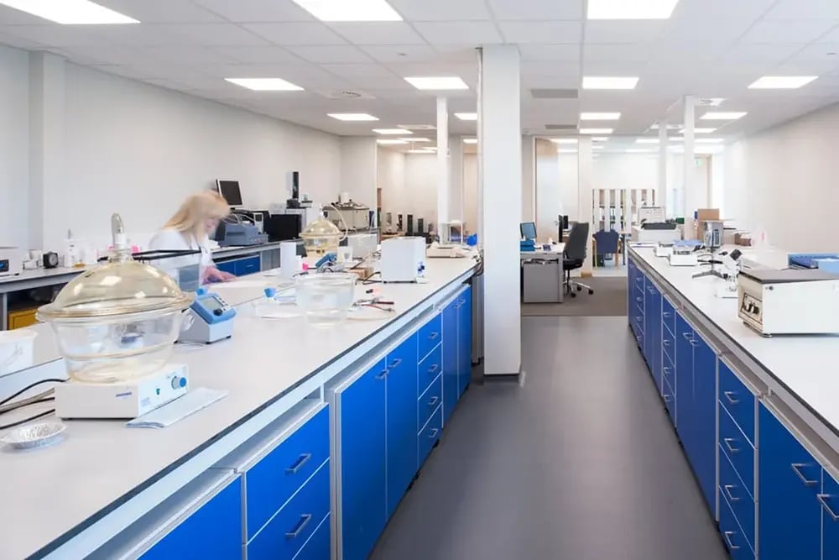
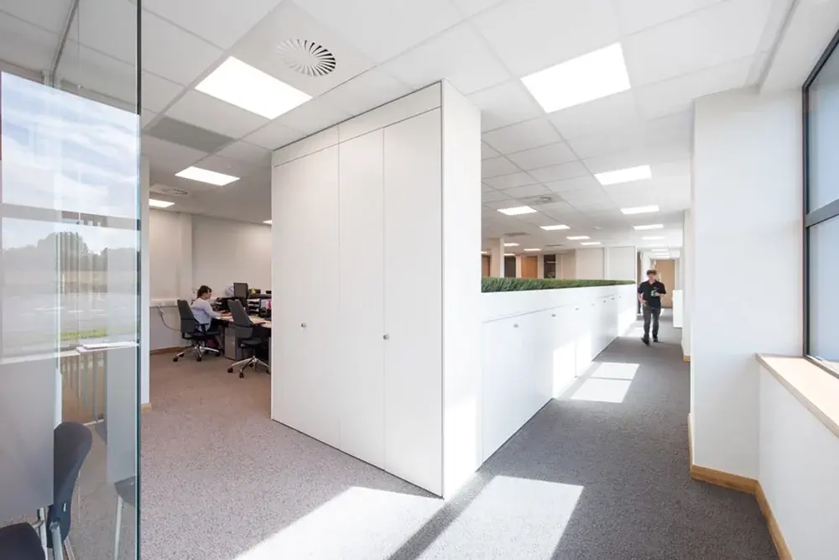
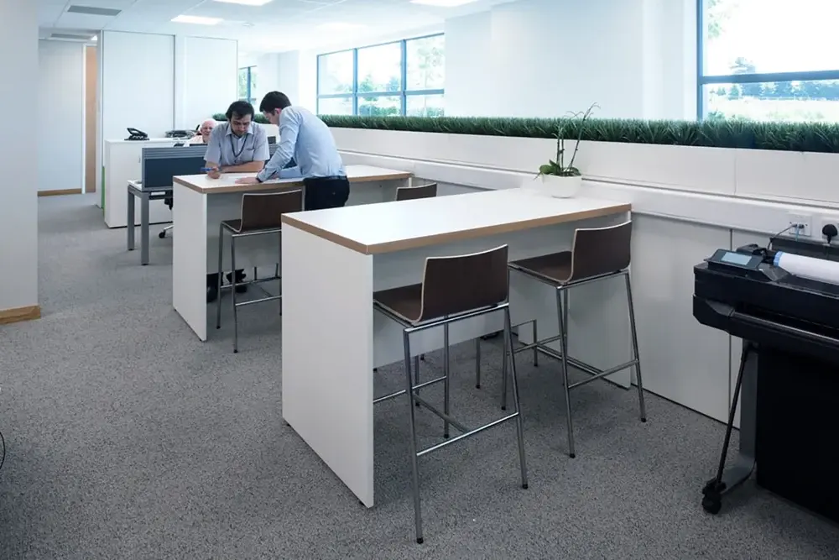
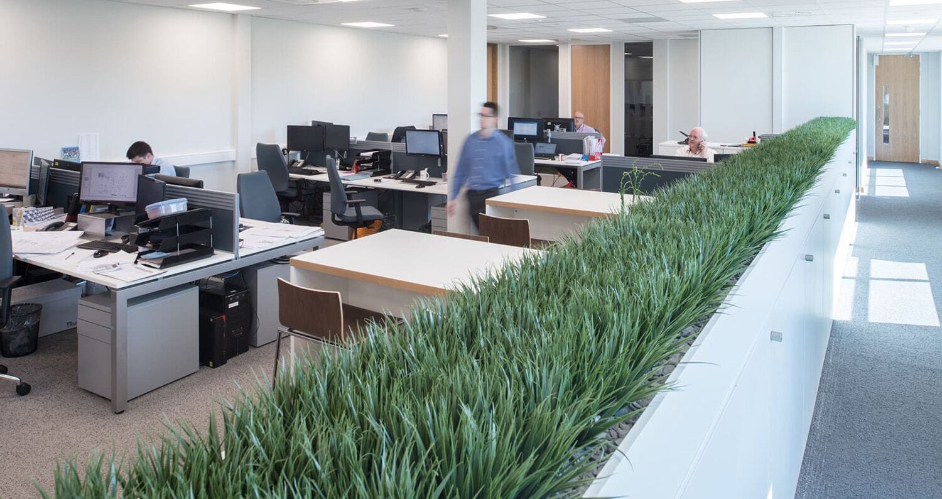
The building that Norman Hay relocated into was originally considered to be unsuitable for purpose due to the lack of office space. Following the detailed work space analysis, we were able to design Norman Hay a scheme that proposed using a mezzanine floor across the warehouse area to accommodate the offices and laboratory. The new design scheme also included a greater number of meeting rooms, and plenty of space for the team to collaborate and socialise together.

51acc8e4-norm5-min
4c700576-norm2-min
e6ad6ca7-norm4-min

"The main benefit of the new space was the increased number of meeting rooms, which has been gratefully received by many of the team! Aside from the workplace analysis and design of the space, Habit Action also project managed and refurbished the space in very tight timescales.”

Director | Norman Hay
Line (1)
63ae2276-norm7-min
 

Ready to transform your workspace

Get in touch for advice on your project.
c53a0166-norm9-min
Line (1)
2634864d-norm6-min
9d641ddf-norm8-min
250bbf7d-norm_full-min
Line (1)