 ·
5 minute read
Some conversations simply need a bit more privacy.
Whether it's a client meeting, an HR discussion or a commercially sensitive conversation, people need to know they can speak without being overheard.
And while a closed door helps, designing a genuinely private workplace takes a little more thought.
How do you design an office for privacy?
Office privacy comes down to five things: layout, acoustics, visual privacy, access and understanding how people actually use the space. The important bit is considering them early.
Trying to fix privacy after the floorplan has been signed off usually means adding acoustic panels, privacy film and increasingly creative furniture arrangements to solve a problem that could have been designed out in the first place.
Start with these points during your design planning.
1. Work out what actually needs to be private
Before specifying meeting rooms, ask: Who needs privacy, from whom, and for what?
Different activities need different levels of privacy. A client meeting won't necessarily have the same requirements as an HR conversation, leadership meeting or team carrying out highly confidential work.
This is why good workplace design starts with understanding what people actually do, rather than simply counting desks and meeting rooms.
Our Complete Guide to Workplace Design in 2026 looks at how workplace requirements, behaviour, brand and different types of work should shape the design.
You can also explore the different ways of working in an office and how they affect the spaces people need.
2. Put the right spaces in the right places
A private meeting room isn't particularly private if everyone walking past can see the screen inside it.
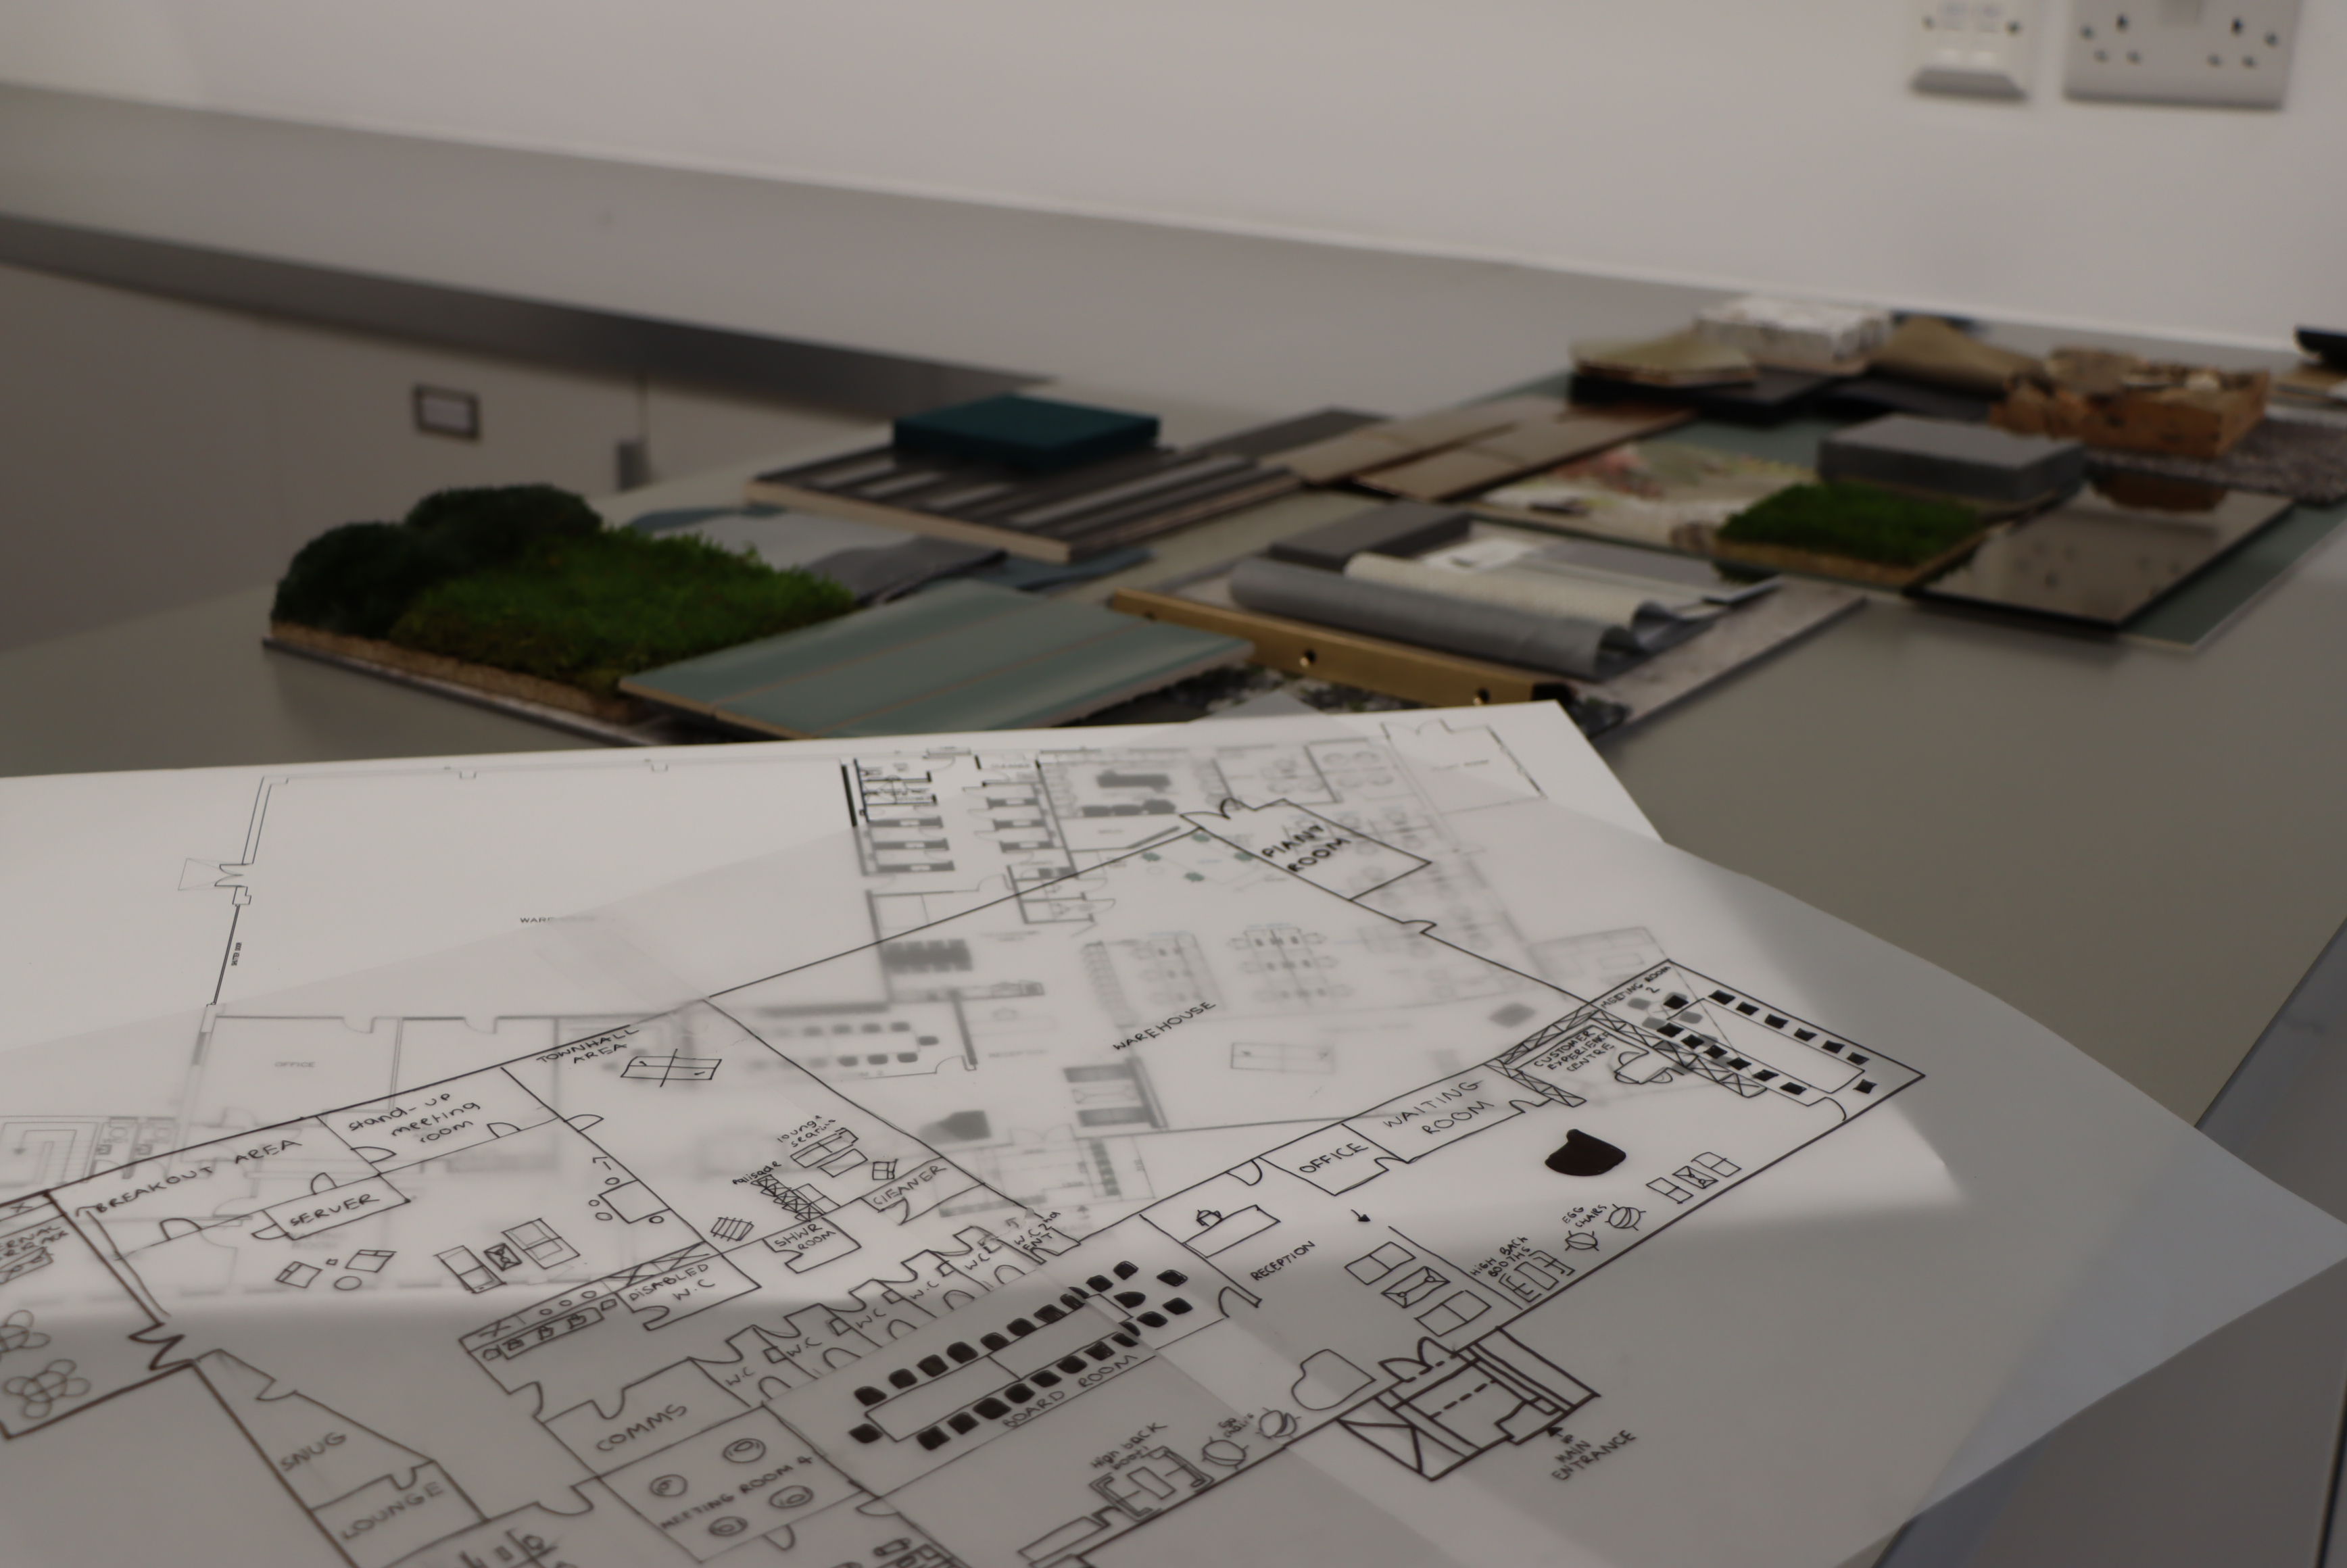
And your client suite probably shouldn't require visitors to wander through sensitive employee areas to reach it. Think about how people move through the workplace.
In some organisations, that might mean creating a clear progression from:
Public areas → client areas → employee areas → restricted areas
Not every office needs that exact hierarchy, but the principle is useful.
Good zoning helps separate noisy and quiet activities, employees and visitors, and collaborative areas from spaces where discretion matters.
Our Complete Guide to Office Zoning for Hybrid Work explains how to approach this across the wider workplace.
3. Don't forget that walls have ears
Well, technically they don't. But badly specified ones might as well.
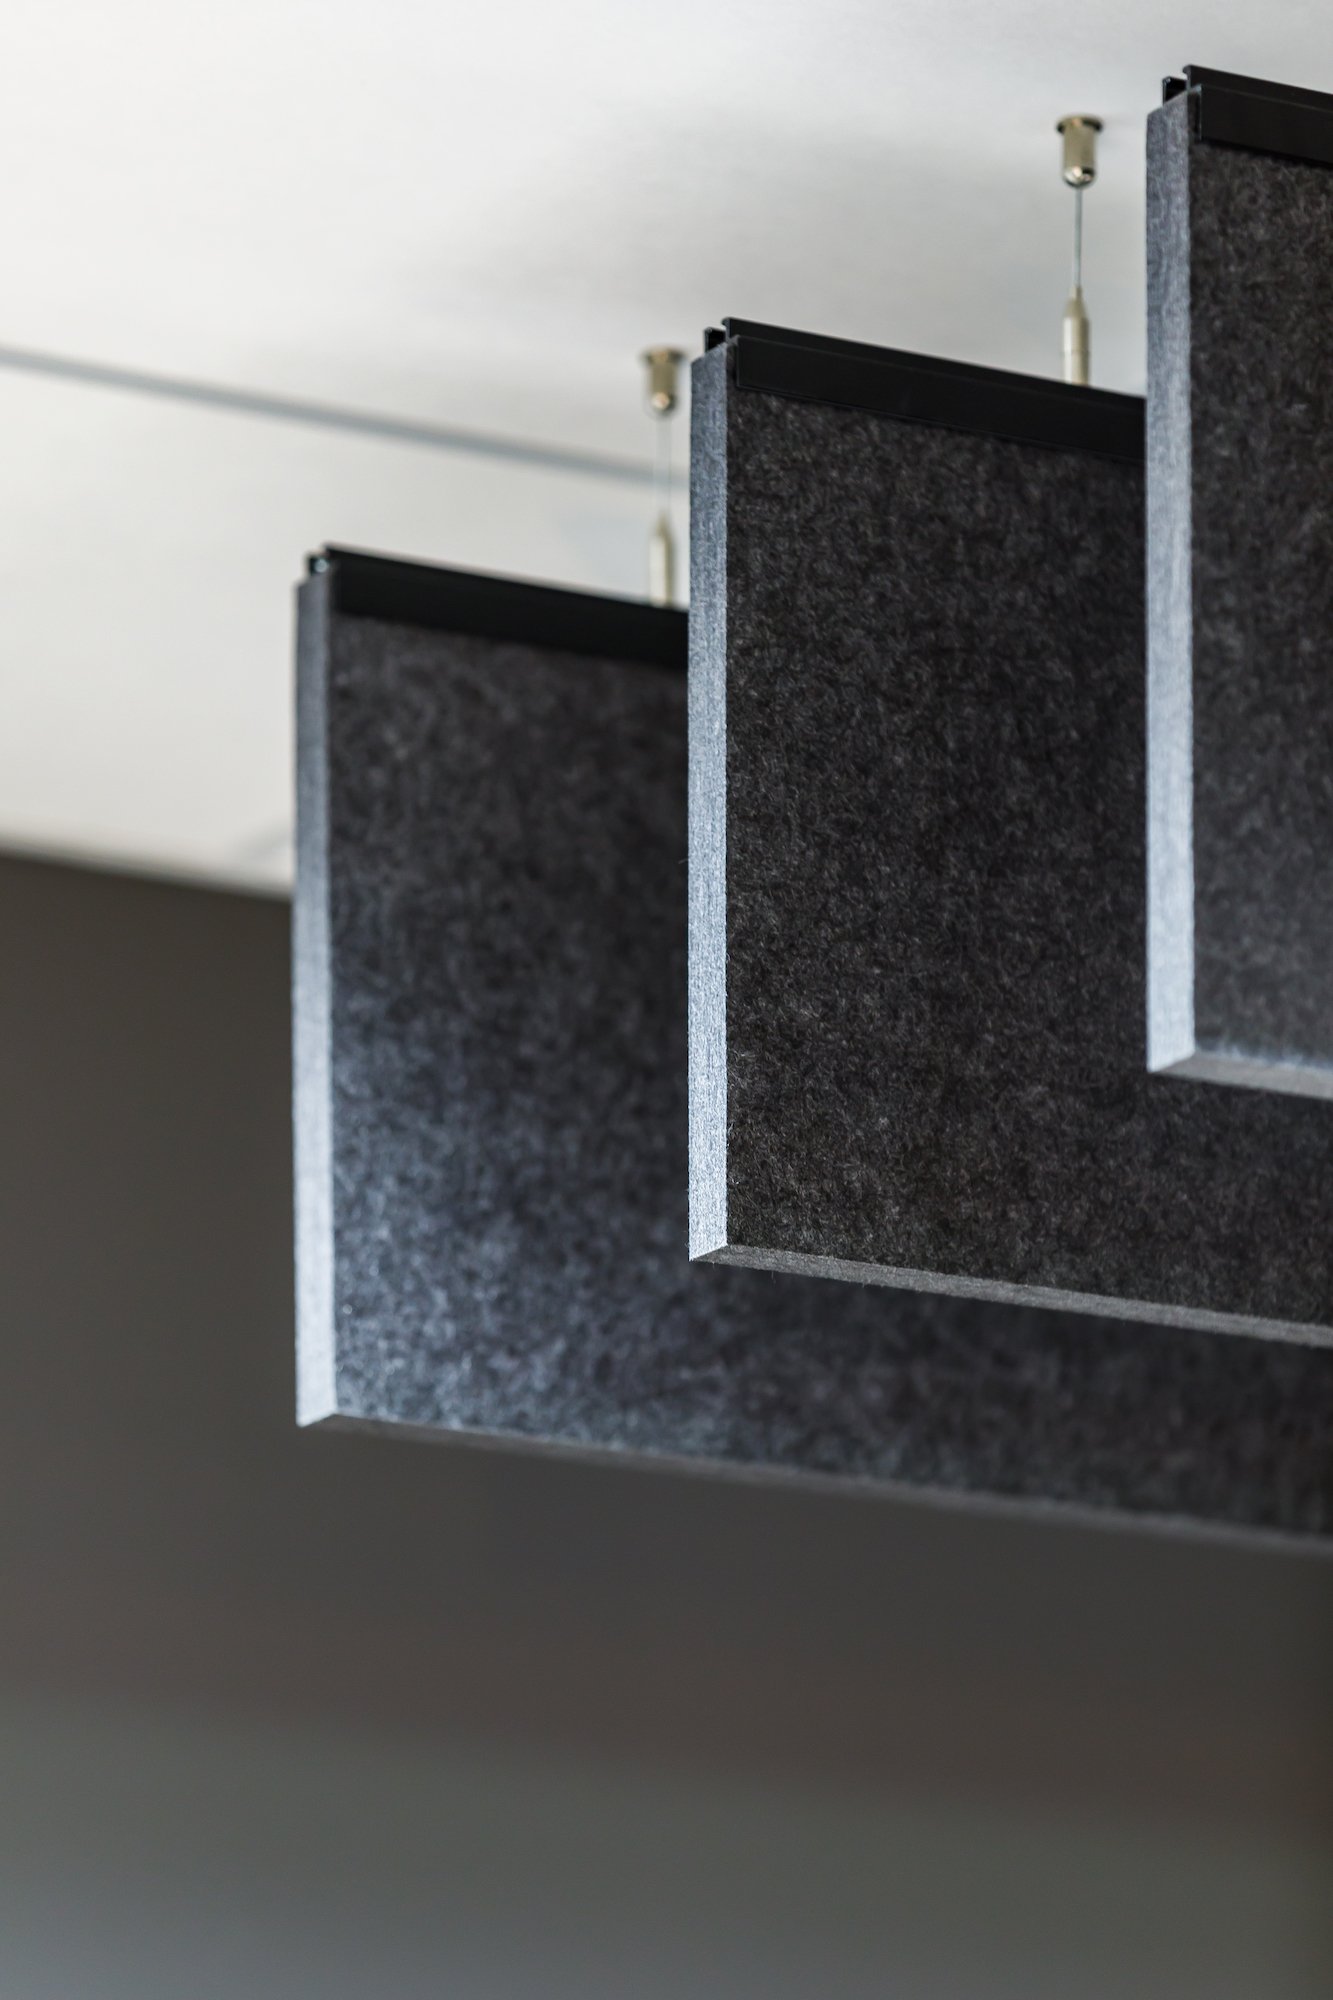
For confidential spaces, acoustic privacy needs to be considered alongside the layout. That could include partition construction, doors and seals, ceilings, acoustic absorption, room positioning and, where appropriate, sound masking.
The aim isn't simply to make the office quieter. It's to stop a confidential conversation becoming an unexpectedly public one.
The Health and Safety Executive's guidance on workplace design also highlights the value of using layout, separation, barriers and sound-absorbing materials when designing or modifying workplaces.
4. Think about what people can see too
Privacy isn't only about sound.
Walk through the proposed workplace and ask:
- Can visitors see employee computer screens?
- Can somebody outside a meeting room see what's being presented?
- Are printers containing sensitive documents sitting in an accessible area?
- Do visitor routes pass directly through confidential teams?
- Does glazing need screening or manifestation?
The Information Commissioner's Office recommends positioning devices displaying personal information to reduce unauthorised viewing, locating printers securely and controlling physical access to sensitive records and secure areas.
Sometimes a small layout decision solves the problem before another product needs to be bought. Always nice.
5. Make security feel natural
A secure workplace doesn't have to feel like a bunker.
Particularly in client-facing businesses, there is often a balance between creating somewhere that feels welcoming and controlling what visitors can see, hear and access.
Access-controlled doors, carefully planned visitor routes and discreet separation between spaces can provide security without making the workplace feel defensive.
Good design makes much of that almost invisible. That's normally the point.
When should privacy be considered during an office fit-out?
As early as possible.
Privacy requirements can affect:
- workplace strategy
- zoning
- meeting-room numbers
- partition specifications
- mechanical services
- access control
- AV
- circulation
- budget
If these requirements are identified early, they can form part of the overall workplace and technical strategy rather than becoming an expensive fix later.
If you're still working through the wider project, our guide to how large organisations should plan an office fit-out explains the sequence from workplace strategy and building due diligence through to design, construction and occupation.
You can also use our Office Fit-Out Readiness Assessment to identify which parts of your project are already defined and where a little more homework might be needed.
A quick privacy check
Before approving the design, ask:
What conversations need protecting?
Where could somebody accidentally overhear them?
What can clients and visitors see?
Which areas should they be able to access?
Do the acoustics match the level of confidentiality required?
Could future layout changes compromise any of this?
If those questions produce a lot of “hmm, good point”, it is probably worth another look at the plan.
The takeaway
A private workplace doesn't need to be full of closed doors.
It needs to give people the right level of privacy in the right places.
Start with how the business operates. Understand where sensitive conversations and information sit within the working day. Then use layout, zoning, acoustics, screening and access control to protect them without compromising the wider workplace experience.
Because privacy works best when nobody really notices the design doing its job.
FAQs
What does privacy mean in office design?
Office privacy is about controlling what can be heard or seen in a space, and who can get into it. That covers acoustic privacy (conversations not carrying), visual privacy (screens and meetings not being overlooked), physical access (who can enter which areas) and information security (how documents and data are stored and handled). A good design treats them together rather than solving one and undermining another.
How do you stop conversations being overheard in an office?
Sound needs to be blocked at every route it can take, not just through the wall. Partitions should run full height to the structural slab, and doors need acoustic seals on all edges. Services such as ductwork and cable runs are a common weak point, as sound travels through any gap they create. Sound masking can then help in surrounding areas by making overheard speech harder to understand.
How private does a meeting room need to be?
It depends on what’s being discussed. A room for everyday team catch-ups needs less sound insulation than one used for HR, legal or commercially sensitive conversations, and the specification should reflect that. Whatever level you choose, a room only performs as well as its weakest element, so the door and any glazing need to be specified to the same standard as the walls.
Can you have privacy in an open-plan office?
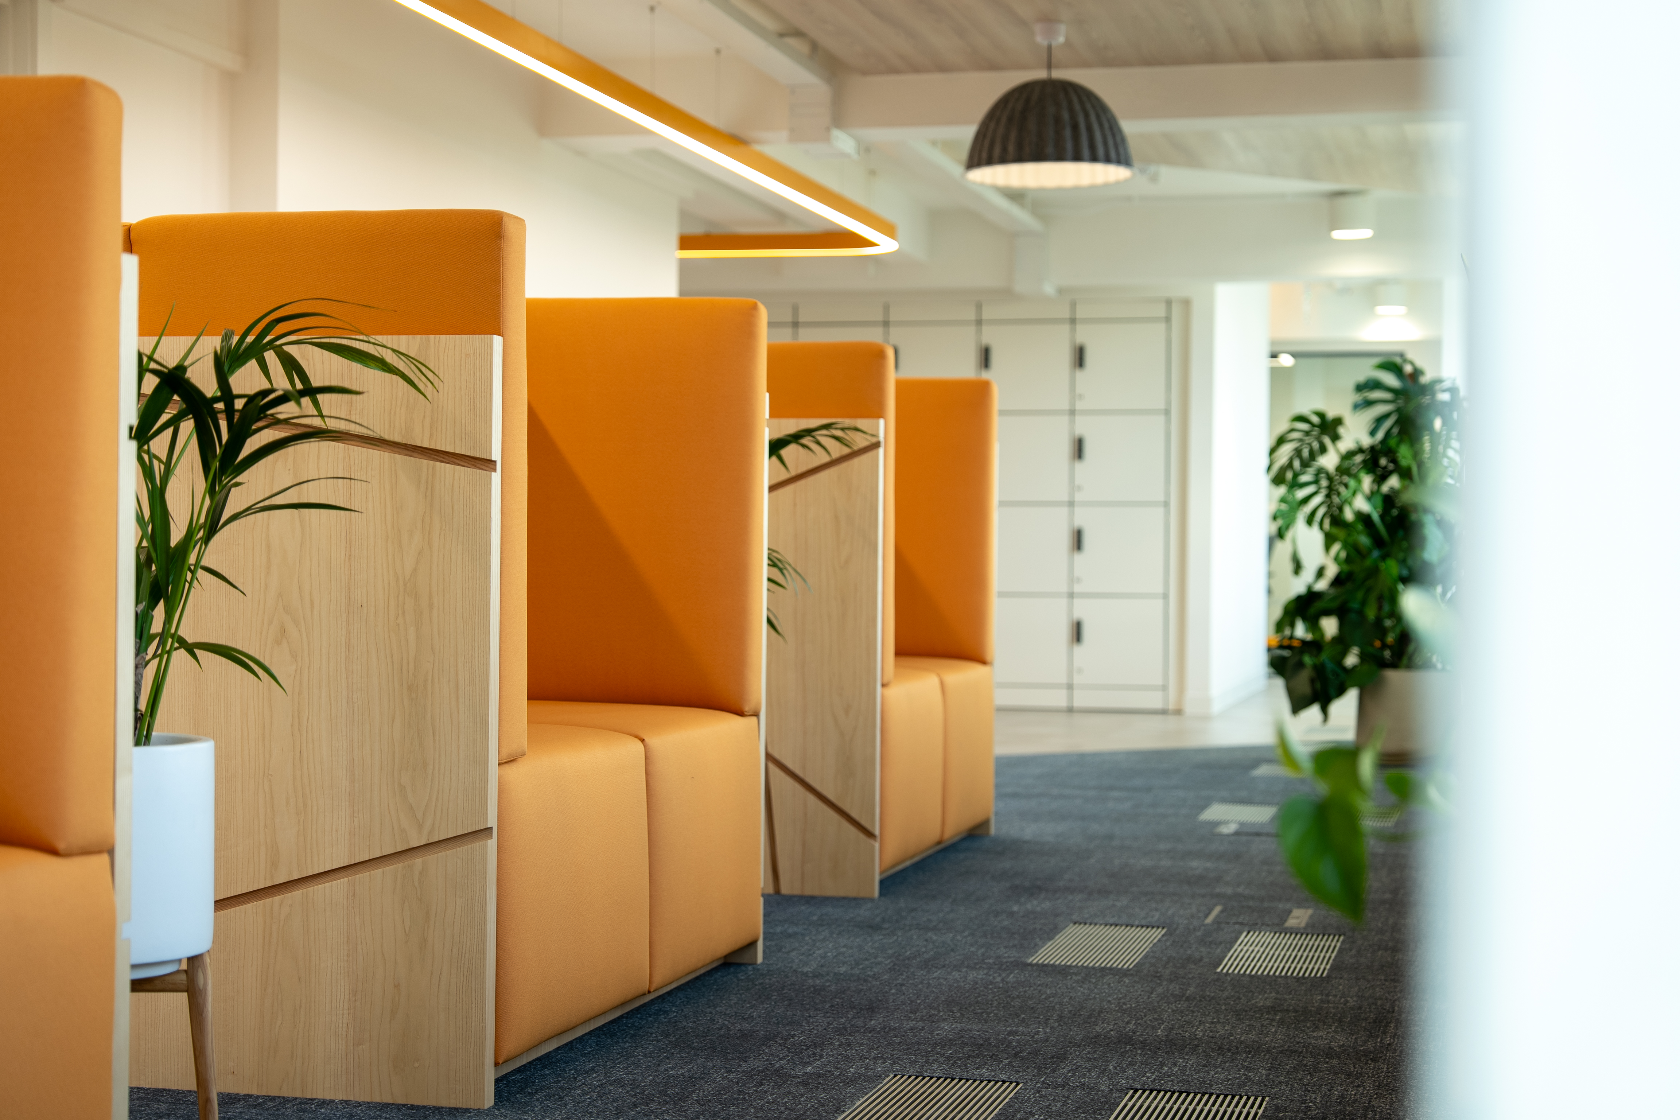
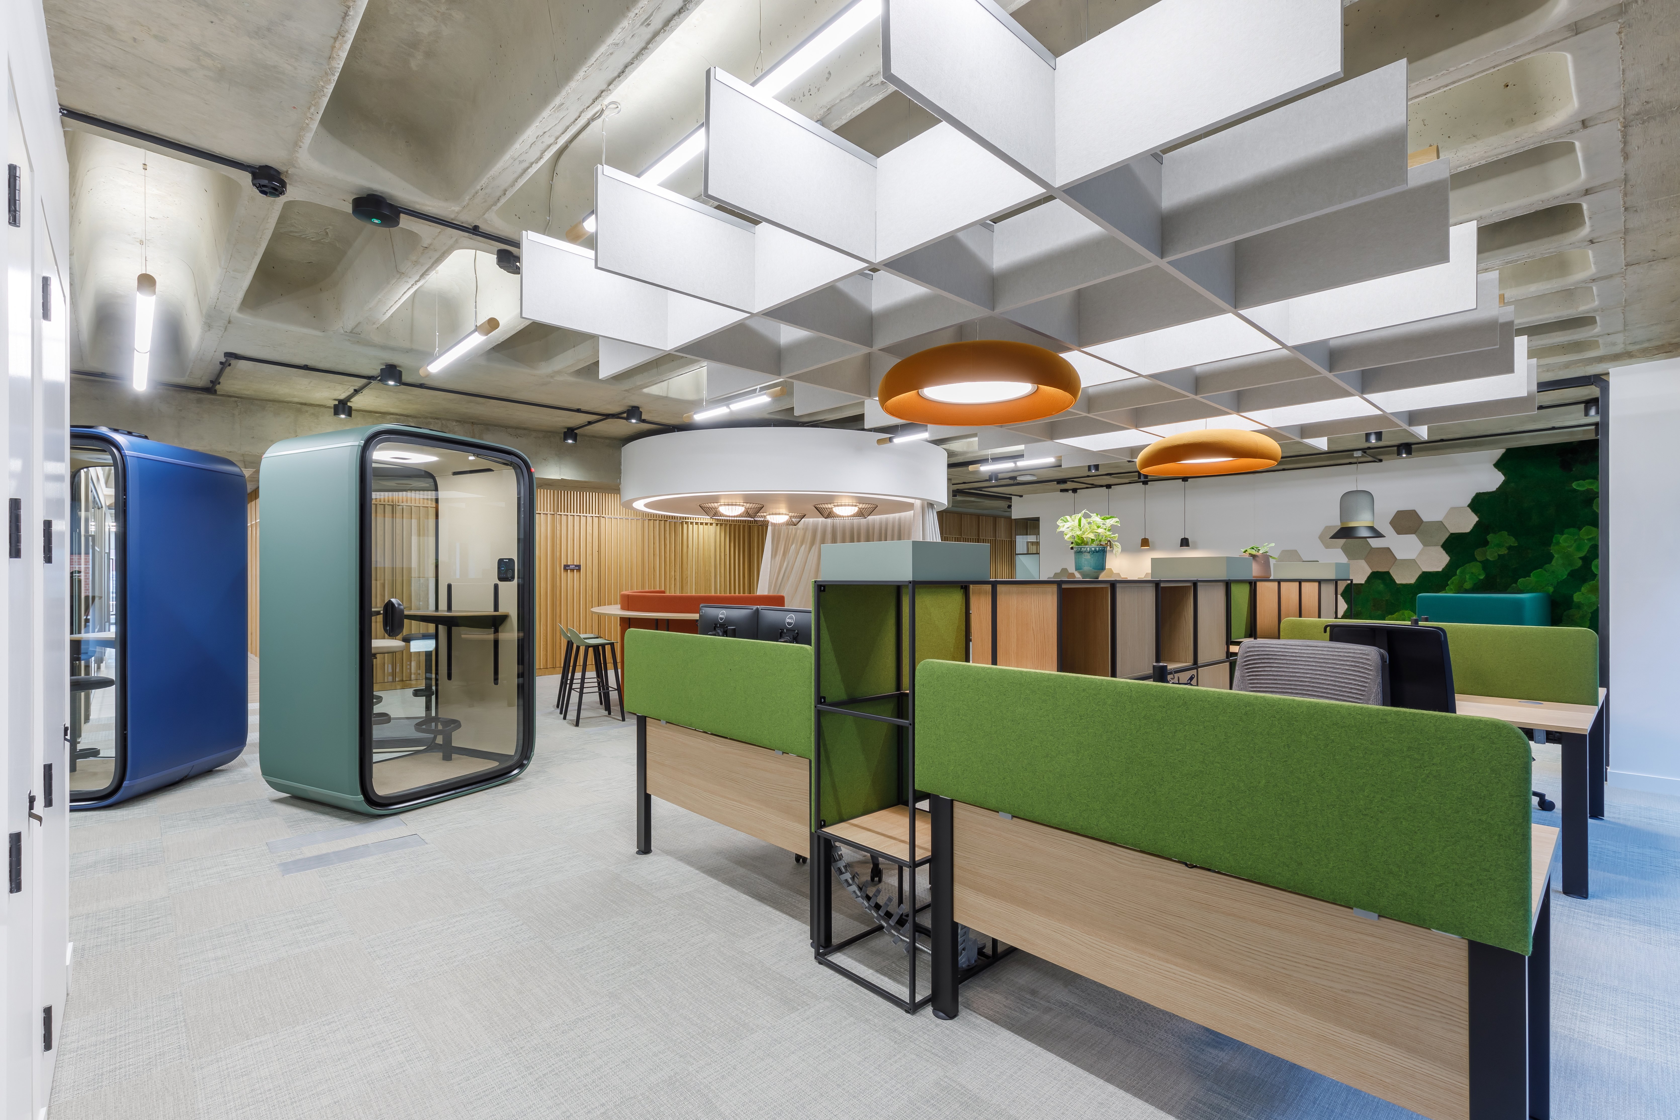
Yes, through zoning and giving people somewhere to go when they need it. Placing focus areas away from busy routes and breakout spaces helps, as does providing acoustic booths or pods for calls and short private conversations. Bookable quiet rooms give teams a proper space for sensitive discussions without having to give up the benefits of an open layout.
How do you improve visual privacy in an office?
Start with sightlines. Think about what can be seen from shared areas and from outside the building, then plan desk and screen positions around them. Manifestation or frosted film on glazed partitions can screen the working zone while keeping light flowing through, and external window film or blinds help where neighbouring buildings look in.
What extra does a defence or secure office need?
Secure offices usually layer access, so the most sensitive work happens in zones you can only reach by passing through less sensitive ones. The exact requirements depend on the nature of the work and are normally set by the client’s own security team, so it’s important to involve them from the earliest design stage rather than adding measures later.
Do fit-out contractors need security clearance for defence projects?
Often, yes, depending on the site and the work being carried out there. It’s worth confirming your contractor’s experience and vetting process early, as it can affect who is allowed on site and when.
Can you add privacy to an existing office without a full refit?
In many cases, yes. Upgrading door seals and adding acoustic booths can make a noticeable difference with limited disruption. Window film and sound masking are also quick wins. A survey of the current space will show where sound and sightlines are leaking, so spending goes where it has the most effect.