Zoning an office for hybrid work is about more than drawing lines on a floorplan. It requires a genuine understanding of how your people move between focused tasks and collaborative moments, and how those activities contribute to long-term business performance.
When the balance between workplace design for concentration and design for connection is wrong, neither activity gets the space it deserves.
For enterprise and mid-market occupiers managing fluctuating attendance, the challenge is more layered still. You need zones that perform at 40% occupancy on a Monday and equally at 90% on a Wednesday.
This guide walks through the principles, zone types, design considerations, and practical steps that help you create a zoned office layout grounded in real workplace behaviour.
Key Takeaways:
- Office zoning assigns distinct spatial purposes so collaboration and deep work can happen without competing for the same environment.
- Acoustic separation is the single most important technical element when creating effective focus zones alongside open collaboration areas.
- Successful zoning starts with occupancy and behavioural data, not leadership preferences or design trends taken in isolation.
- Habit Action uses evidence-based workplace strategy to help organisations zone offices around how their people actually work.
- A well-zoned hybrid office adapts to shifting attendance patterns and evolving business needs over months and years, not just on day one.
What Is Office Zoning and Why Does It Matter for Hybrid Work?
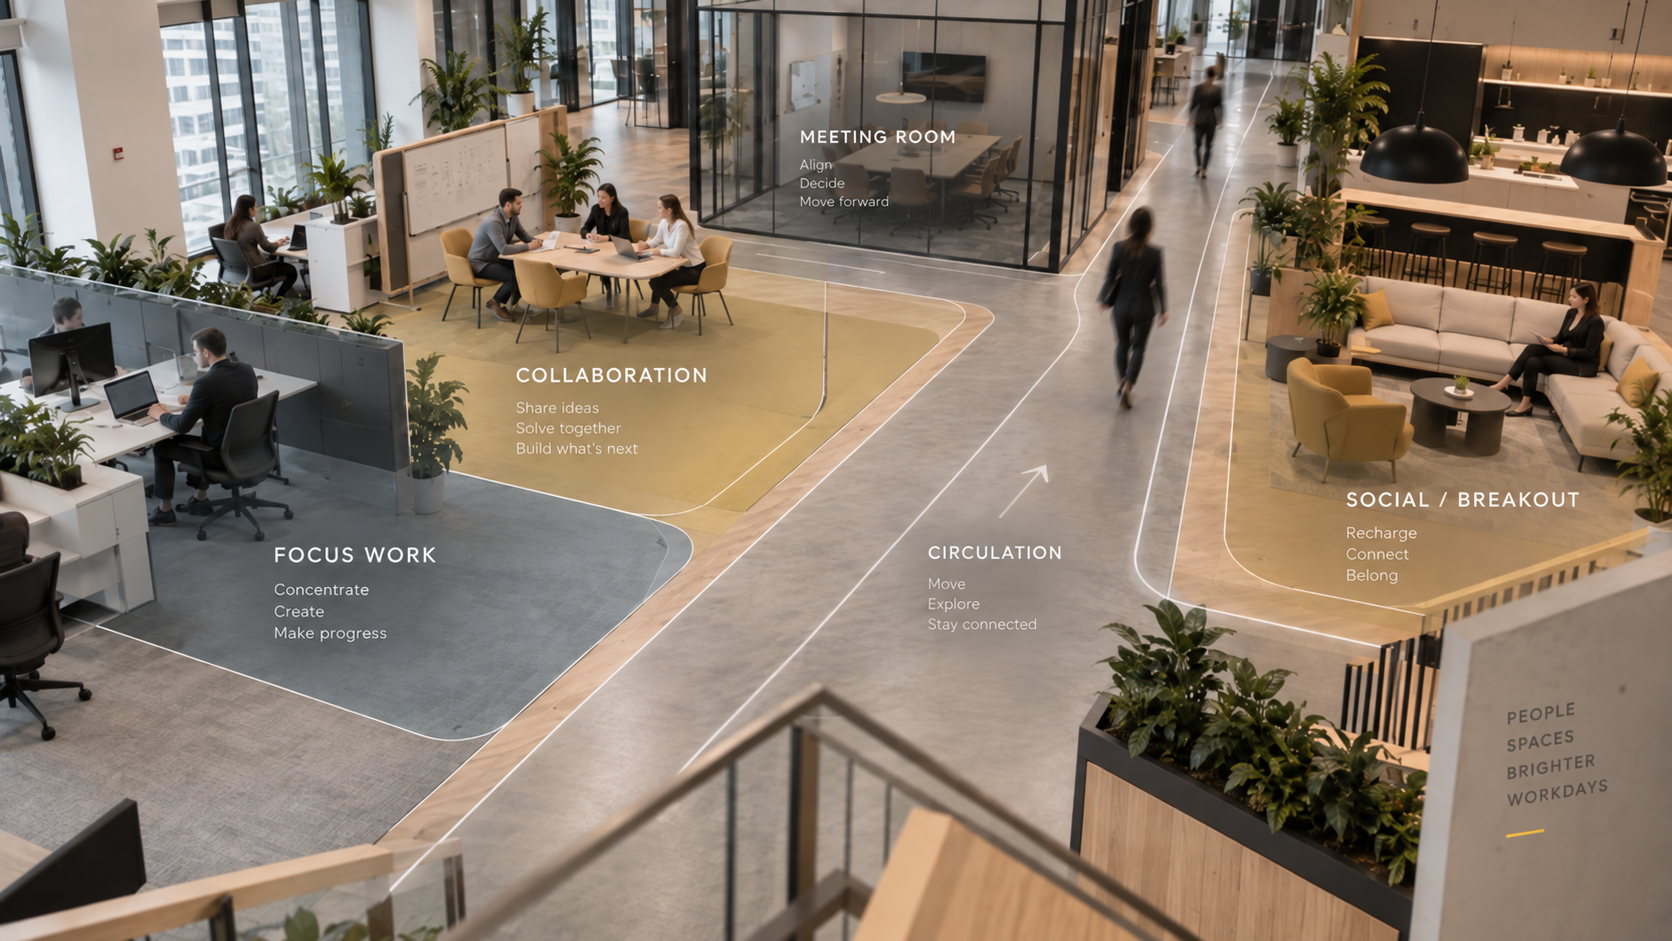
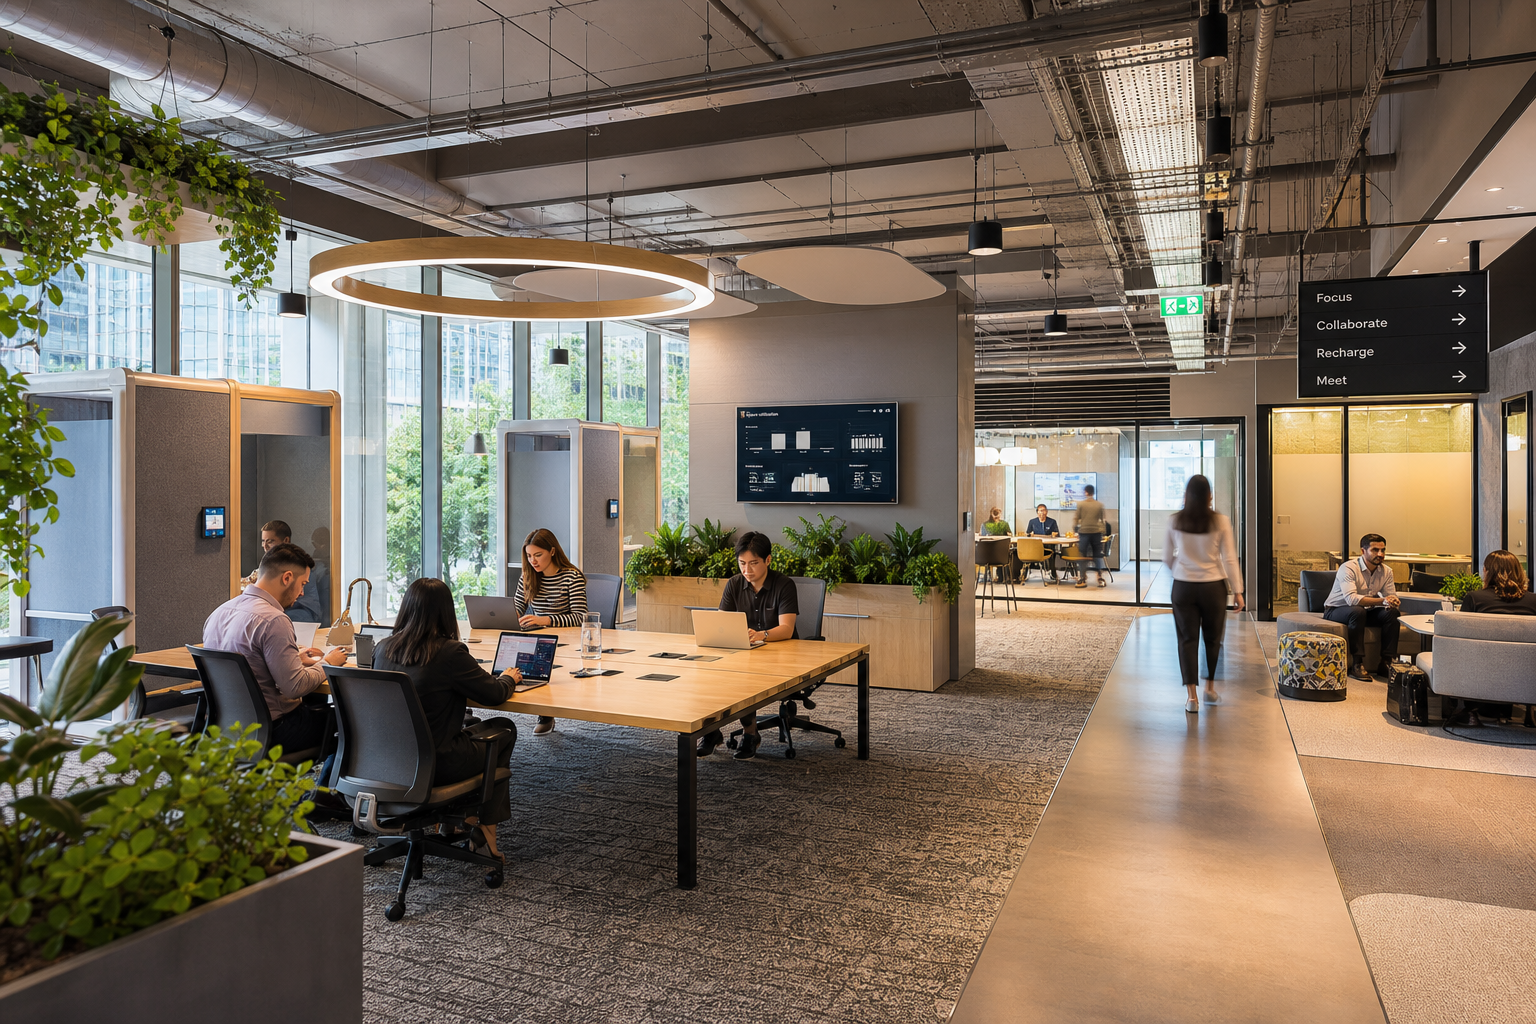
Office zoning is the practice of dividing a workplace into distinct areas, each designed to support a specific category of work activity. Focus zones, collaboration hubs, social spaces, and transitional touchdown points all serve different purposes and require different environmental conditions.
In a hybrid context, zoning becomes a strategic priority. When people come to the office two or three days a week, they arrive with specific intentions. Some need a quiet morning for complex analysis. Others are there to run workshops or reconnect with colleagues.
An unzoned, open-plan floor treats all of these activities as equal. The result is a space that works moderately well for everything and genuinely well for nothing. Zoning addresses this by giving each activity the environmental conditions it needs to succeed.
How Does Zoning Differ from Activity-Based Working?
Activity-based working and office zoning share a common principle: different tasks need different environments. The distinction lies in scope. Activity-based working is a broader operational model that encompasses policy, technology, culture, and spatial design. Zoning is the physical layer of that model, the part that defines what each area of the office is for and how it supports the people using it.
You can zone an office without adopting a full activity-based working programme, and many organisations do. Zoning also applies to offices where people still have assigned desks, as long as the surrounding areas are planned with specific functions in mind. The key point is that zoning works as a standalone strategy and as part of a wider workplace strategy.
Why Hybrid Offices Need Deliberate Zoning
Hybrid attendance creates uneven demand across the week. Tuesdays through Thursdays tend to be peak days, while Mondays and Fridays see lighter footfall. Zoned offices accommodate these shifts because spaces are designed for activities rather than individual ownership.
When attendance is low, focus zones still function. When the office is full, collaboration hubs absorb group work without pushing noise into quieter areas. Unzoned offices, by contrast, often become louder and more chaotic on peak days and feel empty and underused on quieter ones.
There is also a retention consideration. People who commute to an office that fails to support the work they came in to do will question the value of that commute.
Gensler's Global Workplace Survey 2026 found that two-thirds of workers report hacking their workspace to compensate for performance gaps. Many offices are still not matching environments to daily work patterns.
The Core Zones Every Hybrid Office Needs
Focus Zones for Deep Concentration
Focus zones are designed for work that requires sustained attention with minimal interruption. Complex analysis, detailed writing, financial modelling, and strategic planning all fall into this category.
Effective focus zones share several characteristics. Acoustic treatment is essential: sound-absorbing ceiling panels, carpeted flooring, and enclosed or semi-enclosed partitions help keep ambient noise below 40 dB. Lighting should be controllable, allowing individuals to reduce glare. Furniture needs to support long periods of seated work, with ergonomic task chairs and adjustable desks.
The most common mistake with focus zones is making them too small or too few. If your occupancy data shows that 35% of in-office work is focused individual activity, your floor needs to reflect that. Undersizing focus zones pushes people into open areas where they can't concentrate, which defeats the purpose of coming in.
Collaboration Hubs for Teamwork and Innovation
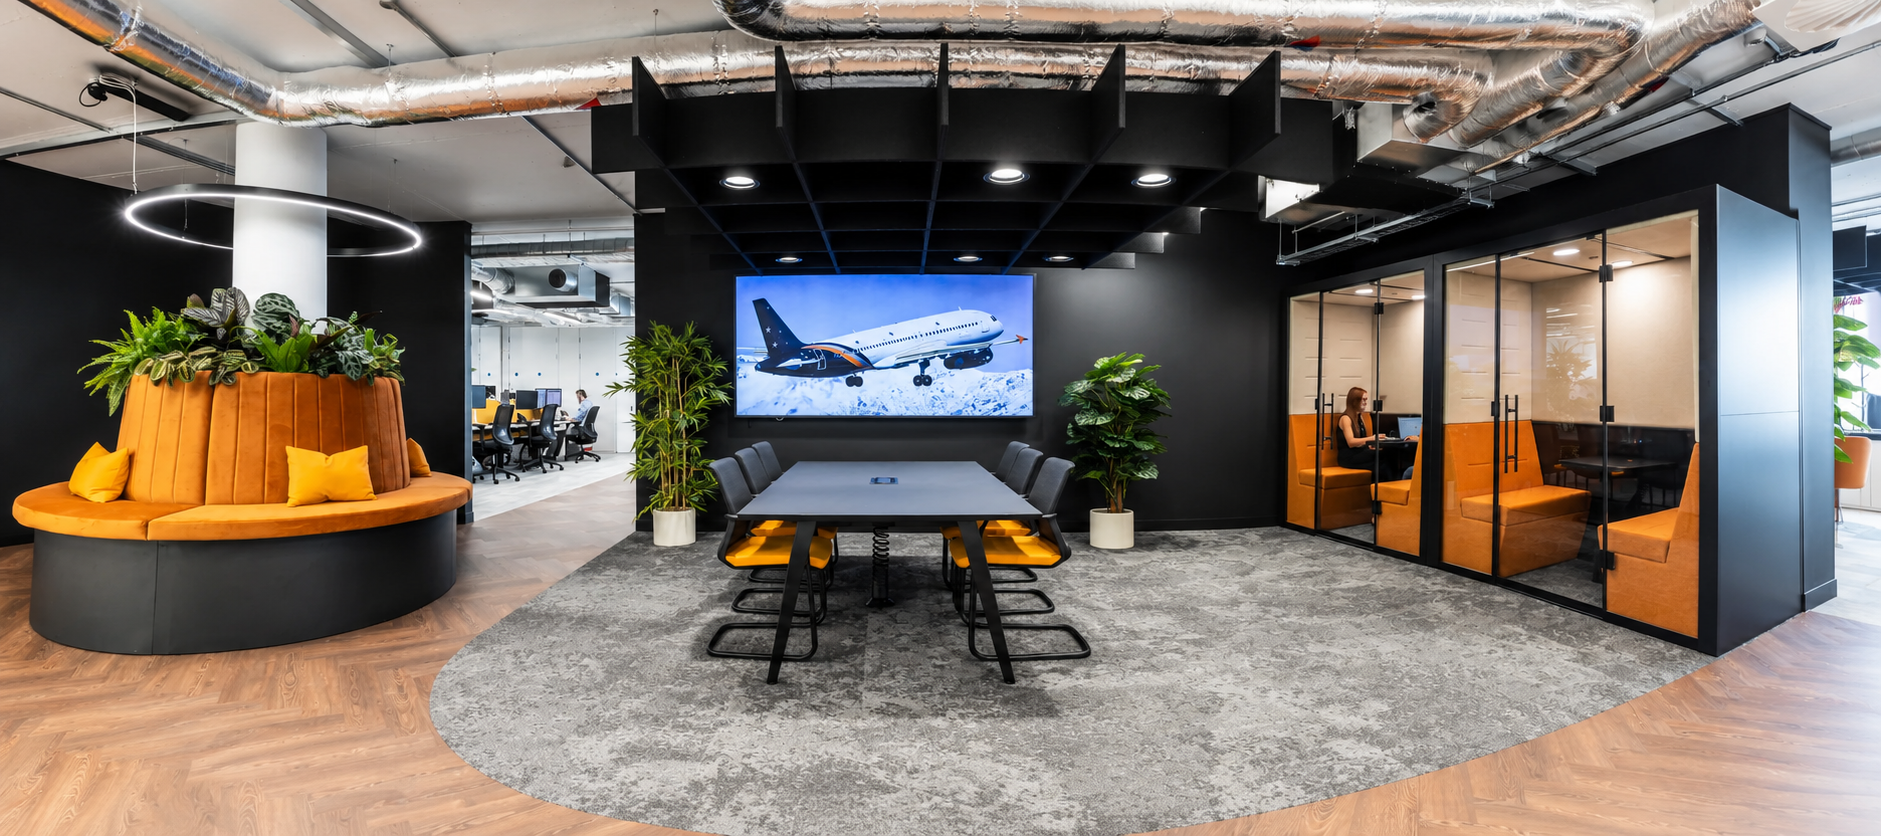
Collaboration hubs support planned and spontaneous group work, from formal project meetings to informal whiteboard sessions. These zones should be visually open, acoustically contained where possible, and equipped with modular office furniture that teams can rearrange to suit the session.
Writable surfaces, integrated screens, and reliable video-conferencing equipment are standard requirements. For hybrid teams, collaboration hubs also need to support remote participants on an equal footing with those in the room, which means quality audio pickup and camera angles that capture the full group.
Positioning matters. Collaboration hubs placed near circulation routes encourage informal interaction between people who might not otherwise cross paths. This kind of chance encounter, a quick conversation near the coffee point or a shared corridor, often sparks the connections that formal meetings miss.
Social Spaces for Connection and Culture
Social spaces serve the informal, relationship-building interactions that hold teams together. Cafe-style breakout areas, lounge seating near kitchens, and comfortable zones away from desks all fall into this category.
In hybrid workplaces, social spaces carry additional weight. When people are in the office fewer days per week, every in-person interaction counts more. Well-designed social zones give people a reason to linger, reconnect, and share the kind of context that gets lost over video calls.
A good social zone feels distinct from the working areas around it. Different materials, lower lighting, softer furniture, and the presence of plants or natural elements all signal a shift from task mode to connection mode.
Touchdown Points for Hybrid Workers
Touchdown points are short-stay workstations for people who don't need a desk for the full day. They are particularly useful for employees who visit the office for a specific meeting or a few hours of collaborative work and need a place to check messages, take a call, or finish a task between sessions.
Benching-style desks with integrated power, standing-height surfaces, and locker storage for personal items are effective touchdown solutions. Keep these zones near building entrances and social areas to reduce the time people spend looking for a place to land.
How to Plan Office Zones Based on Data
Start with Occupancy and Utilisation Data
Zoning decisions should be rooted in evidence rather than assumption. Occupancy sensors, desk-booking data, and room-utilisation reports reveal how your space is actually being used, which often differs from how people say they use it. Behavioural data is a more reliable foundation for zoning than surveys alone.
Look for patterns: which areas are consistently overcrowded, which are chronically underused, and when during the week these peaks and troughs occur. This data will tell you how much space to allocate to each zone type and where to position them on the floor.
Map Work Activities to Zone Types
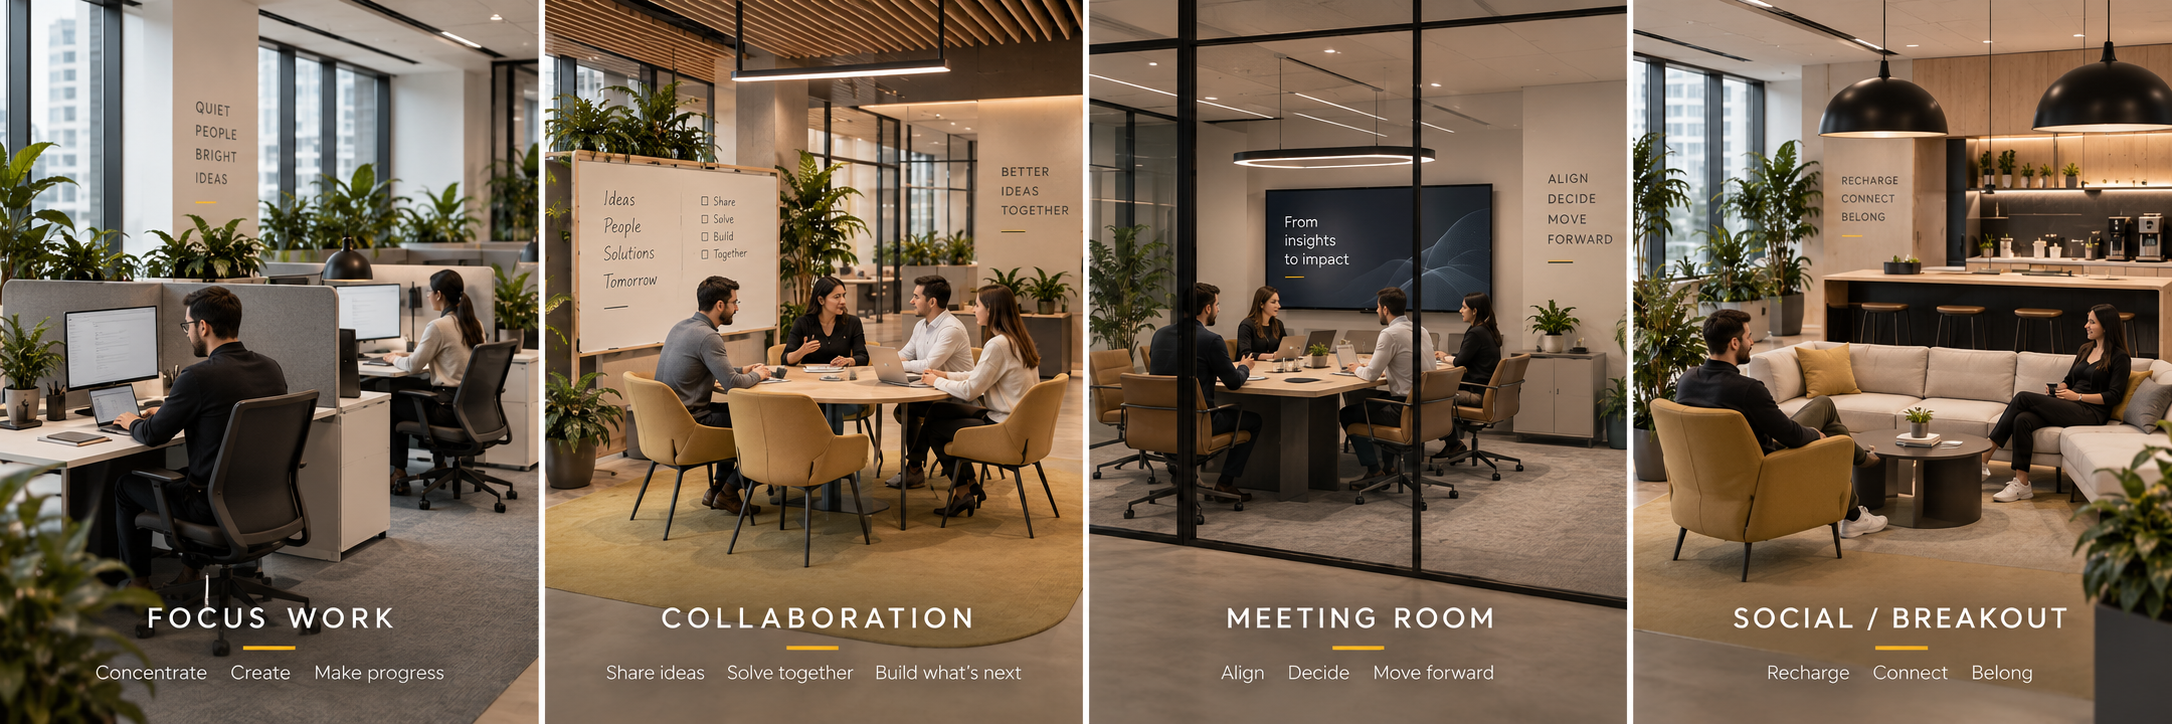
Once you understand how the space is used, map the activities people perform to the zone types they need. A practical approach is to categorise work into four modes: focused individual work, planned collaboration, informal interaction, and transitional tasks.
Assign a percentage of floor area to each mode based on your utilisation data. If 30% of activity is focused work, 35% is planned collaboration, 20% is informal interaction, and 15% is transitional, your zone allocation should roughly follow those proportions. Adjustments will be needed based on the physical constraints of your building, but the data gives you a starting benchmark.
Involve People Across the Organisation
Designing zones based solely on what leadership wants is one of the most common errors in workplace planning. The people who use the space daily know where the problems are, which meeting rooms are always booked, which quiet areas are too noisy, and which social spaces feel uninviting.
Engaging people across the organisation, through workshops, walk-throughs, and structured feedback sessions, ensures your zoning strategy reflects real needs. Habit Action's evidence-based design process builds this engagement into every project, tailoring layouts to how an organisation actually functions rather than how a brief assumes it does.
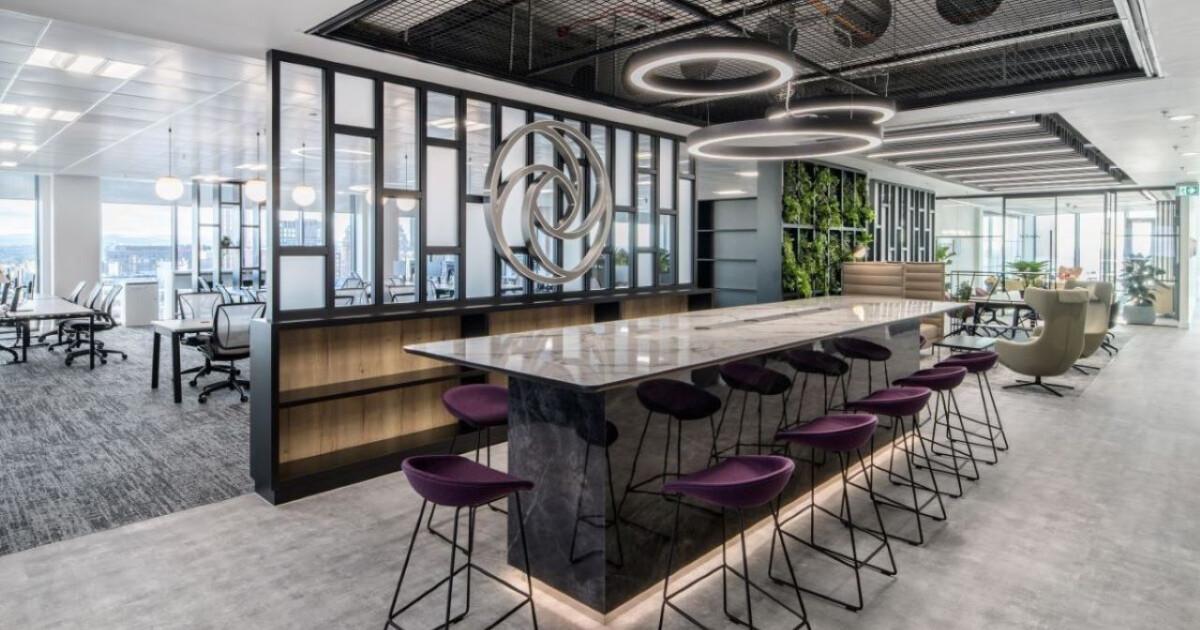
Acoustic Design: The Make-or-Break Factor in Office Zoning
Acoustics determine whether zoning works in practice or only on paper. A beautifully designed focus zone next to an uncontained collaboration hub will fail because sound travels regardless of furniture choices or visual barriers.
Effective acoustic zoning requires three layers. First, spatial separation: place focus zones away from collaboration hubs and social spaces. Second, material intervention: use acoustic ceiling tiles, fabric-wrapped wall panels, and carpet in focus areas to absorb sound. Third, active masking: sound masking systems can raise the ambient noise floor in open areas to reduce the intelligibility of nearby conversations, making it easier to concentrate.
Demountable partitioning offers a middle ground between full enclosure and open plan. It creates acoustic separation while maintaining the flexibility to reconfigure zones as needs change over time. This approach aligns well with organisations that expect their hybrid patterns to evolve.
How Furniture Selection Supports Effective Zoning
Furniture plays a direct role in defining and reinforcing zones. Modular systems that can be rearranged quickly allow collaboration hubs to adapt between a six-person workshop and a twelve-person all-hands in minutes. Height-adjustable desks in focus zones give individuals control over their posture throughout the day.
In social spaces, the shift to softer, more residential-style furniture signals a change in mode. Lounge seating, low tables, and acoustic soft furnishings create an environment that feels different from the working floor, encouraging people to relax and connect.
Consistency is also important. When each zone has a distinct furniture language, people intuitively understand the purpose of the space they are entering. This reduces confusion and reinforces the behavioural norms each zone is designed to support.
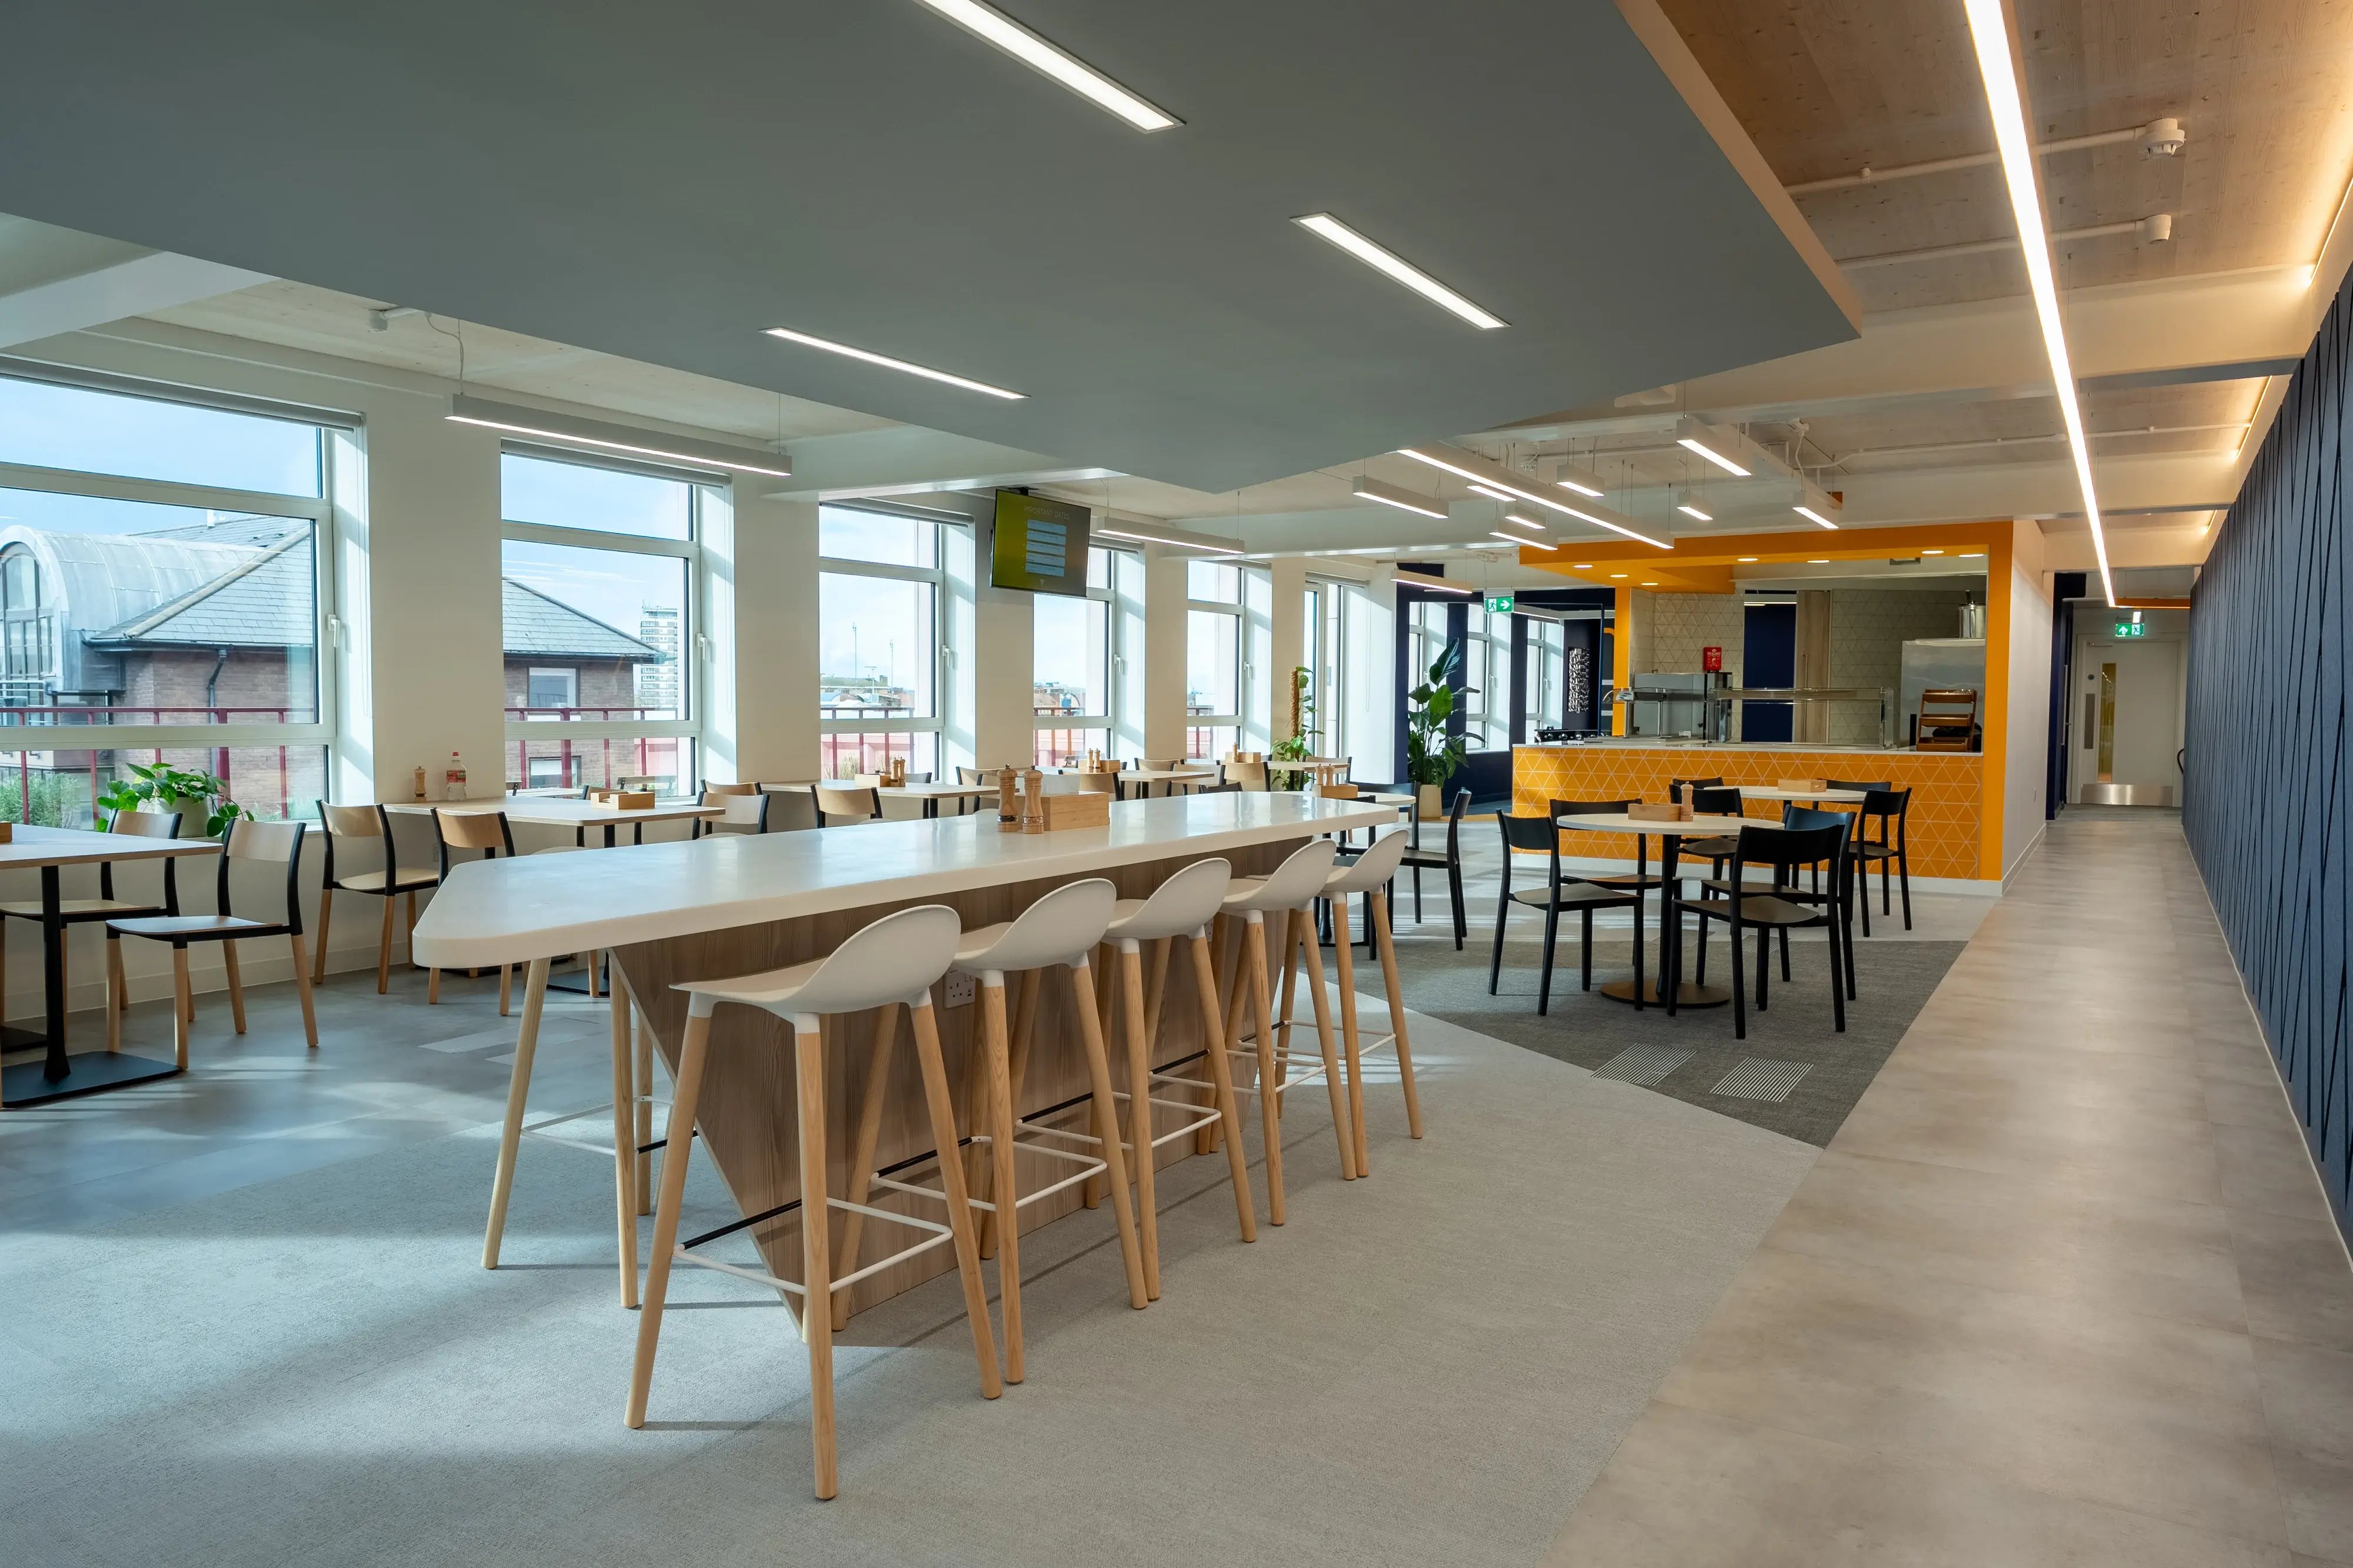
Technology Integration Across Office Zones
Technology should be invisible until it is needed. Every zone requires reliable Wi-Fi, sufficient power outlets, and easy access to digital tools. Beyond these basics, each zone type has specific technology needs.
Collaboration hubs need high-quality AV equipment, interactive displays, and booking systems that show real-time availability. Focus zones benefit from minimal technology distraction, though they still need connectivity and power. Social spaces may include digital signage or informal screen-sharing options for casual show-and-tell moments.
Smart booking systems help hybrid workers plan their office days. If someone knows they need a focus zone for the morning and a collaboration hub for the afternoon, a booking system that shows real-time zone availability allows them to plan their day before they arrive. This reduces the frustration of arriving at the office and finding no available space that matches their needs.
Sustainability and Long-Term Adaptability in Office Zoning
Zoning decisions made today need to hold up as your business evolves. This is where modular and adaptable design principles become critical. Demountable walls, reconfigurable furniture systems, and zoning layouts that can shift without major construction work all extend the lifespan of your fit-out investment.
Sustainability should be built into the material choices themselves. Specifying circular materials, reusing existing furniture where possible, and selecting products with material passports all contribute to a lower lifecycle cost. The question clients are increasingly asking is not "Is this sustainable?" but "Can it adapt, evolve and last longer?"
At Habit Action, our evidence-based approach considers both immediate performance and long-term flexibility, ensuring your zoned workplace continues to serve your people and your business goals as hybrid patterns mature.

Common Mistakes to Avoid When Zoning a Hybrid Office
Underestimating Focus Zone Demand
Many organisations over-allocate space for collaboration and under-allocate for focus work. If your data shows that a significant proportion of in-office activity is individual concentration, reflect that in your floor plan. Ignoring this creates an office that is too loud for focused work, which drives people back to working from home.
Ignoring Acoustic Separation Between Zones
Visual separation alone does not create functional zoning. A glass partition between a focus area and a team hub looks elegant, but if sound passes through it freely, the focus zone does not function. Prioritise acoustic performance over aesthetics when the two are in tension.
Designing for Leadership Preferences Alone
Zoning that reflects only what senior leaders want, rather than how the whole organisation works, will underperform. A C-suite that values open collaboration may push for large open areas, but if the majority of their teams need quiet concentration space, the result is a workplace that doesn't serve the people who occupy it daily.
Treating Zoning as a One-Time Exercise
Hybrid patterns continue to shift. The zone allocation that works in year one may need adjusting by year two as team sizes change, working policies evolve, or new departments join the building. Build in review cycles and choose design solutions that allow reconfiguration.
A Step-by-Step Guide to Zoning Your Hybrid Office
Step 1: Gather Baseline Data
Install occupancy sensors and review desk-booking and room-utilisation data over a minimum of four weeks. Capture patterns by day of the week, time of day, and department. This gives you a factual baseline rather than a set of assumptions to build on.
Step 2: Define Your Activity Modes
Categorise the work your organisation performs into modes: focused individual, planned collaboration, informal social, transitional, and learning. Interview team leads and observe working patterns to validate your categories against reality.
Step 3: Allocate Floor Area by Zone Type
Using your data, assign a percentage of usable floor area to each zone type. Factor in circulation space, building services, and any fixed elements like reception or server rooms. Produce a zone allocation map that shows where each zone sits on the floorplate.
Step 4: Apply Acoustic and Environmental Design
For each zone, specify the acoustic, lighting, and climate conditions it requires. Work with specialists to select appropriate materials, partitioning systems, and sound masking solutions. This is the step where fit-out expertise matters: getting the environmental details right determines whether each zone delivers on its purpose.
Step 5: Select and Position Furniture
Choose furniture systems that match each zone's activity type. Modular, moveable pieces for collaboration hubs. Ergonomic, adjustable workstations for focus zones. Softer, more informal seating for social spaces. Position furniture to reinforce zone boundaries and guide natural movement through the floor.
Step 6: Integrate Technology
Equip each zone with the technology it needs. Ensure consistent Wi-Fi coverage, adequate power distribution, and AV systems in collaboration hubs. Install booking tools that display zone availability in real time. Test everything before handover.
Step 7: Launch, Monitor, and Adjust
Once the zoned office is live, continue collecting utilisation data. Compare actual usage against your planned zone allocation. Adjust over the first three to six months based on what the data shows, moving furniture, adjusting boundaries, or repurposing underused zones. A zoned workplace is not a fixed product. It performs when it evolves alongside the people and the organisation it supports.
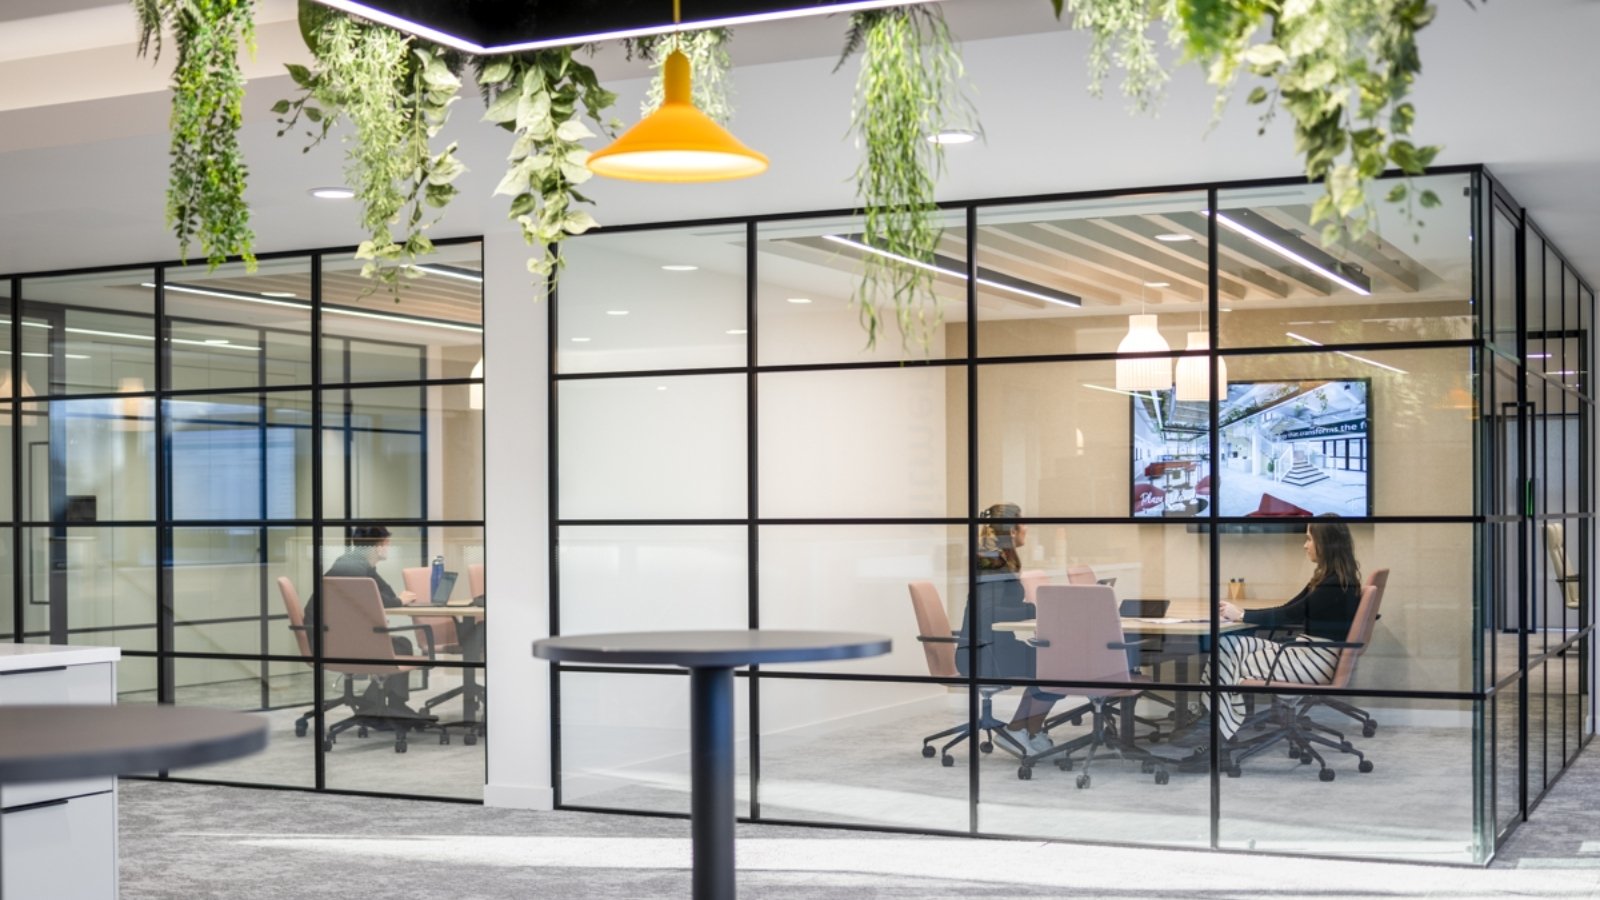
How Biophilic Design Enhances Zoned Workplaces
Natural elements improve wellbeing and help distinguish zones from one another. Living plant walls in social spaces, timber finishes in focus zones, and natural light prioritisation across the floor all contribute to a workplace that feels purposeful rather than generic.
Biophilic design also supports acoustic goals. Planting and green walls can absorb sound, while natural materials like cork and timber have acoustic properties that synthetic alternatives often lack. Positioning high-use focus zones near windows, where natural light and views reduce mental fatigue, improves both the experience and the performance of those spaces.
How Habit Action Approaches Office Zoning for Hybrid Work
Habit Action brings over 45 years of project delivery experience to office zoning. Our evidence-based process starts with understanding how your organisation works today, through data, workshops, and direct engagement with people across departments and levels.
That research shapes a zoning strategy tailored to your specific patterns, culture, and business objectives. Our design and build model gives you a single point of contact from concept through to handover, with aftercare support to fine-tune zones as hybrid patterns mature.
Habit Action creates workplaces that balance business goals with the needs of the people who use them. Our hybrid workplace expertise ensures your zoned office is built for how work actually happens.
In Conclusion: Building a Zoned Office That Adapts and Performs
Office zoning is a strategic decision that shapes how your people work, collaborate, and concentrate every day they are in the building. Done well, it turns the office into an environment where people want to be, a place that earns its role in a hybrid working pattern rather than existing by default.
The fundamentals remain constant: ground your decisions in data, involve your people, invest in acoustic design, and build in the flexibility to adapt. A zoned office that evolves alongside your organisation delivers value well beyond its initial fit-out.
That long-term thinking, connecting spatial decisions to business performance and human experience, is what separates a well-zoned workplace from a floor of good intentions.
FAQs
What is office zoning in a hybrid workplace?
Office zoning divides your workplace into purpose-built areas for different activities. Focus zones support concentration, collaboration hubs support teamwork, and social spaces support informal connection. This approach ensures each activity gets the right environment rather than competing for the same space.
How many zones does a typical hybrid office need?
A well-zoned hybrid office typically includes four to five zone types: focus areas, collaboration hubs, social spaces, touchdown points, and optional learning zones. The exact number and size depend on your occupancy data and the types of work your teams perform.
How does Habit Action help with office zoning?
Habit Action uses an evidence-based workplace design process that starts with behavioural and occupancy data. This research shapes a zoning strategy tailored to your organisation's specific patterns, ensuring each zone supports how your people actually work.
What is the biggest challenge in office zoning?
Acoustic separation is the most common challenge. Zones that look distinct but allow sound to travel freely between them will not function as intended. Investing in acoustic treatments, demountable partitions, and spatial separation between quiet and active zones is critical to getting zoning right.
Can office zones be reconfigured over time?
Reconfiguration is a core principle of effective zoning. Habit Action recommends modular furniture systems and demountable partitioning that allow you to adjust zone sizes and positions as your hybrid patterns, team structures, and business needs evolve over time.
How does office zoning improve employee productivity?
Zoning improves productivity by matching the environment to the task. People concentrating in a quiet focus zone perform better than those trying to concentrate in an open, noisy area. Equally, collaboration hubs designed for group interaction generate better outcomes than ad hoc meetings at a desk cluster.
What role does sustainability play in office zoning?
Sustainable zoning uses circular materials, modular furniture, and demountable partitions that can be reconfigured or reused. Habit Action integrates BREEAM and SKA-rated principles into zoning projects, helping you reduce lifecycle costs and environmental impact while maintaining a high-performance workplace.
.png)