 ·
10 minute read
·
10 minute read
It often starts with a date in the diary. A lease is coming to an end. The business has grown. Attendance has changed. Teams are working differently. There is a feeling that the current office no longer quite fits, but nobody is completely sure what the alternative should look like. Do you stay, relocate, reduce the space or refurbish what you already have?
It is tempting to start looking at buildings, floorplans and desk numbers. But there is a more important question to answer first: What does the organisation actually need its workplace to do? That is really where workplace strategy begins.
Because it is not simply an exercise in working out how many people can fit into a building. It is about understanding where the business is going, how people work, what they need when they come into the office and whether the current workplace is helping or getting in the way. Get those decisions right and the workplace can support the next stage of the business.
Get them wrong and you could spend the next ten years paying for space you do not need, struggling for space you do need, or working around a building that was never quite right in the first place.
Key takeaways
Start with the business, not the building. Understand what the organisation needs to achieve before making decisions about property, space or design.
Headcount does not equal occupancy. Look at when people actually use the workplace, including peak days, rather than relying on averages.
Understand what people are doing, not just whether they are there. Different activities require different types of space.
Combine workplace data with employee insight. Data can show what is happening; speaking to people helps explain why.
Optimising space does not always mean reducing it. The issue may be the mix and configuration of space rather than the overall size.
Plan for change. Future growth, hybrid working, technology and AI should all be considered so the workplace can adapt over time.
Develop the strategy before choosing the solution. Workplace strategy should inform stay-versus-go decisions, property searches, test fits and ultimately the design brief.
What is a workplace strategy?
At its simplest, workplace strategy connects people, property, technology and ways of working with the wider direction of the business. It takes where the organisation is today, considers where it is likely to be tomorrow and works out what the workplace needs to do differently to support that journey. That could eventually lead to a refurbishment, relocation, consolidation or a completely different way of using the existing office. But those are outcomes.
They should not be the starting point. One of the easiest mistakes to make is choosing a solution too early. Once a particular building or floorplan is on the table, the conversation quickly becomes about how to make everything fit. A better approach is to understand what you need first. Then find the property and design solution that supports it.
Start with the business, not the building
Imagine an organisation expecting to grow significantly over the next five years. Now compare it with one looking to bring three regional offices into a single headquarters. Or another that wants employees to spend more time collaborating face-to-face after several years of hybrid working. All three could have exactly the same number of employees today. But they would need very different workplaces.
That is why one of the first conversations should be about the business itself. What is changing? Where is the organisation growing? How might individual teams change? What is leadership trying to achieve? Perhaps the priority is growth. Perhaps it is productivity, talent attraction, greater collaboration, operational efficiency or creating a stronger experience for clients. Often, there will be several priorities competing for attention.
The workplace strategy gives those ambitions something tangible to be tested against. Instead of asking, “Do we like this building?”, the conversation becomes, “Can this building support what the business is trying to achieve?” That is a much more useful question.
Then look at how many people will really be there
This is normally where headcount enters the conversation. An organisation has 300 employees, so perhaps the obvious assumption is that it needs somewhere close to 300 desks. Except very few large workplaces operate that neatly anymore. Some employees may be in five days a week. Others three. Some teams may spend a considerable amount of time visiting clients or working elsewhere. Different departments may have very different attendance patterns.
Headcount tells you how many people work for the organisation. It does not tell you how many people need the workplace at the same time. And that is an important distinction. The opposite assumption can be just as problematic. If average attendance is 60%, reducing the workplace to 60% of its previous capacity might look perfectly sensible on a spreadsheet. Until Tuesday morning arrives and almost everyone decides to come in.
A workplace has to work at the moments people actually need it. The conversation needs to move from headcount to occupancy, and from occupancy today to what occupancy could look like as the business changes. If you are signing a long lease, today's numbers are only part of the story.
A busy office doesn't always mean an efficient office
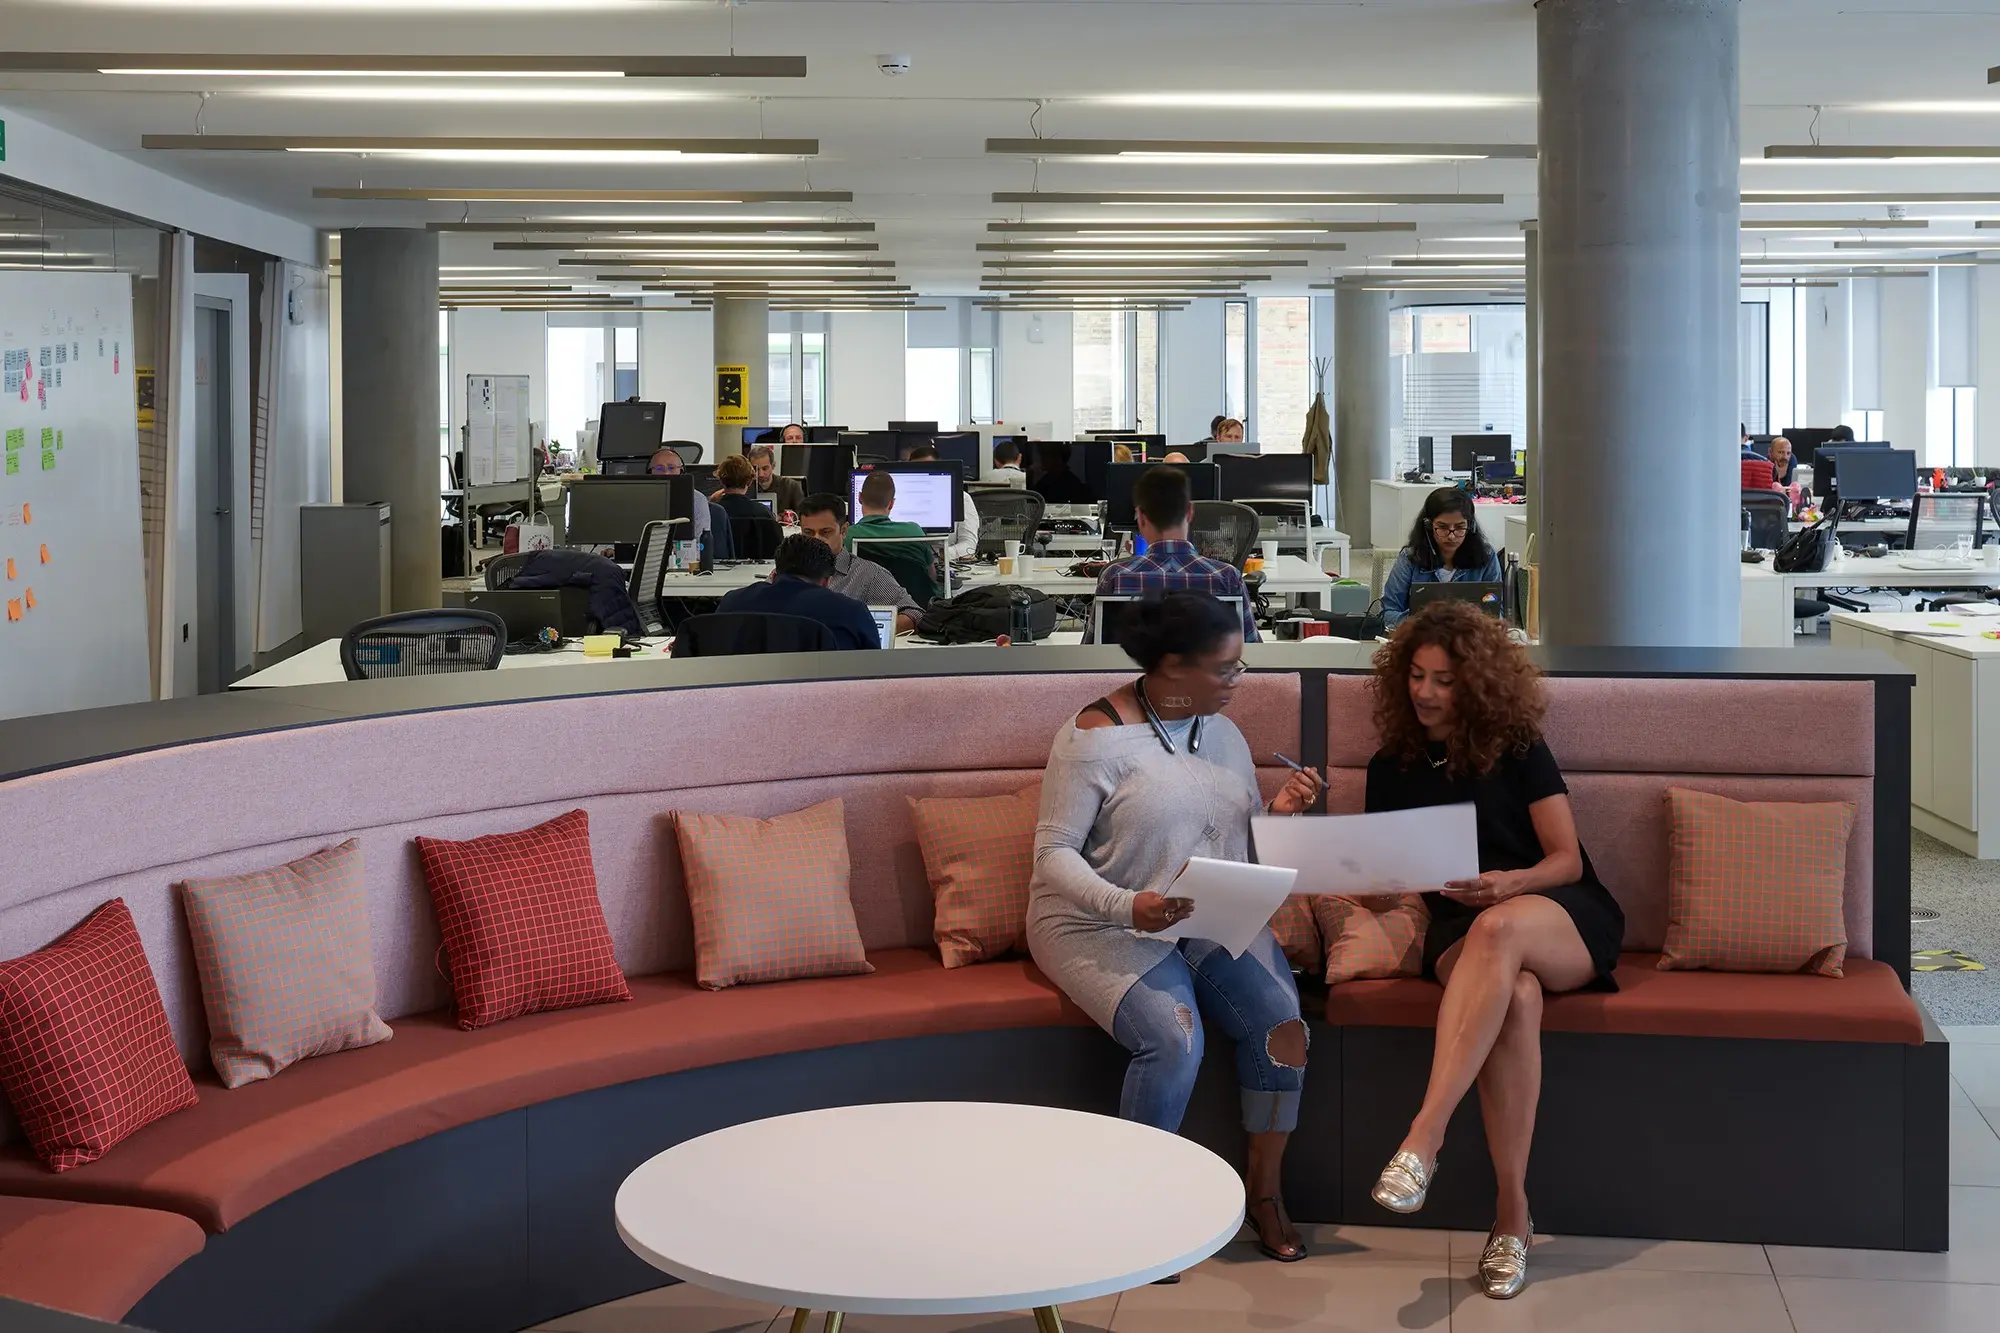
Spend a few days walking through a large workplace and you begin to notice patterns. There might be one floor that feels busy all week and another that rarely does. Large meeting rooms may be occupied by two people while smaller rooms are impossible to book. A bank of desks might sit empty next to an informal collaboration area that is full most afternoons.
None of those things necessarily mean the organisation has too much or too little space. But they do tell you that something is happening. This is where utilisation data becomes useful. Access-control systems, room and desk bookings, sensors and other workplace technology can help show when people are coming in, where they are going and which spaces are being used.
Look at that information across different days, departments, locations and types of space and a much clearer picture begins to emerge. But there is a limit to what a dashboard can tell you. Imagine a meeting room that is hardly ever used. The data identifies the problem. It cannot necessarily explain it.
Speak to the people using the workplace and you may find that the room is too large for most meetings. The screen never works properly. It is tucked away in an inconvenient corner. Or there is simply a much better room twenty metres away. Data tells you what is happening. People often tell you why. You need both.
What happens when people actually arrive?
Knowing that someone was in the office on Wednesday is useful. Knowing what they spent Wednesday doing is much more useful. Take two employees who both come into the office three days a week. One spends most of those days working quietly on detailed individual tasks. The other moves between team meetings, workshops and client calls. On an attendance report, they look exactly the same. From a workplace perspective, they could hardly be more different.
That is why a good workplace strategy should go beyond asking people how often they come in. It needs to understand why they come in and what they need when they get there. Are people travelling to the workplace to collaborate? To access specialist equipment? To meet clients? To learn from colleagues? To concentrate somewhere away from home? Usually, the answer will be a mixture.
And once those activities are understood, the conversation around space becomes much more useful.
You may not need less space. You may need different space.
This is an important distinction. When utilisation data shows empty desks, the obvious conclusion can be that the organisation should shrink its footprint. Sometimes that is absolutely the right answer. But not always. Imagine an office with plenty of spare desks, yet people are constantly complaining that they cannot find somewhere to take a private call. Meeting rooms are permanently booked. Project teams have nowhere to spread out. The social area is full every lunchtime.
On paper, the office is underutilised. In practice, some of its most valuable spaces are under enormous pressure. The real issue is not necessarily the amount of space. It is the mix. A workplace might need fewer traditional desks and more small meeting rooms. More quiet areas. Better project space. More places for teams to gather informally. Another organisation might need client environments, specialist facilities or secure working areas. There is no universal formula.
Optimising a workplace does not automatically mean making it smaller. It means making sure the space is doing what the organisation needs it to do.
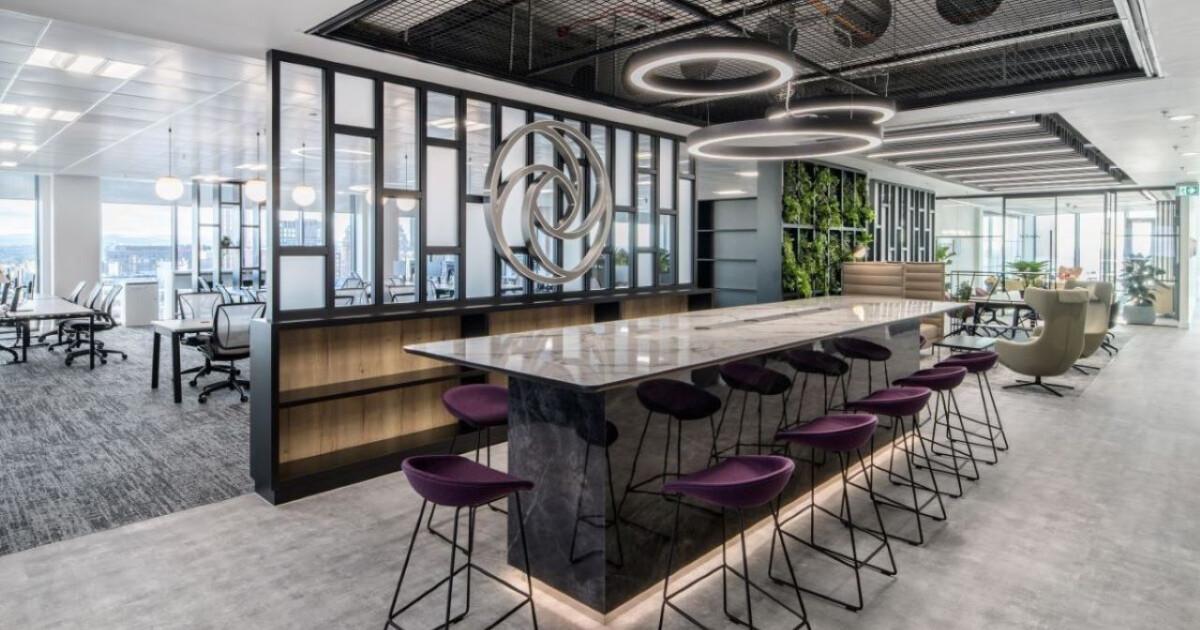
Before deciding whether you need more space, less space or simply a better layout, it helps to understand your actual requirements. Our Office Space Calculator gives you a starting point for estimating how much space your organisation needs, so you can make more informed decisions about how to use it.
And then there is hybrid working
A company policy says employees should come into the office three days a week. That sounds fairly straightforward. Until you ask which three days. If almost everybody chooses Tuesday, Wednesday and Thursday, the workplace requirement looks very different from one where attendance is spread evenly across the week. Then look a little deeper. Are teams deliberately coming in together? Are certain departments attending more frequently? What are people coming in to do?
If the intention is to encourage collaboration but employees arrive, put on headphones and spend six hours on Teams calls, there is clearly a gap between the policy and the reality. This is why formal hybrid policies are useful, but they cannot be considered in isolation. The workplace needs to be designed around how the organisation actually operates. Not how a policy document says it operates.
Think about what could change next
There is another difficulty with making major workplace decisions. By the time a new office has been designed, built and occupied, the way the organisation works may already have moved on. Technology is changing quickly. AI and automation are beginning to affect what different roles spend their time doing. Collaboration technology continues to develop. Teams change. Businesses restructure. Trying to predict exactly how everybody will work in ten years is impossible.
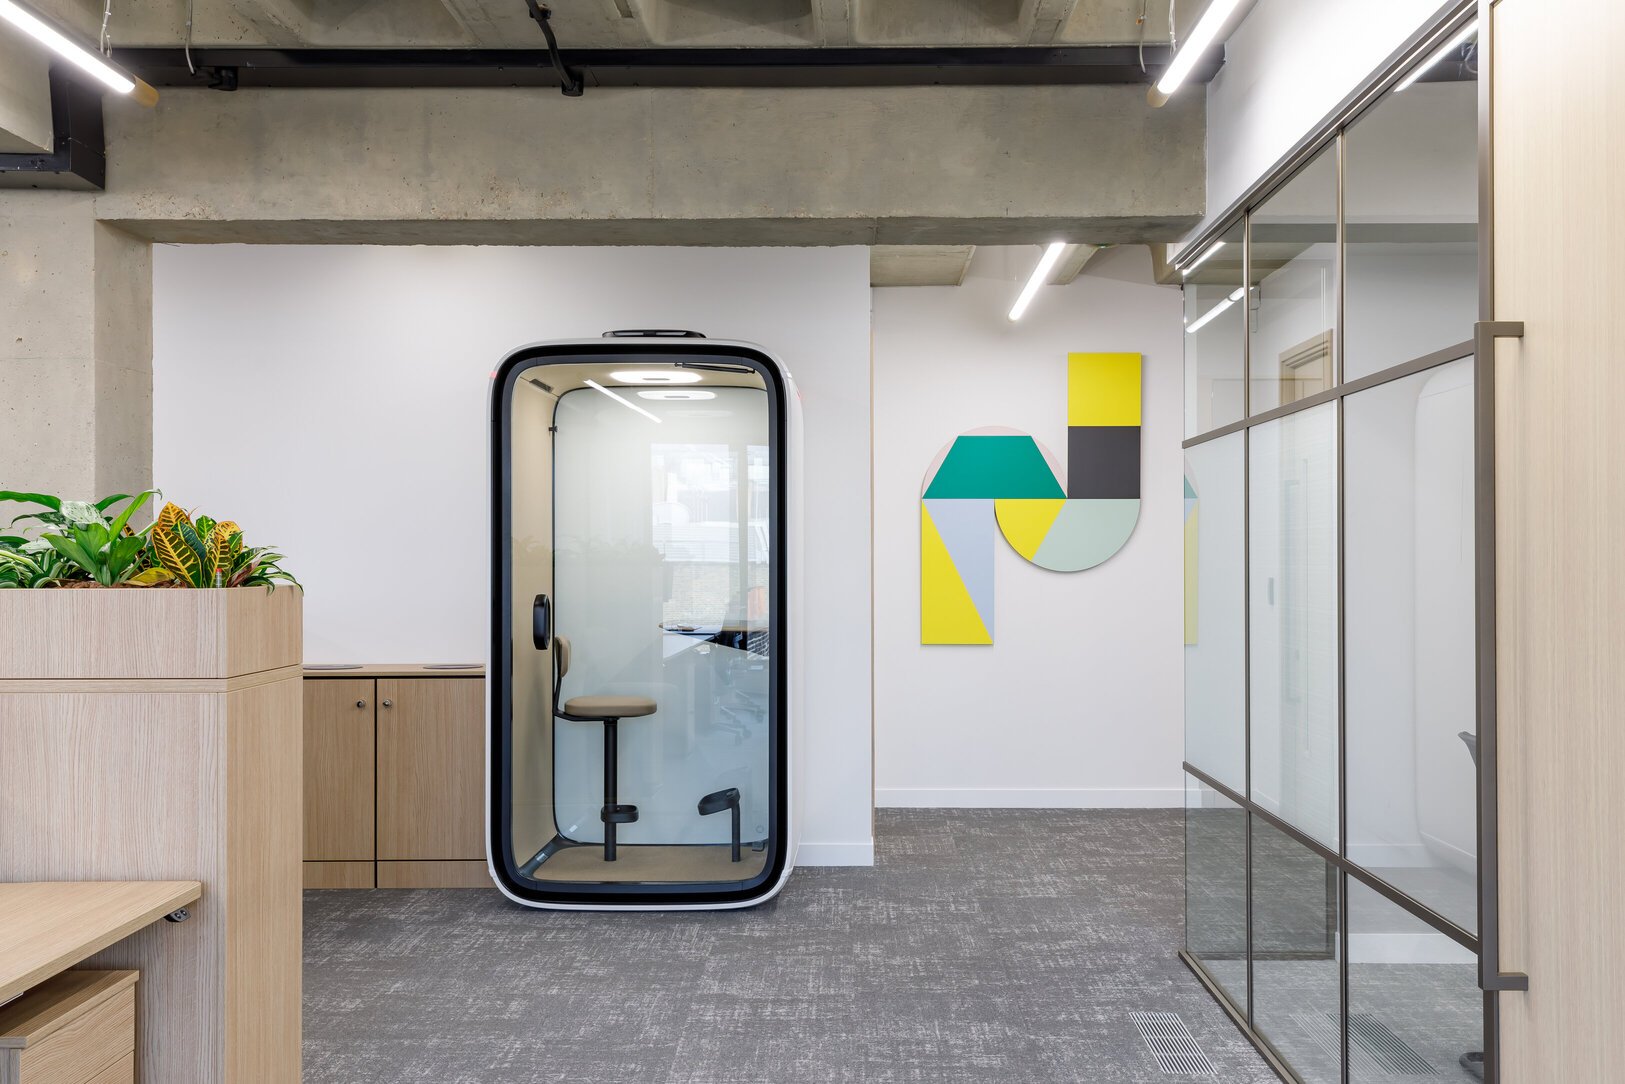
That should not stop organisations planning for it. The answer is flexibility. Can spaces change purpose? Can a meeting room become a project room? Can technology be upgraded without major disruption? Can teams expand and contract without forcing another redesign? Can areas of the workplace be reconfigured as working patterns change? The aim is not to predict the future perfectly. It is to avoid designing yourself into a corner.
Eventually, the strategy has to meet the building
Once there is a clearer understanding of the organisation, its people and the way they work, attention can turn back to the property. This is often where things become very practical. Can the existing building accommodate the organisation's future headcount? Does the floorplate lend itself to the types of spaces people actually need? Can the infrastructure support future technology requirements? Is the location still right for employees and clients? Could refurbishment solve the problems?
Or are some of the constraints simply part of the building itself? This can be particularly important when a lease event is approaching. Without a workplace strategy, the decision can easily become: Stay or go?
With the strategy in place, it becomes a much better question: Which option gives the business the workplace it actually needs? Sometimes the answer will be to move. Sometimes it will be to take less space.
And sometimes the exercise reveals that the existing building is perfectly capable of supporting the organisation — it simply needs to work harder.
Cost matters, but it cannot be the only measure
At this point, the financial modelling starts to become meaningful. You can compare the cost of staying, refurbishing, relocating or consolidating. You can look at how much space each scenario requires and what that means for property and fit-out costs. But workplace decisions rarely exist in a spreadsheet alone. What happens if the lowest-cost option leaves no room for future growth? What if reducing the footprint saves money but creates constant pressure on meeting rooms?
What is the value of making it easier for teams to work together? Could a better workplace help the organisation attract people, meet clients or operate more efficiently? Not every benefit can be reduced to a simple cost-per-square-foot calculation. That is why workplace strategy is ultimately a business decision, not simply a property or design exercise.

So, when should workplace strategy begin?
Earlier than most organisations think. Ideally, it should happen before a property has been selected and before detailed design begins. That might be ahead of a lease event, relocation, refurbishment, merger, consolidation, significant growth period or a major change in working policy. Starting early means the organisation can work out what it needs while there are still options available.
The findings can then inform property searches, stay-versus-go assessments, test fits, financial modelling and the eventual design brief. That is far easier than finding the perfect-looking building and then trying to squeeze the business strategy into it afterwards.
What should you know by the end?
A workplace strategy should leave leadership with a much clearer picture of the organisation's future workplace. How are people working? When are they using the office? What are they doing when they are there? Which spaces are under pressure and which are underused? How much capacity will the organisation need as it grows? What technology and infrastructure will that require? And, ultimately, what does all of that mean for the property?
It does not need to predict exactly what the organisation will look like ten years from now. Few businesses could. It should simply give decision-makers enough evidence to make a better decision today, without closing off the options they may need tomorrow.
At Habit Action, we begin with the business question and then test what the building can support. The Atlas Copco Group’s headquarters brief, for example, needed to bring five divisions together while accommodating offices, production, warehouse and workshop facilities. That mix of requirements shaped the building transformation and the shared spaces that connect its teams. That brings the conversation back to where it started.
Before asking how many desks will fit, which building to choose or what the new workplace should look like, ask what the organisation needs the workplace to achieve. Understand the business. Understand the people. Understand how the space is really being used. Then start drawing the floorplan. Because the goal is not simply to create an office that fits. It is to create a workplace that works for the business.

How much office space does your organisation actually need?
Before you start planning your next workplace, you need to know how much space your business requires. Too much space means unnecessary costs. Too little, and you could be limiting your team's ability to work effectively.
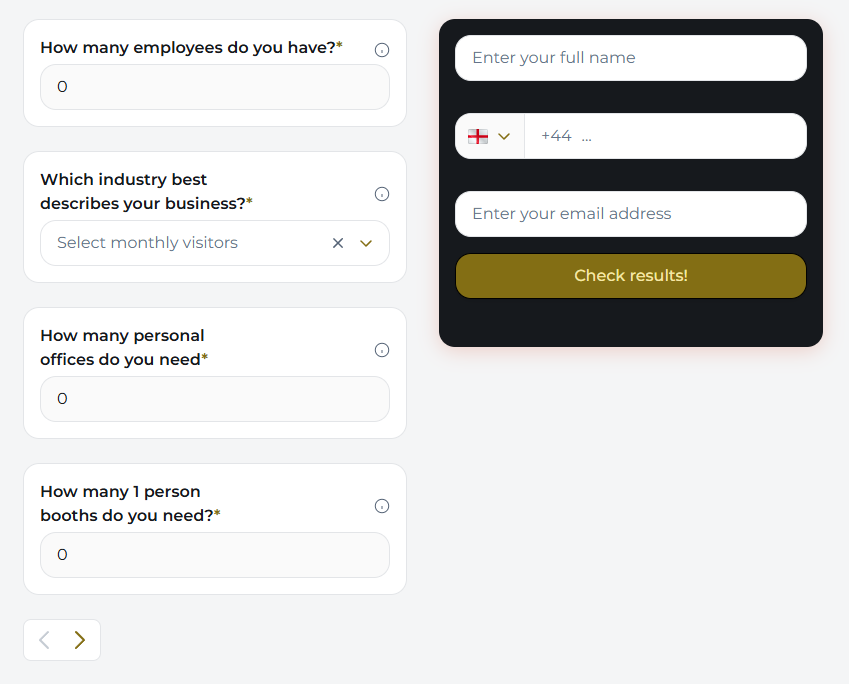
Our Office Space Calculator helps you estimate your space requirements based on your organisation's needs, giving you a useful starting point for workplace planning, refurbishment or relocation.
FAQs
What should a large organisation assess before developing a workplace strategy?
A large organisation should assess its business objectives, current and future headcount, office attendance, space utilisation, working patterns, employee needs, technology requirements, property constraints and expected future growth. Together, these help establish what the workplace needs to support before decisions are made about property or design.
When should an organisation develop a workplace strategy?
Ideally, workplace strategy should begin before a major property decision is made. This could be ahead of a lease event, relocation, refurbishment, consolidation, merger or significant period of business growth. Starting early gives the organisation more freedom to choose the right solution rather than trying to fit its requirements into a decision that has already been made.
What is the difference between workplace strategy and office design?
Workplace strategy determines what the organisation needs from its workplace and why. Office design determines how those requirements are translated into a physical environment. The strategy should therefore come first and provide the evidence and brief that informs the design.
What data should be used to develop a workplace strategy?
Useful data can include access-control records, desk and meeting-room bookings, occupancy sensors, Wi-Fi data, headcount forecasts and property costs. This should be combined with employee and leadership research to understand why certain spaces are being used in particular ways.
How should hybrid working be considered in workplace strategy?
Organisations should look beyond the number of days employees are expected to attend and understand actual behaviour. This includes which days are busiest, whether teams coordinate attendance, what employees come into the office to do and how requirements differ between departments.
Does workplace optimisation mean reducing office space?
Not necessarily. An organisation may have enough space overall but the wrong mix of spaces. For example, it might have underused desks while meeting rooms, quiet areas or collaboration spaces are under pressure. Optimisation is about making the workplace work better for the organisation, rather than simply making it smaller.
How do you calculate how much office space an organisation needs?
There is no single calculation that works for every organisation. Future headcount, peak occupancy, working patterns, space types, growth plans and operational requirements all need to be considered. Space requirements should therefore be based on how the organisation actually works rather than simply allocating a fixed amount of space or one desk per employee.
What should a workplace strategy deliver?
A workplace strategy should give decision-makers a clear picture of how much space the organisation needs, what types of environments are required, how people will use them, future capacity requirements and the technology and infrastructure needed to support the business. It should also provide clear principles for future property and design decisions.
Where to start
If you are approaching a lease event, a move or a major refurbishment, start by gathering your business goals, expected headcount, actual attendance, employee feedback and property constraints. Habit Action can help turn those findings into a workplace brief and a more informed stay-or-go decision. Take our Office Fit-Out Readiness Assessment to find out whether you’re ready to begin your fit-out, and identify the areas you may need to address before moving to the next stage.