 ·
2 minute read
·
2 minute read
A neuroinclusive office does not try to create one perfect environment for everyone. Because there isn’t one.
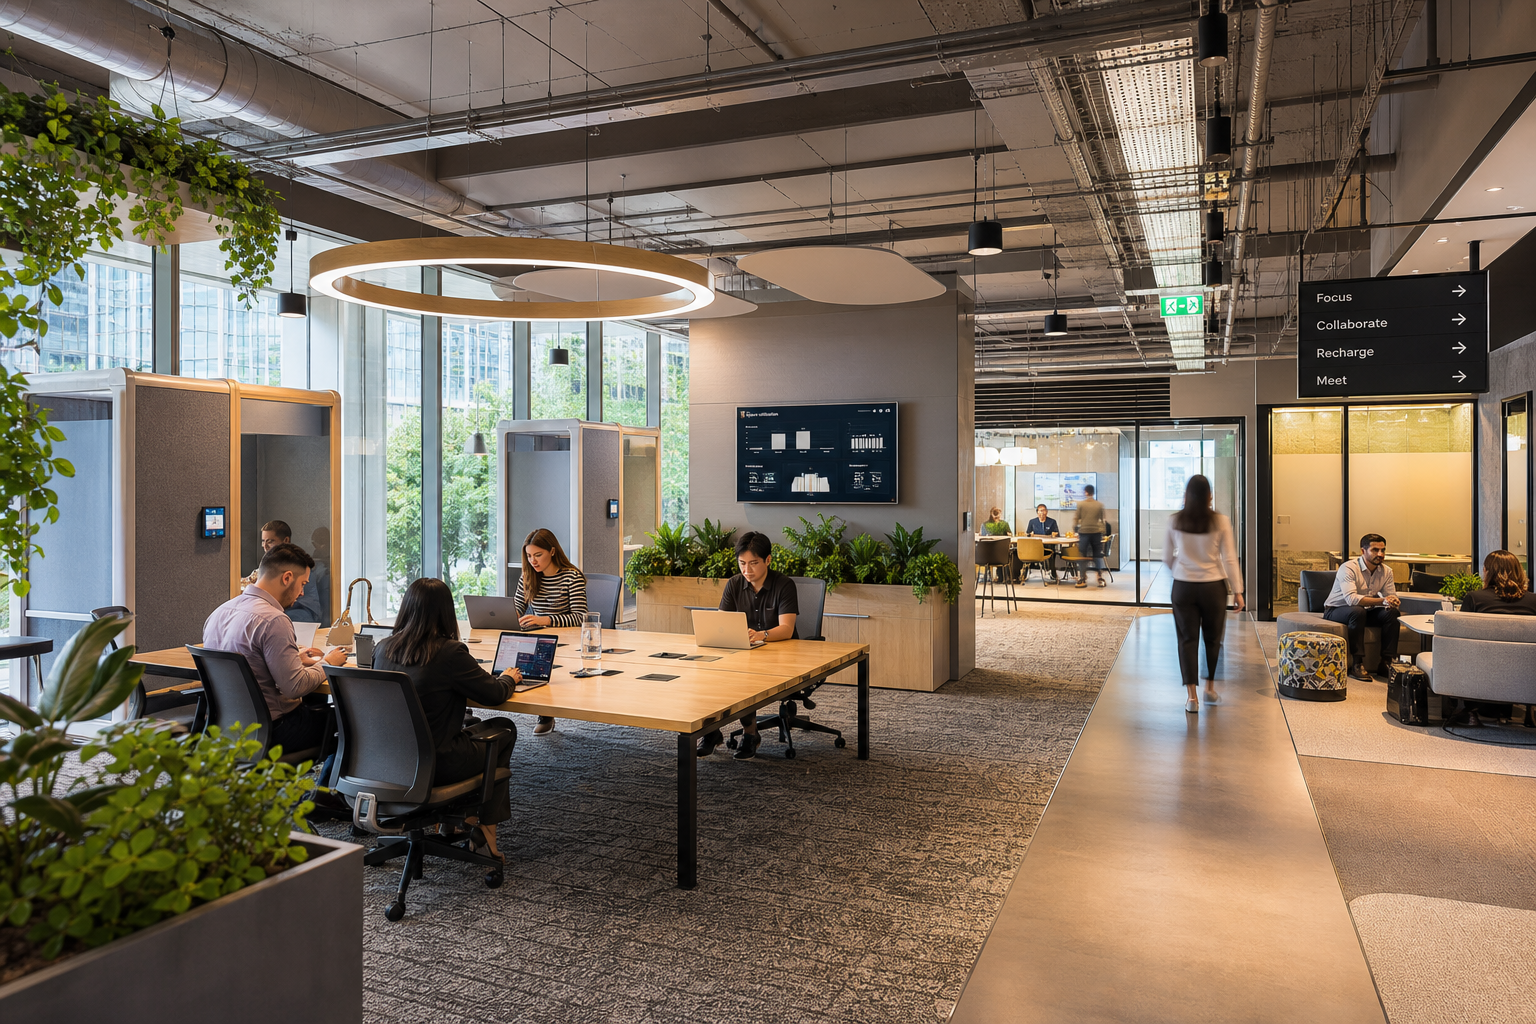
Different people can experience noise, lighting, movement, temperature and busy spaces very differently. Good workplace design gives people choice, clarity and some control over their environment instead of expecting everyone to work comfortably in exactly the same setting.
What is neuroinclusive office design?
Neuroinclusive office design considers how the workplace may be experienced by people with different sensory, concentration and processing needs.
That can include things like:
- noise and acoustics;
- lighting;
- quiet space;
- wayfinding;
- predictable layouts;
- different types of work settings;
- adjustable workstations.
BSI’s PAS 6463:2022 guidance on neurodiversity and the built environment covers many of the same areas, including lighting, acoustics, thermal comfort and wayfinding.
1. Give people somewhere quieter
Open-plan offices work well for some activities. For deep concentration? Not always.
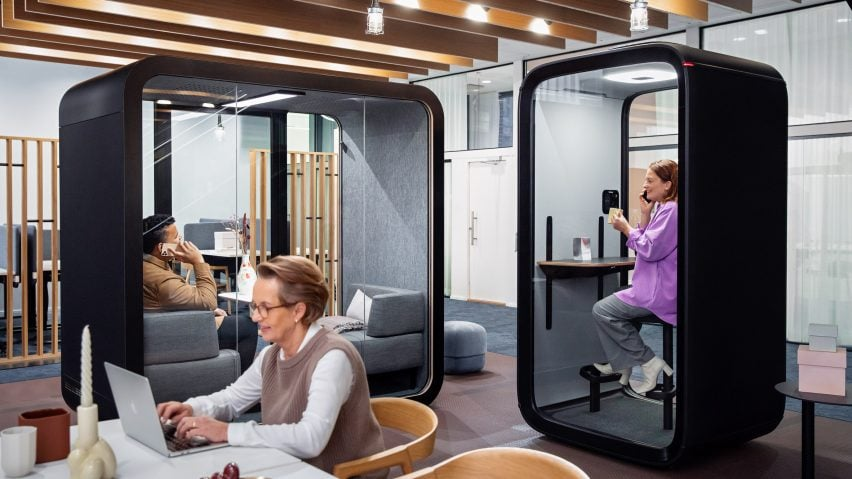
Providing quiet rooms, focus areas and lower-stimulation spaces gives people somewhere to move when the main workplace becomes distracting.
These spaces do not need a giant “NEURODIVERSITY ROOM” sign on the door. They just need to be genuinely quieter and available to anyone who needs them.
Acas specifically identifies quiet spaces and reducing sensory distractions as examples of support that can help neurodivergent employees.
You can read more about balancing focus and collaboration in our guide to office zoning for hybrid work.

2. Think carefully about noise, light and other sensory inputs
A workplace that feels lively to one person can feel overwhelming to someone else.
Acoustic treatments, softer materials, better space planning and separation between louder and quieter activities can all help.
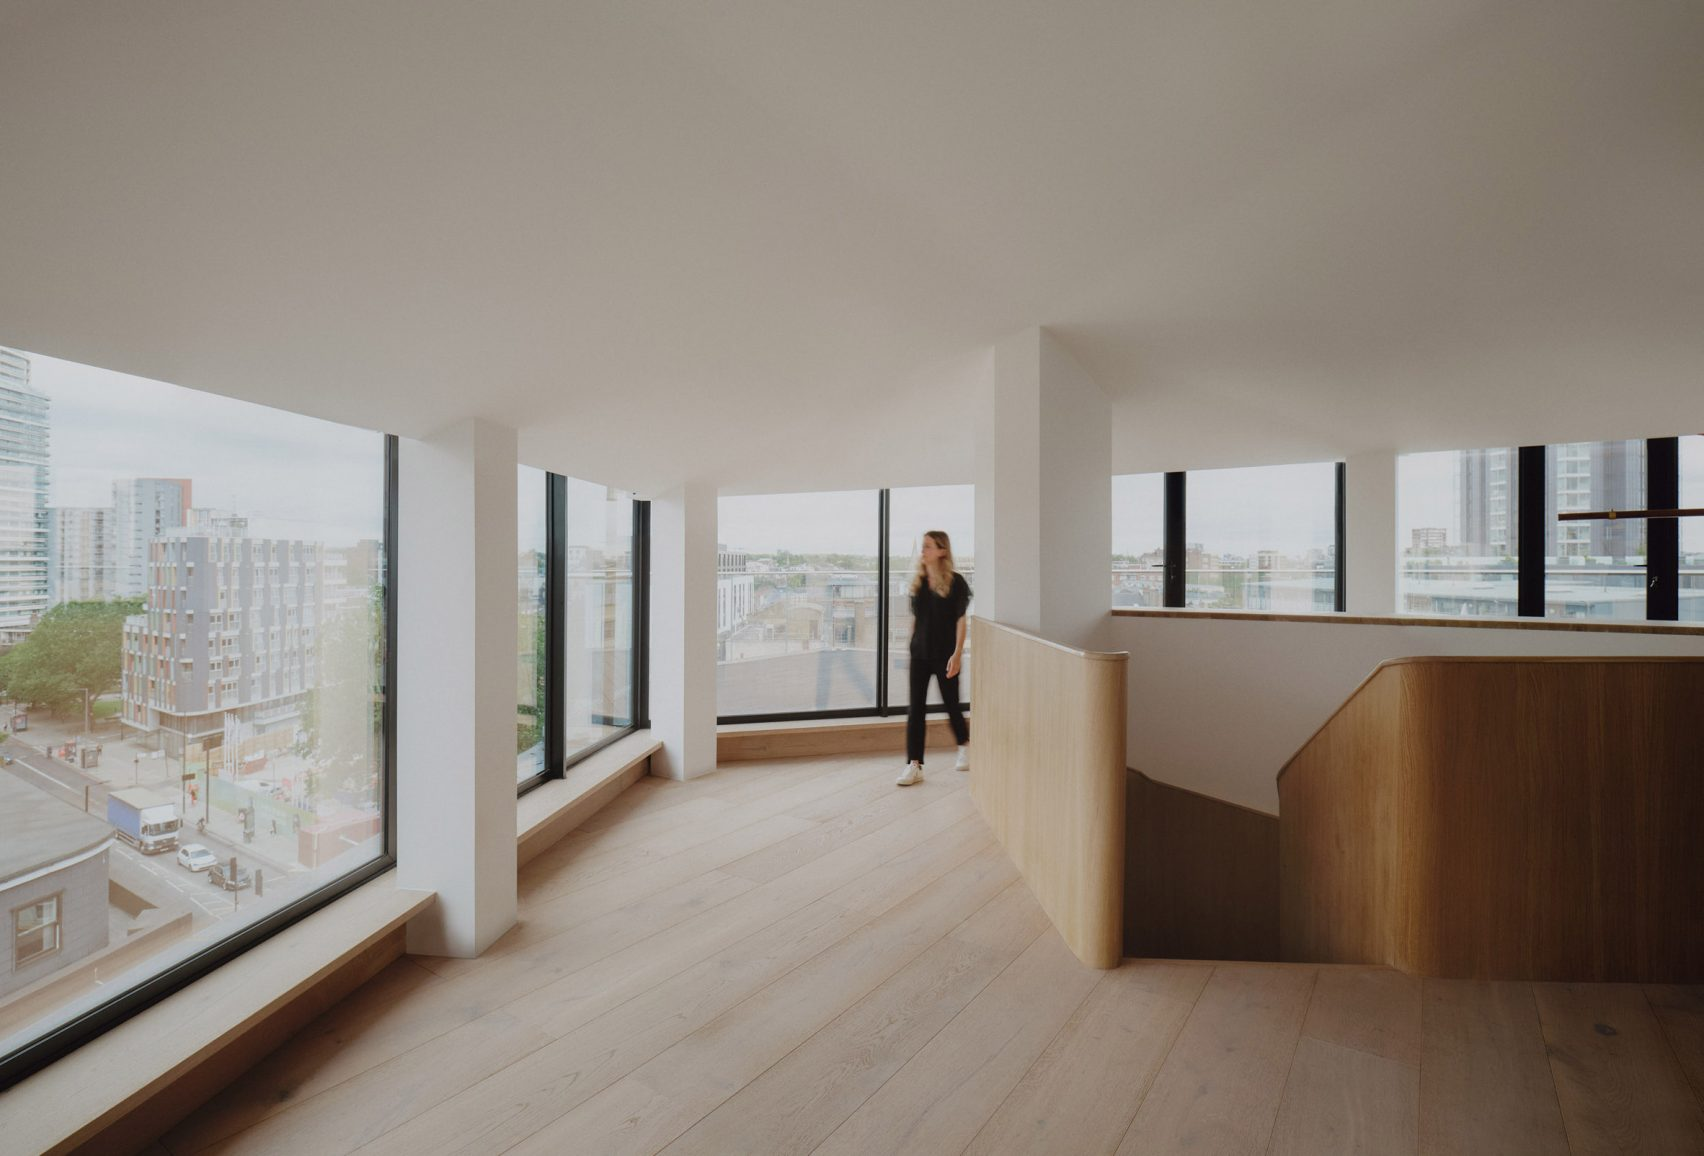
Lighting matters too. Avoid unnecessary glare, extreme contrasts and overly bright environments where possible.
The goal is not to make the office silent and dim. That might create a whole new set of problems. It is to provide different environments for different needs.
3. Make the workplace easy to understand
People should not need an orientation course every time they want to find a meeting room.
Clear layouts, consistent signage and obvious zoning can reduce unnecessary friction.
This becomes even more important in large workplaces and hot-desking environments, where people may not use the same space every day.
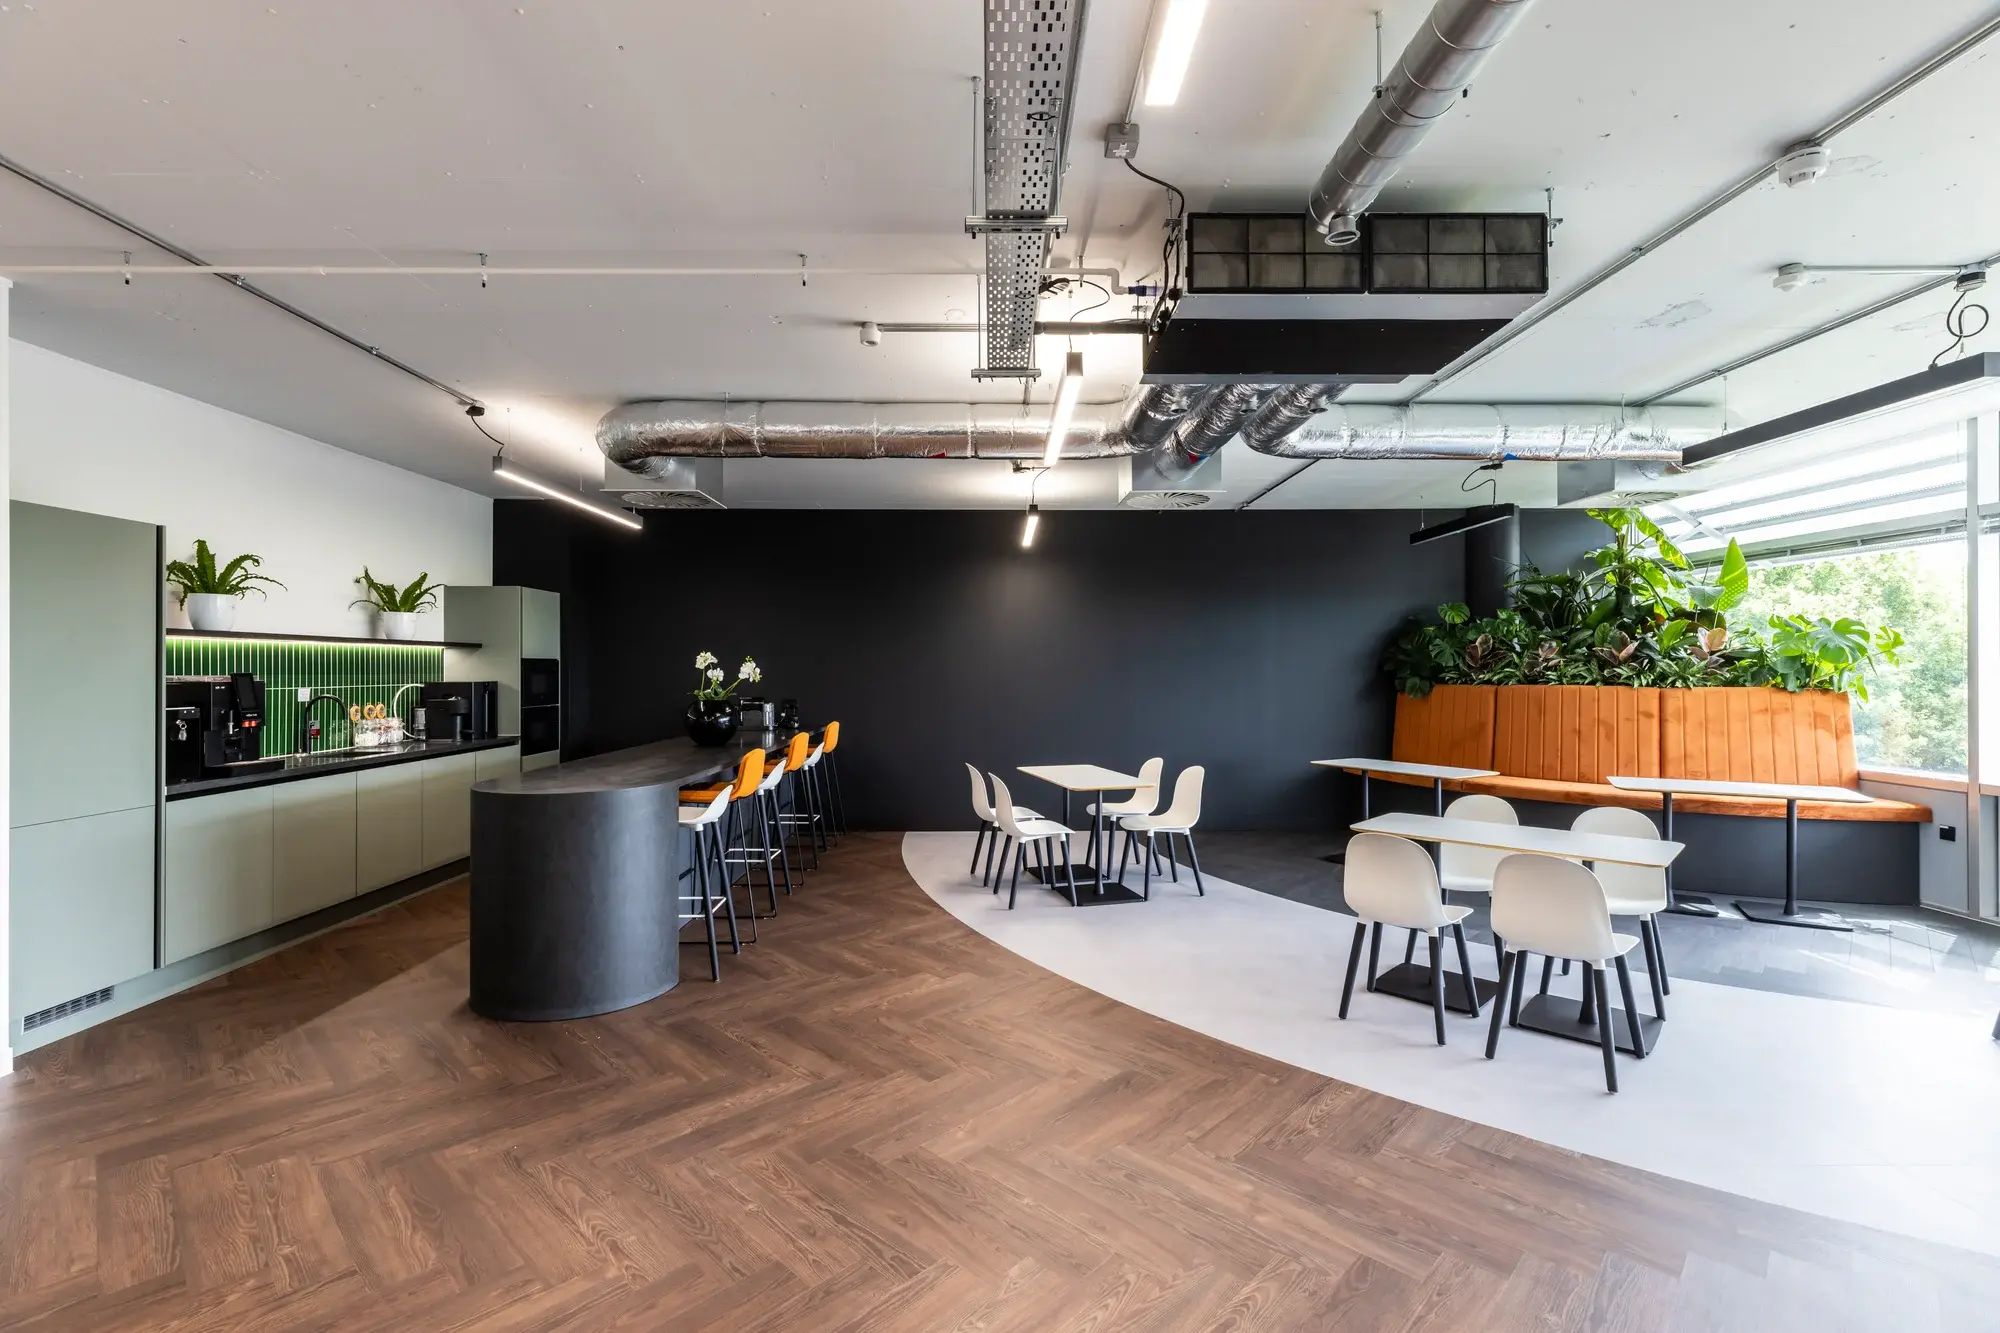
Different floor finishes, furniture, lighting and signage can all help make the purpose of a space clearer.
4. Give people some control
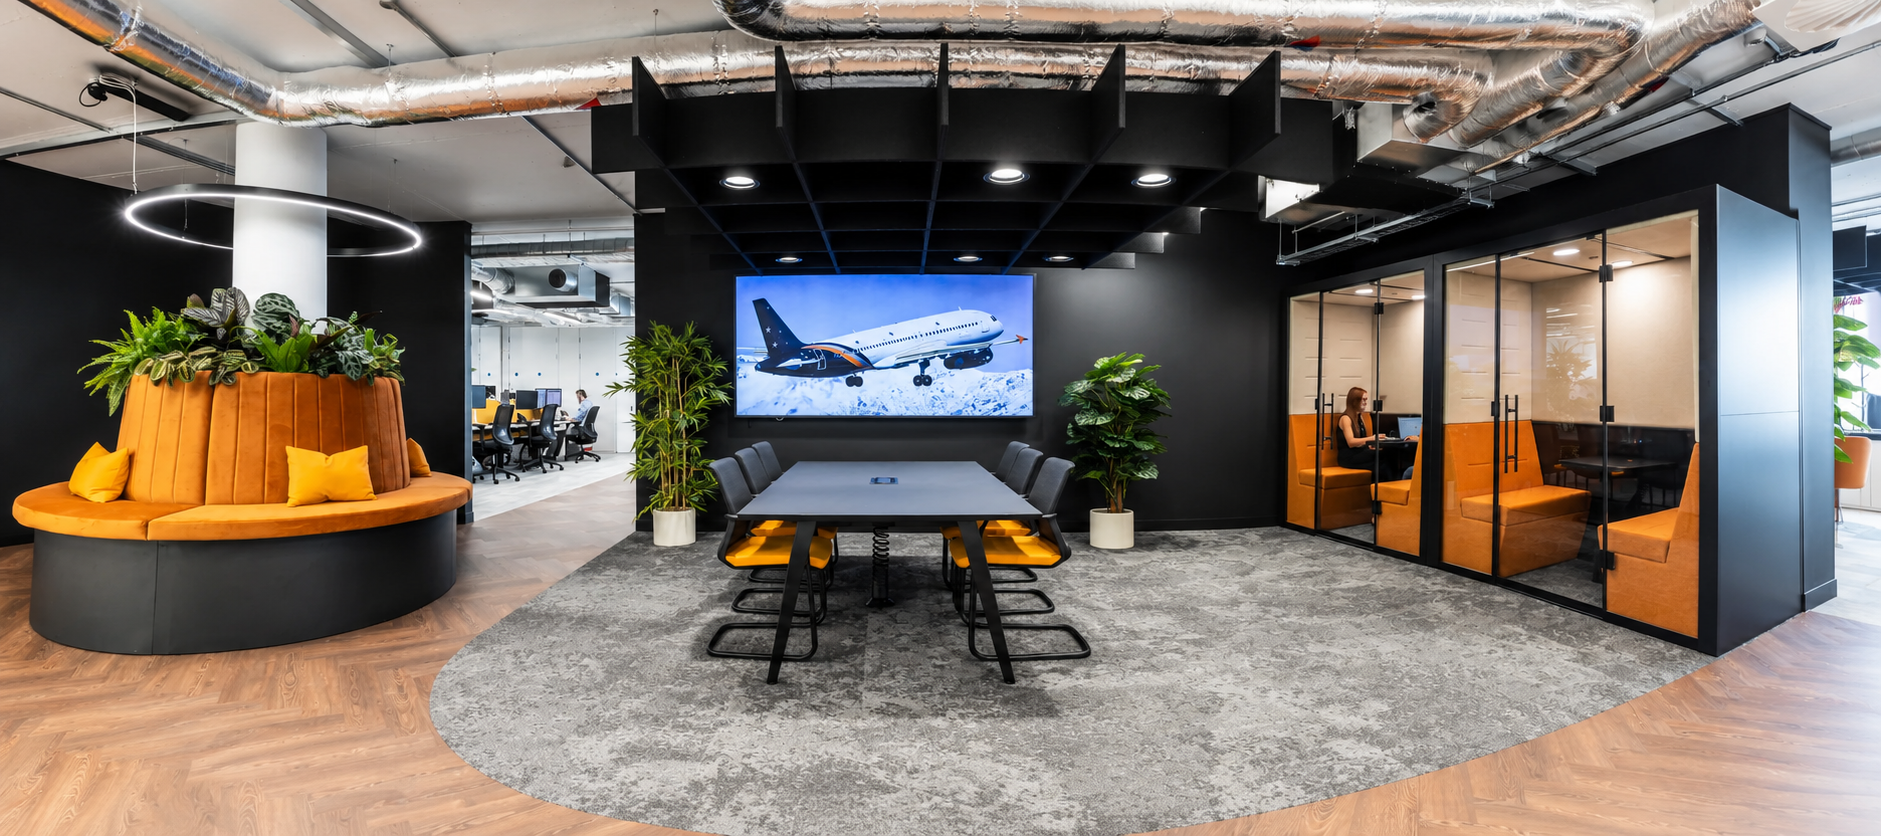
Where practical, allow people to adjust their environment. That might mean:
- adjustable task lighting;
- monitor brightness;
- seating position;
- workstation height;
- access to quieter areas;
- choosing between different work settings.
Our ergonomic office setup guide explores how adjustable workstations can support different users rather than assuming one setup fits everyone.
5. Be careful with hot desking
Hot desking is not automatically inclusive or exclusive. It depends how it works.
Shared workplaces should be predictable and easy to use, with clear booking systems, consistent workstation setups and suitable alternatives for people who need specialist equipment or greater consistency.
Sometimes flexibility means letting people move around. Sometimes flexibility means giving someone the same desk every day. Both can be right.
6. Design with people, not around assumptions
One of the easiest mistakes is assuming that everyone with the same condition wants the same thing. They don’t.
Acas specifically advises employers to discuss adjustments with the individual because different people can experience the same neurodivergence differently.
Employee feedback should therefore sit alongside observation, utilisation data and workplace evidence.
We explore that further in What Employees Say They Want – and What Their Behaviour Tells Us Instead.
Is there one ideal neuroinclusive workplace?
No. And that is probably the point.
The strongest workplaces provide choice, clarity, comfort and flexibility rather than designing around one imagined “average” employee.
That might mean a quiet room next to a collaborative space. Adjustable lighting. Clear signage. A predictable desk neighbourhood. Or simply somewhere to step away from the busiest part of the office for half an hour.
None of that is particularly dramatic. It just makes the workplace easier to use.
Neuroinclusive design should be part of workplace design
It should not be a separate layer added at the end of a project.
Think about sensory conditions, workplace choice, ergonomics and wayfinding while the layout is still being developed.
Our Complete Guide to Workplace Design in 2026 looks at how those decisions fit into the wider workplace strategy.
And where an individual employee needs specific support, employers should also consider their duties around reasonable adjustments under the Equality Act 2010. Acas provides practical guidance on reasonable adjustments for neurodiversity.