 ·
6 minute read
·
6 minute read
The short answer?
It entirely depends.
Annoyingly, that is often the very short answer when it comes to office space.
Because there is no magic number that says a 300-person business needs X square feet, or a 500-person business needs Y.
Two organisations with the same headcount could need completely different amounts of space depending on how often people are in, how they work, how much collaboration happens, whether clients visit, what technical spaces are needed and how much the business expects to grow.
Key takeaways
There is no fixed amount of office space a large organisation needs. The right requirement depends on peak occupancy, working patterns, types of space required, growth plans and technical needs. Start with how the organisation works, then calculate the footprint around it.
Rather than starting with “How many square feet do we need?”, the better question is: “What does our workplace actually need to do?”.
Once you understand that, the space requirement becomes a lot easier to work out.
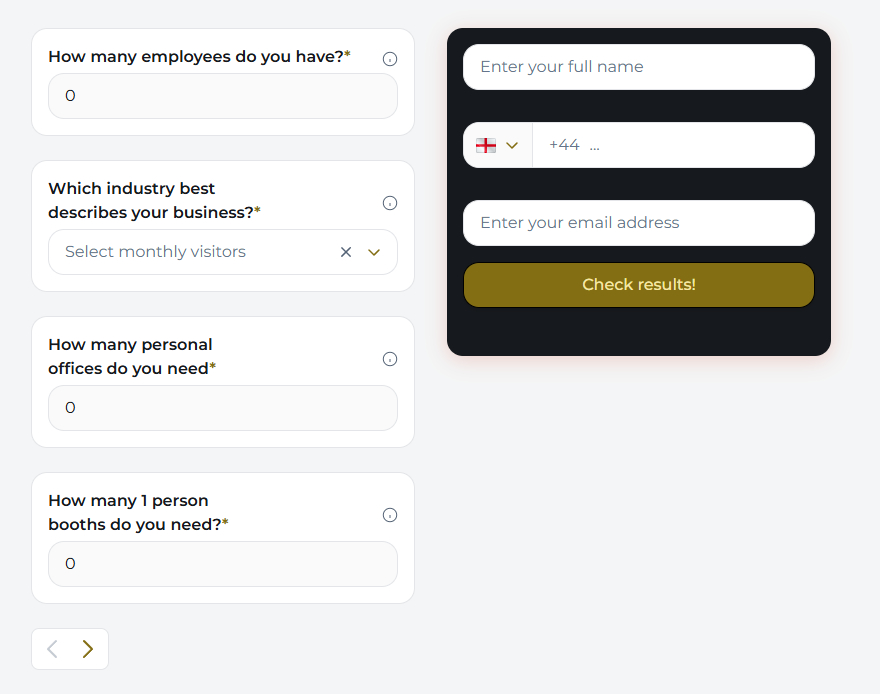
If you want a rough starting point, our office space calculator can help estimate how much space you might need before you get into the detail.
Start with how many people are actually there
Headcount matters. But headcount and occupancy are not the same thing.
You might employ 600 people, but if only 350 are usually in the office at the same time, designing 600 traditional desks probably does not make much sense.
Equally, designing around your average attendance can catch you out if Tuesdays are packed, teams regularly come together or the office is used for events and client meetings.
That matters even more now. The British Council for Offices' 2025 research found that UK office utilisation has shifted from the long-standing 80% benchmark to around 66%, suggesting older space-planning assumptions may no longer reflect how offices are actually being used.
Look at:
- average occupancy
- peak occupancy
- which teams tend to be in together
- what days are busiest
- whether attendance changes through the year
- how much the business is likely to grow
You are trying to understand what normal, busy and future all look like. Not just what the office looks like on a quiet Friday afternoon.
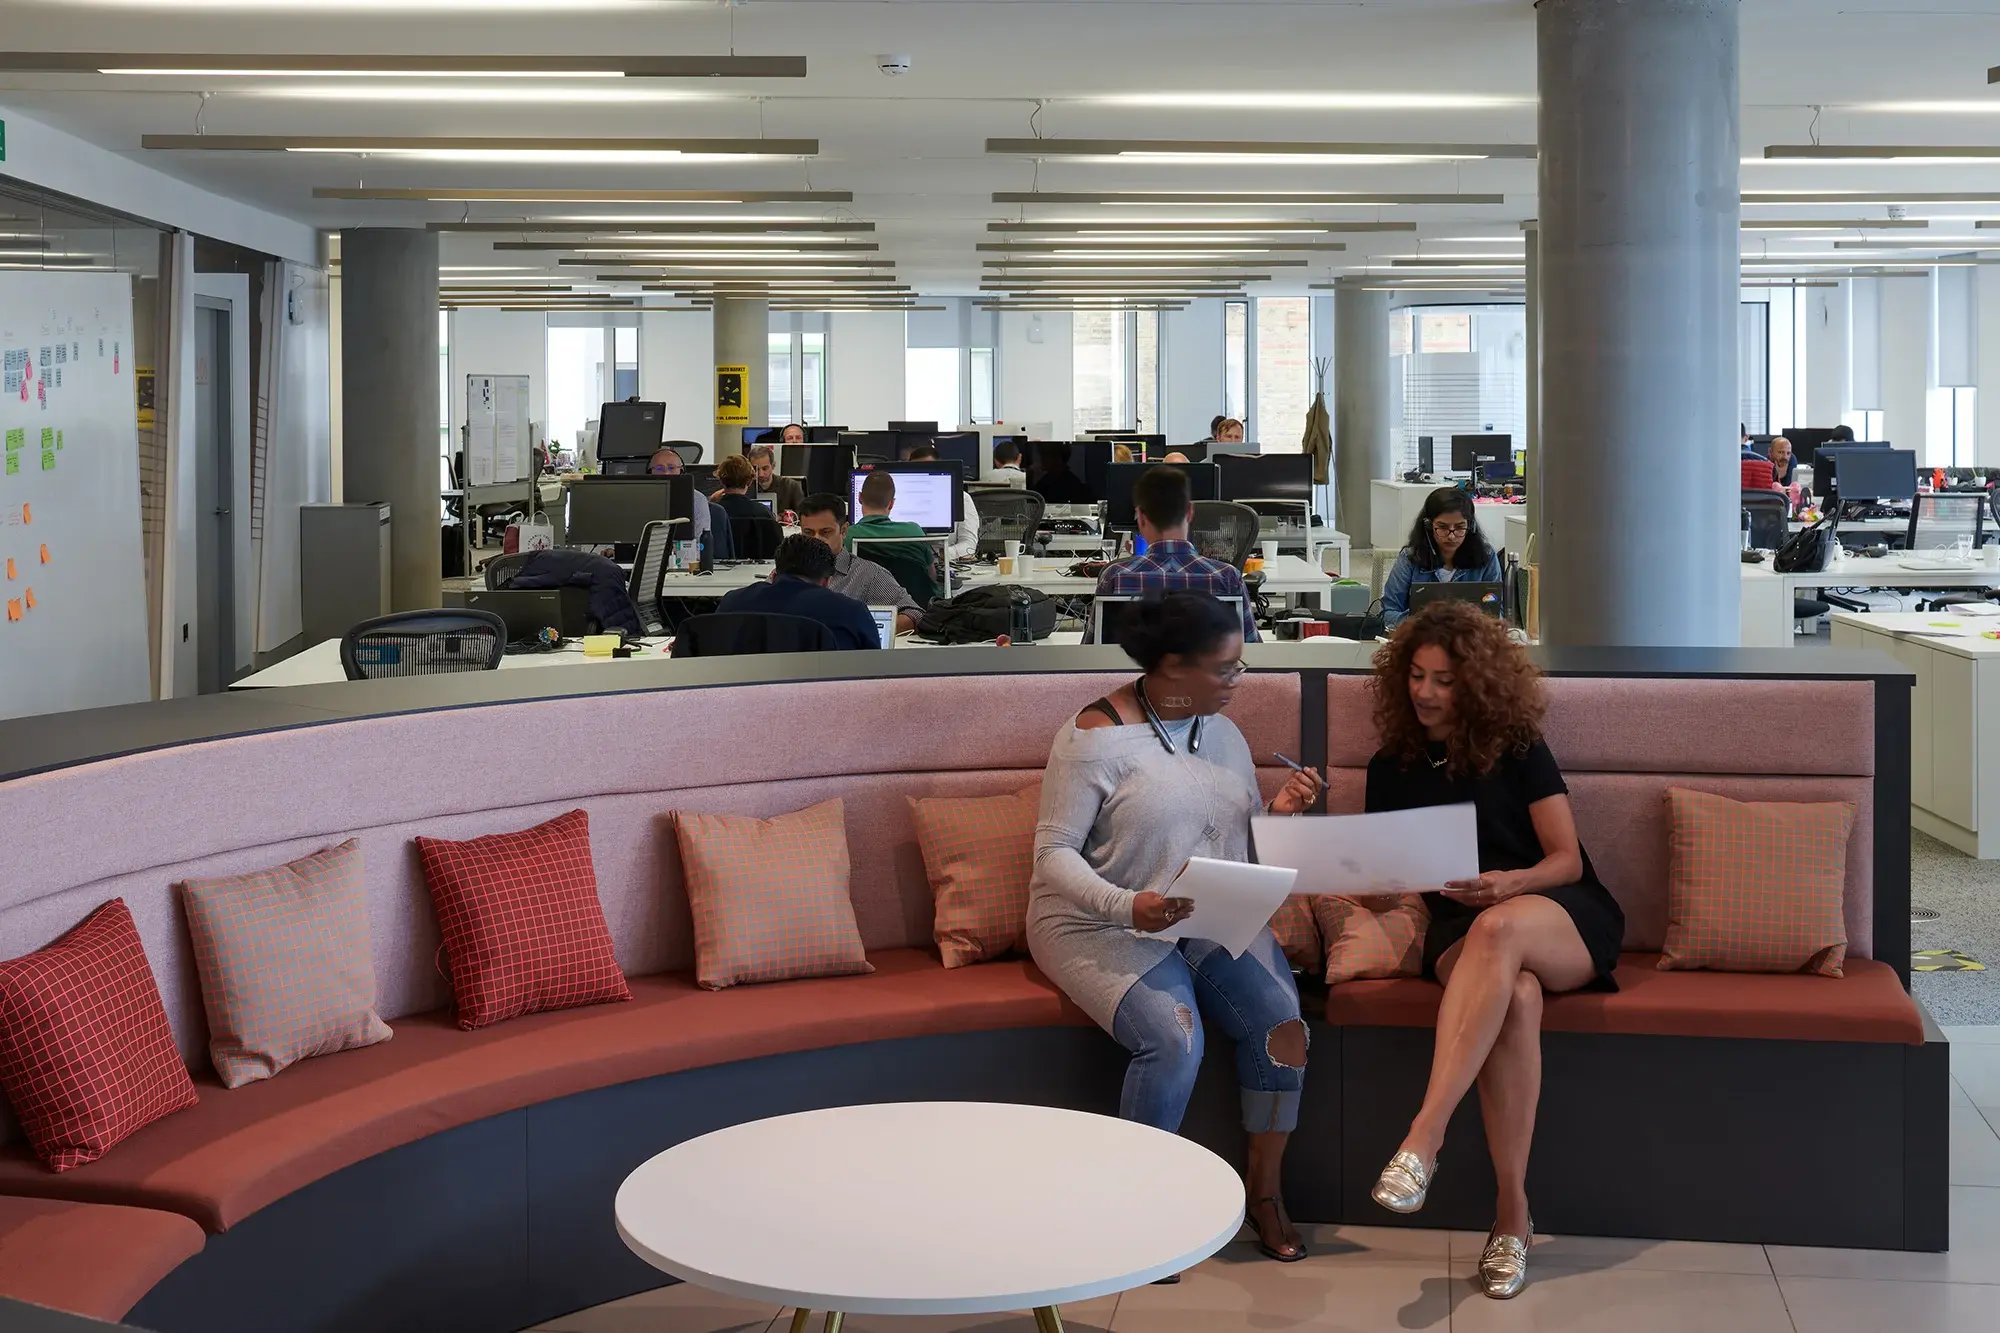
Then look at what people are actually doing
This is where things get more interesting. A desk count tells you very little about whether a workplace works well.
Some people need quiet space.
Some spend most of the day collaborating.
Some are constantly in meetings.
Some need privacy.
Some need specialist technology.
And some appear to spend a suspicious amount of time near the coffee machine.
Your space plan needs to reflect that. That could mean a mix of:
- workstations
- focus areas
- collaboration spaces
- meeting rooms
- project rooms
- breakout space
- private rooms
- client areas
- social spaces
- wellbeing facilities
The right balance will look different for every organisation.
Gensler's 2025 Global Workplace Survey, based on more than 16,800 office workers across 15 countries, found that the way people work varies by country, industry, age and role. It also found that time spent working with others in person has increased, reinforcing the need for workplaces to support different types of activity rather than simply provide rows of desks.
Which is why designing around how people actually work is far more useful than designing around how you assume they work.
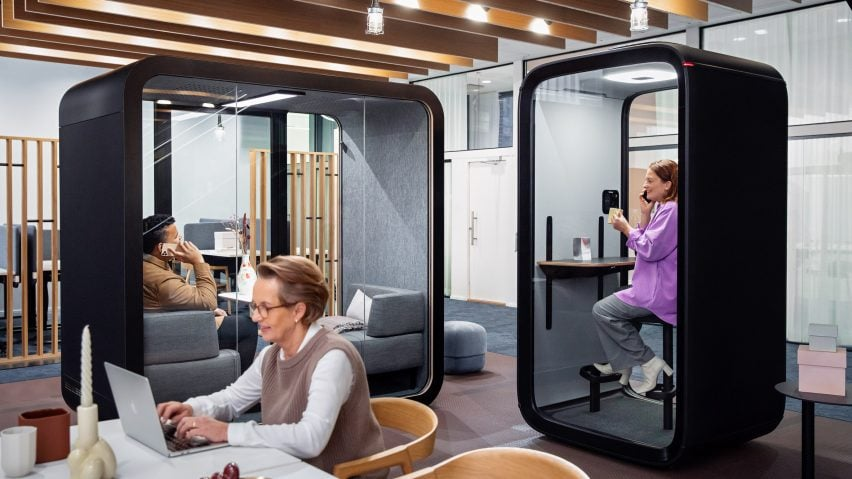
How many desks do you actually need?
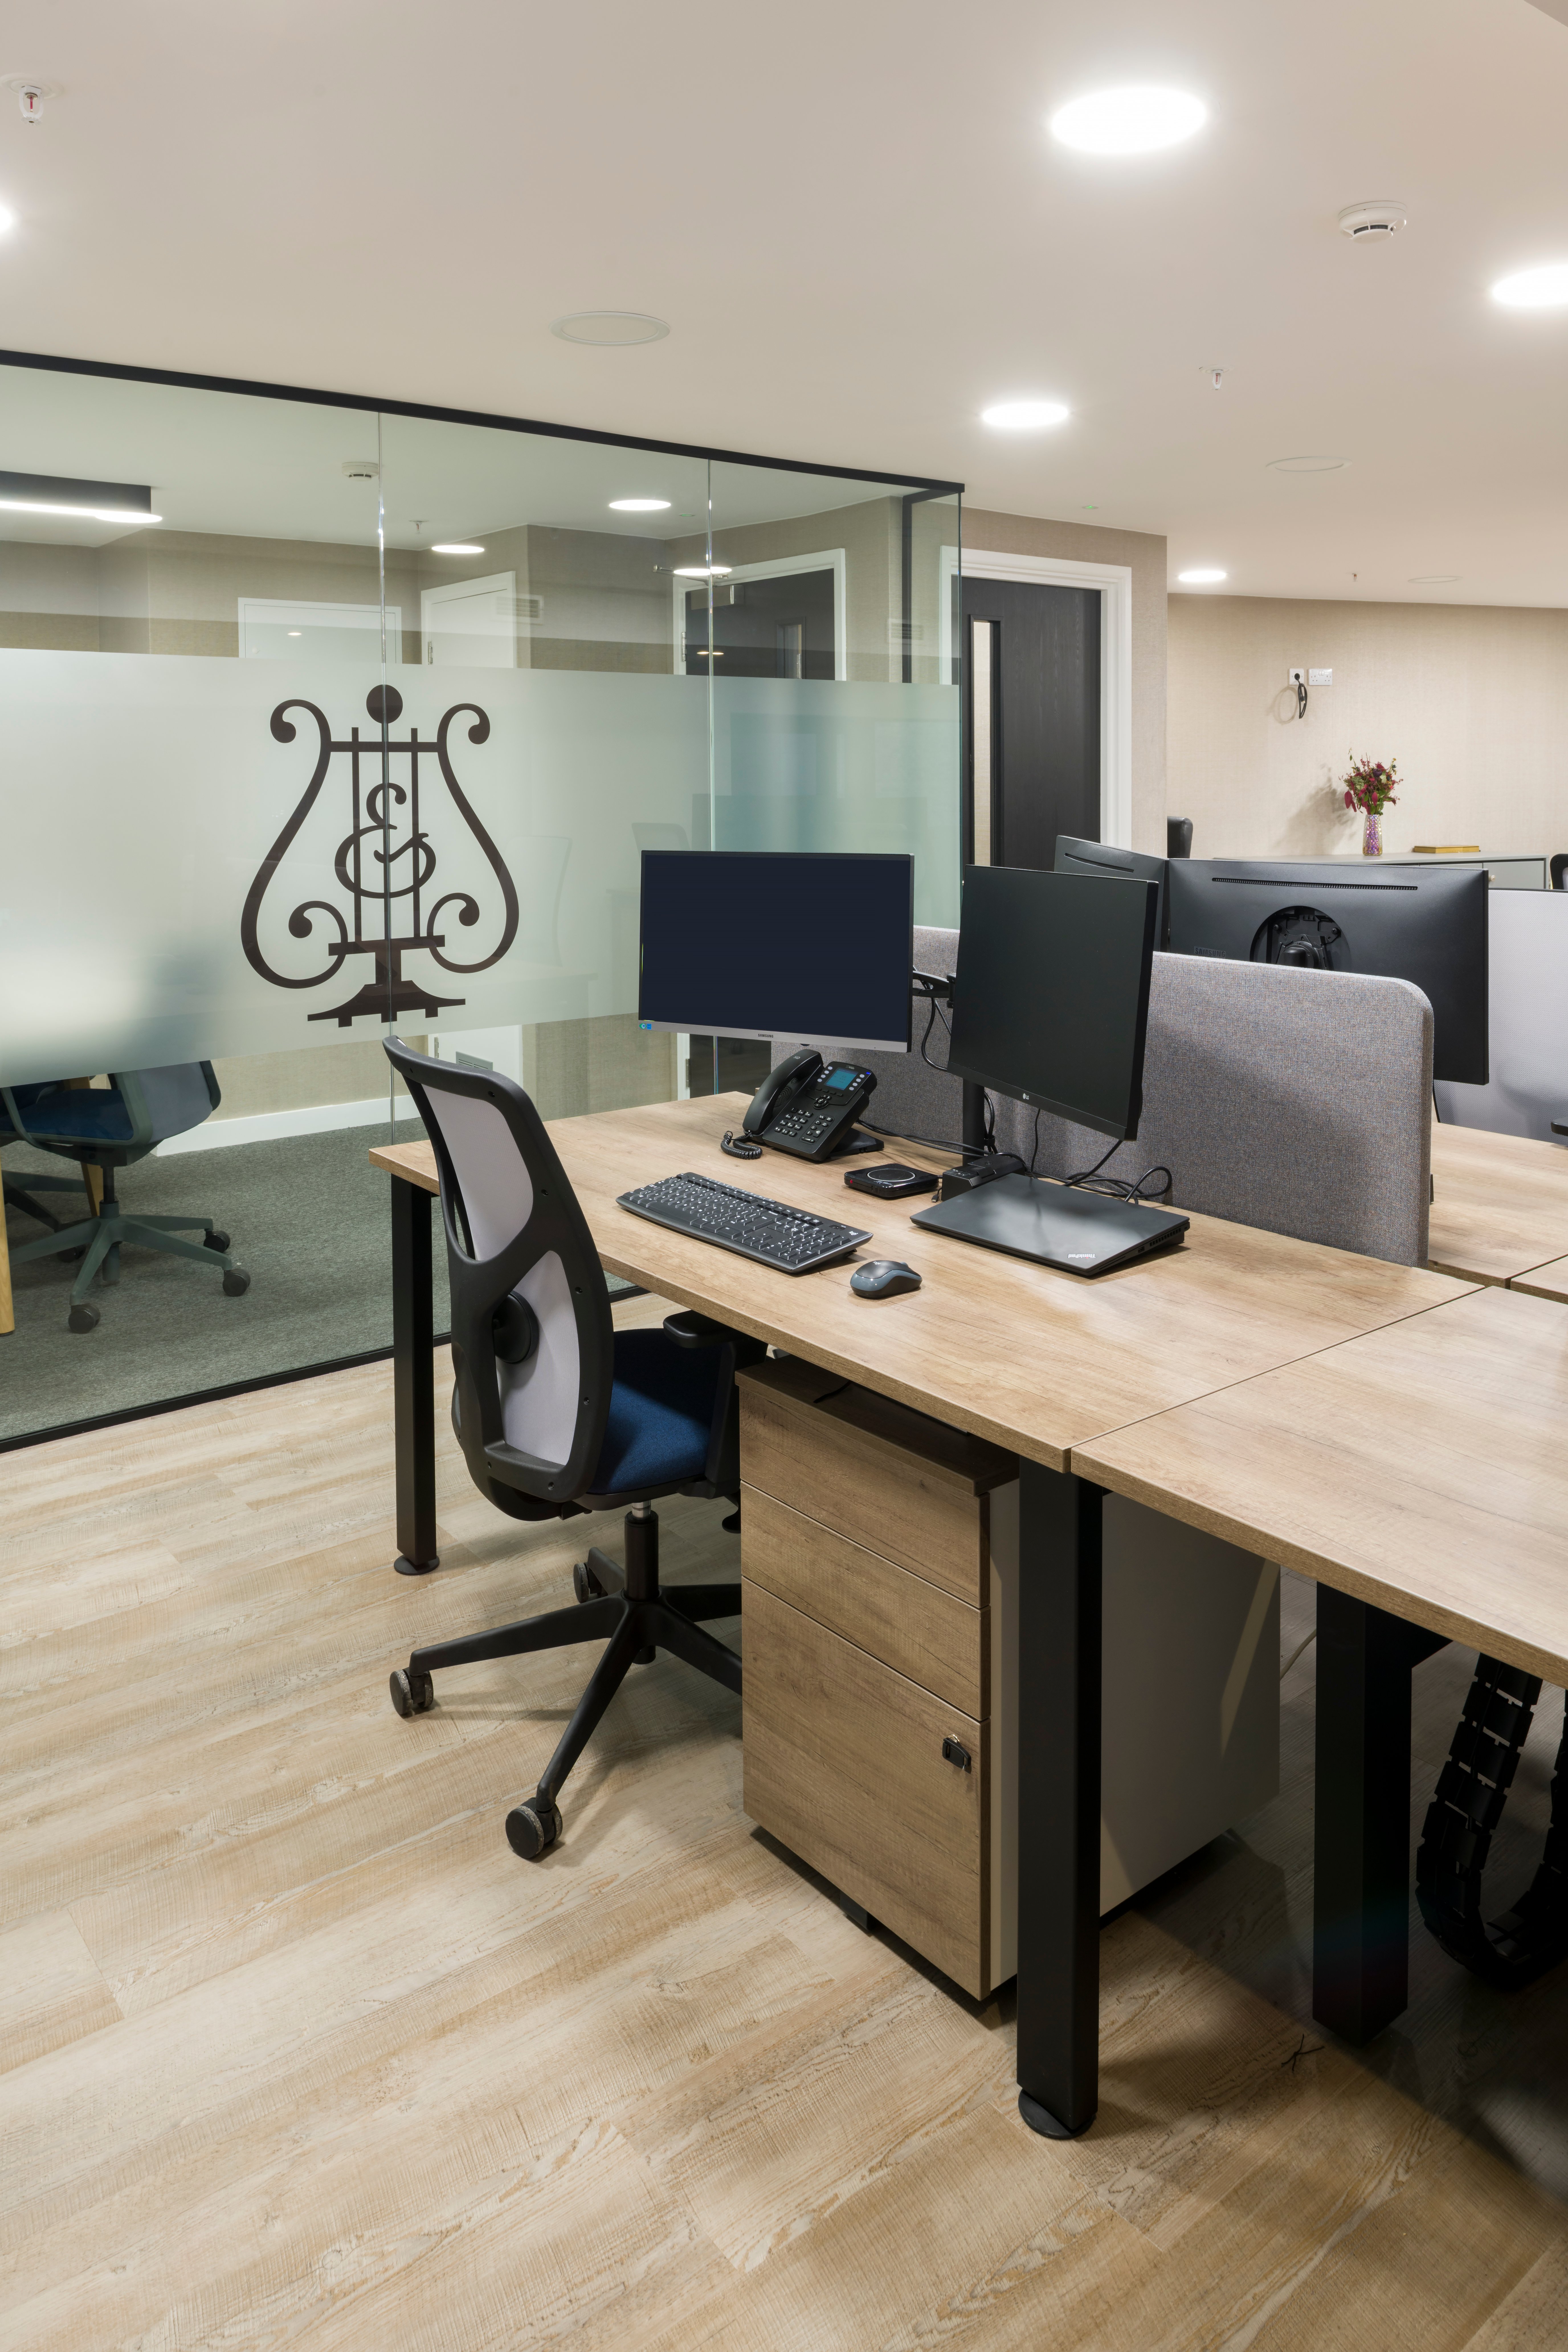
Probably not one per person. At least, not automatically.
If your teams work hybrid patterns or use the office in different ways, the better question is how many people need a desk at the same time.
That is also where averages can be a bit misleading.
CBRE's 2026 Global Workplace & Occupancy Insights found average office utilisation among respondents had reached 53%, while average peak utilisation was 80%. So a workplace can look comfortably underused on average and still feel very full on its busiest days.
That does not mean cramming everyone into a smaller footprint. Often, fewer traditional desks simply mean more space for:
- collaboration
- smaller meeting rooms
- touchdown spaces
- quiet areas
- project space
- client suites
- social spaces
The office becomes less about providing everyone with somewhere to sit and more about giving people the right kind of space for the reason they are there.
That is a much better use of square footage.
Meeting rooms are not just a numbers game
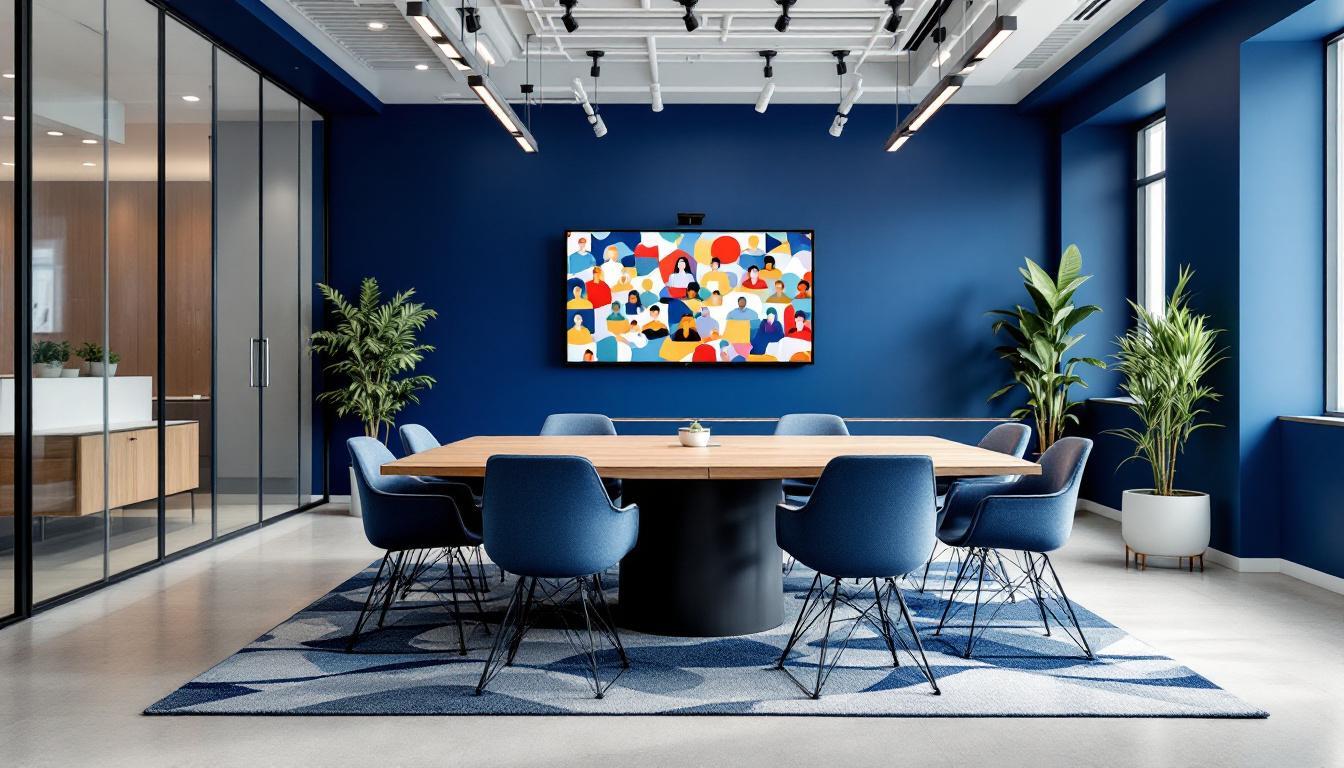
A common complaint is: “We need more meeting rooms.”
Sometimes you do. Sometimes the real issue is that the ones you have are the wrong size.
Or they are being used by one person for a Teams call. Or everyone wants them at exactly the same time.
Before simply adding more rooms, look at:
- typical meeting size
- room occupancy
- booking patterns
- video-call demand
- client meetings
- confidential conversations
You might discover that three small rooms would be far more useful than another giant boardroom nobody wants.
Much better to find that out before construction starts.
How much collaboration space should you have?
There is no perfect percentage here either. It depends on what collaboration looks like inside your business.
A sales-led organisation may need lots of informal meeting and touchdown space.
A legal or financial business may need more enclosed rooms and acoustic privacy.
A creative team might need open project areas.
An advanced manufacturing business could need office, meeting and operational areas to work together in a completely different way.
The important thing is not adding collaboration space because it sounds progressive. It is understanding what people actually need it for.
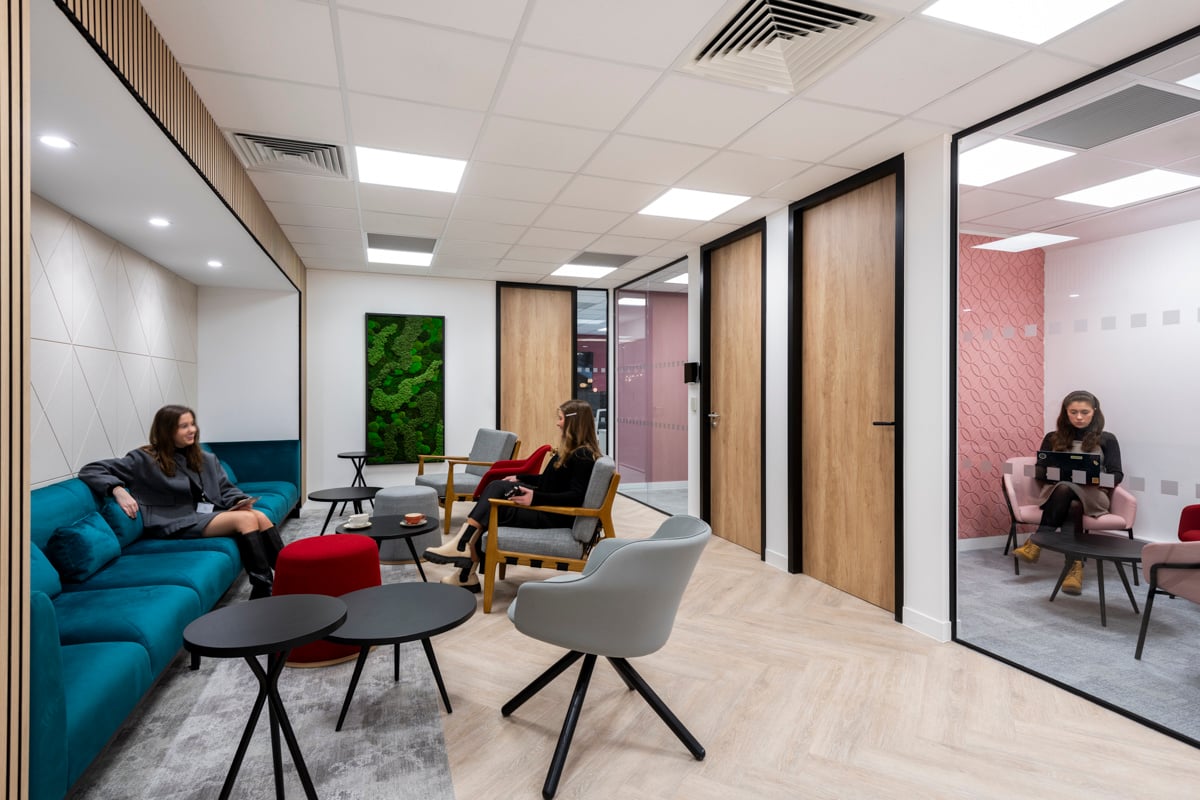
Do not forget all the space around the desks
This gets overlooked surprisingly often. You also need to allow for things like:
- reception
- circulation
- kitchens
- lockers
- storage
- IT
- welfare facilities
- showers
- changing areas
- client space
- training rooms
- town hall areas
- plant and services
None of those areas feels huge in isolation. Put them together and they can make up a fairly significant chunk of your workplace.
And yes, people definitely notice when there are not enough toilets.
What about growth?
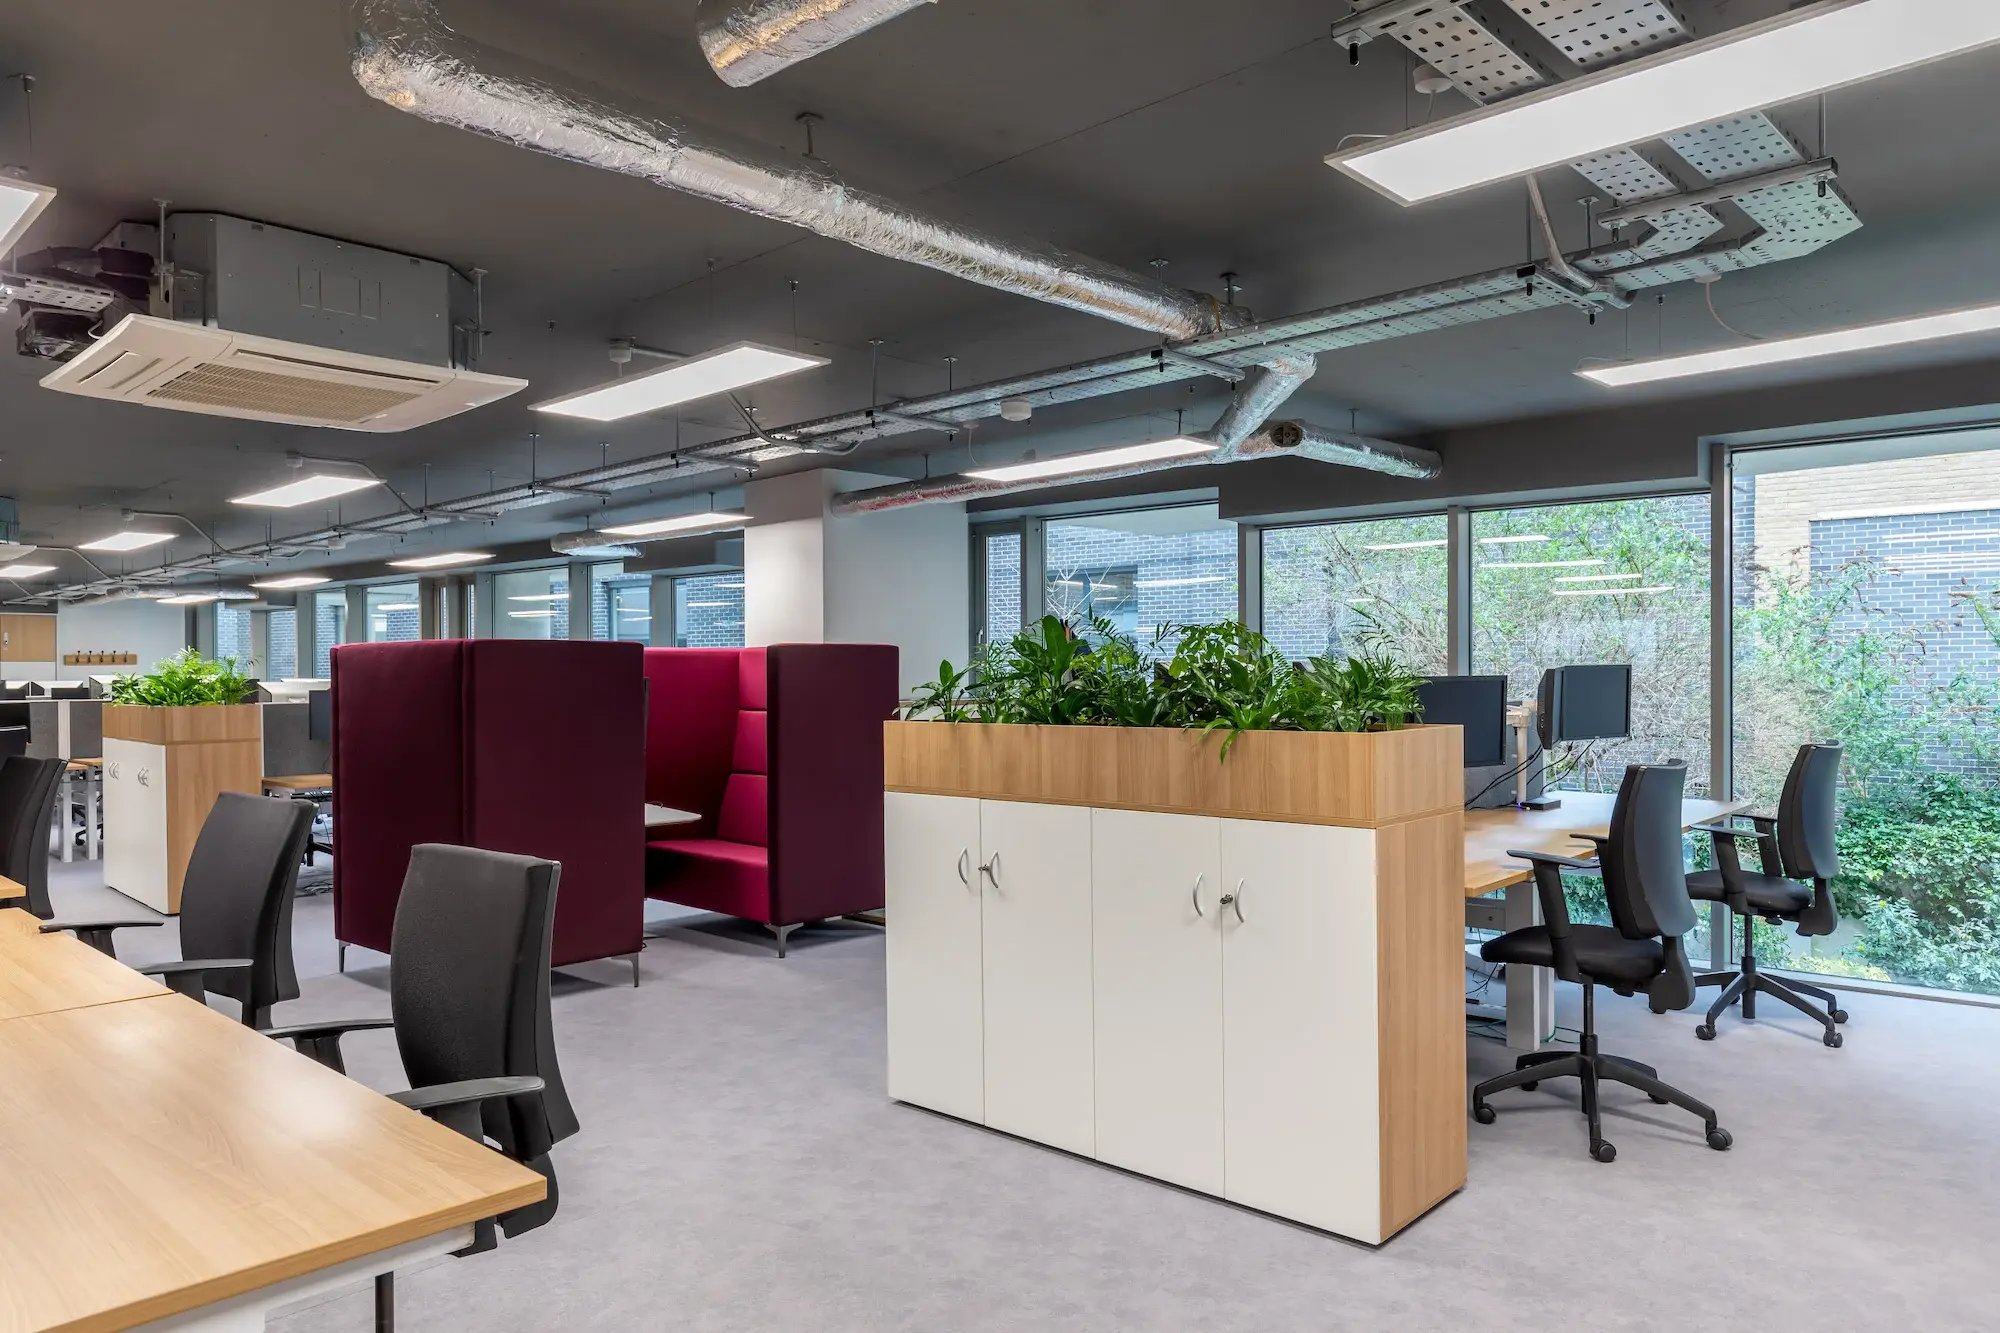
This is where it is easy to go too far in either direction. You do not want to take thousands of extra square feet because the business might grow. But you also do not want to outgrow the office 18 months after moving in.
The answer is usually flexibility. Think about:
- realistic growth forecasts
- whether teams might expand or contract
- whether layouts can be reconfigured
- whether meeting rooms can change use
- whether the building can support more power or technology later
- whether additional space could be taken in future
Future-proofing does not necessarily mean taking more space. Sometimes it just means making sure the space you have can change.
Can your current office actually do the job?
Once you know what the business needs, you can start asking whether the current building can provide it. Sometimes the answer is yes.
A workplace can feel too small simply because it is badly configured. You might have:
- too many desks
- oversized meeting rooms
- poor circulation
- underused breakout space
- areas nobody really knows what to do with
In those cases, refurbishment might solve the problem. In others, the building simply cannot support where the business is heading.
That could come down to:
- growth
- location
- building services
- sustainability targets
- accessibility
- employee experience
- client requirements
- technical limitations
Which is why we would always work out the requirement before starting the property search. Choosing a building first and then trying to make the business fit it is usually the wrong way round.
If you are at that early stage and trying to work out what size building you should even be looking for, our office space calculator can give you an initial figure to work from.
So, how should you work out how much office space you need?
We would keep it fairly simple.
1. Look at occupancy
Understand who is actually in the office and when.
2. Look at behaviour
Find out how people work, where they collaborate and where the current space lets them down.
3. Look at the business
Think about growth, culture, clients, technology and operational requirements.
4. Test a few scenarios
See what different workplace models and space allocations could look like before committing to anything.
5. Leave room to change
Design for what you need now without locking yourself into something that will not work in two years. That is really what workplace strategy is there to do. Not just pick finishes and furniture.
The bit people often get wrong
A lot of workplace planning is still based on assumptions.
“We think people want more collaboration space.”
“We think Fridays are quiet.”
“We think we need another floor.”
The problem is the word think. Occupancy data, staff surveys, interviews, workshops and utilisation studies give you something far more useful to plan around.
At Habit Action, we use that information to understand how people actually work before starting the design.
It means the brief is based on evidence rather than guesswork. Which tends to make everything that follows a lot easier.
.png?width=1920&height=1080&name=Podcast%20Thumbnails%20(2).png)
Is a smaller office always better?
No.
A smaller office may reduce rent and fit-out costs. But if you squeeze the brief too hard, you can end up with a workplace that simply does not work.
The better question is: Are we paying for space that genuinely supports the business?
Unused space is expensive. Useful space is an investment. That is the difference.
So, how much office space does your organisation need?
Enough to support how your people work today.
Enough flexibility to deal with where the business is heading.
And not so much that half the floorplate sits empty because somebody multiplied your headcount by a generic benchmark.
The right answer comes from understanding people, behaviour, business needs and growth together.
Our advice? Do not start with square feet. Start with what the workplace actually needs to do. Once you know that, the square feet get a lot easier.