 ·
7 minute read
·
7 minute read
Ever found yourself wandering around the office looking for an unused meeting room, a quiet corner or even an abandoned sofa because you need ten minutes of uninterrupted focus? A good workplace design should make that unnecessary. The answer isn't always more floor space. It is usually about making the space you already have work harder, with a considered mix of collaborative areas, focused spaces and adaptable zones.
Because sometimes a Zoom call needs four close walls, one chair and your notebook.
And sometimes it needs a table big enough for ten people, a screen the size of a small cinema and enough swivel chairs to make everyone feel involved.
The workplace has to accommodate both.
Why is it so difficult to balance collaboration and focused work?
The problem is that most offices have one space trying to do everything.
Desks become meeting spaces. Breakout areas become informal offices. The middle of the floor becomes the place for a “quick” team discussion that somehow lasts 45 minutes.
And somewhere nearby, someone is trying to concentrate.
That tension is one of the biggest challenges in creating collaborative workplaces. Collaboration needs visibility, interaction and spaces where people can gather. Focused work needs fewer distractions, better acoustics and somewhere people can concentrate without feeling like they have disappeared from the organisation.
The answer isn't necessarily to build more rooms. It is to give different parts of the workplace a clearer purpose, and that distinction matters.
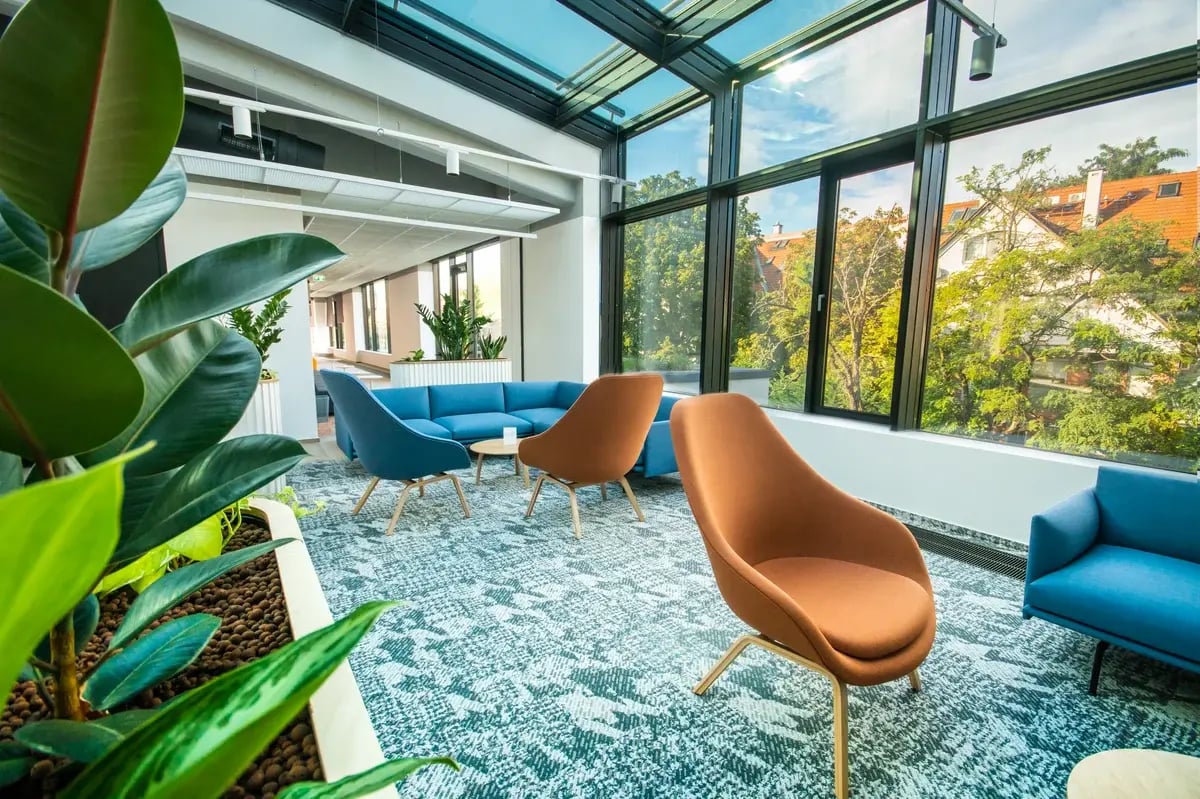
Do you need more office space to create a balanced workplace?
Not necessarily.
One of the easiest assumptions to make during a workplace project is: “We need more space.”
Then comes the painful amount of consideration, followed by the realisation that adding another floor, moving building or increasing the footprint isn't particularly straightforward.
So the office layout stays largely the same. But there is another option: Make the existing space work harder.
A well-considered workplace strategy can identify where space is currently underused, where activities are conflicting and where one area could support several different uses.
That might mean introducing a partition rather than another permanent wall. Adding acoustic treatment. Creating a small focus area within a larger meeting space. Or simply changing how furniture and zones are arranged.
The objective isn't to cram more into the office. It's to give people more useful places to work without automatically asking for more square metres.
Before deciding whether you need more office space or simply a better layout, it helps to understand your actual space requirements. Our Office Space Calculator can help you estimate how much space your organisation needs, giving you a useful starting point for planning a workplace that supports both collaboration and focused work.
How can you create focused spaces without making people feel cut off?
This is where workplace design becomes more interesting.
A focused space doesn't have to mean a tiny room with a door that closes and a slightly depressing view of a wall.
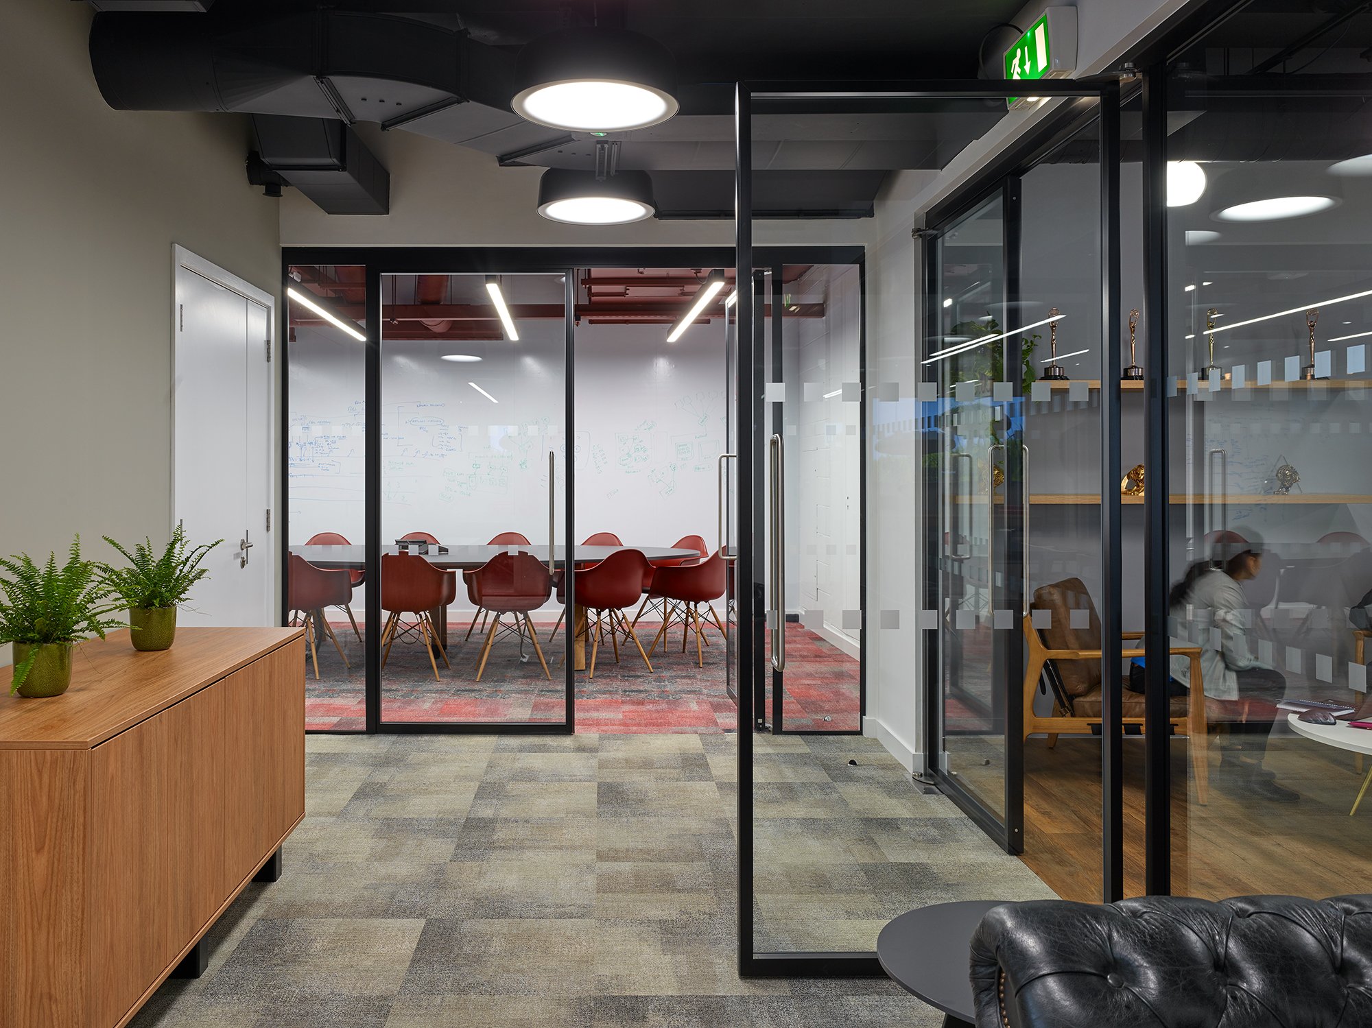
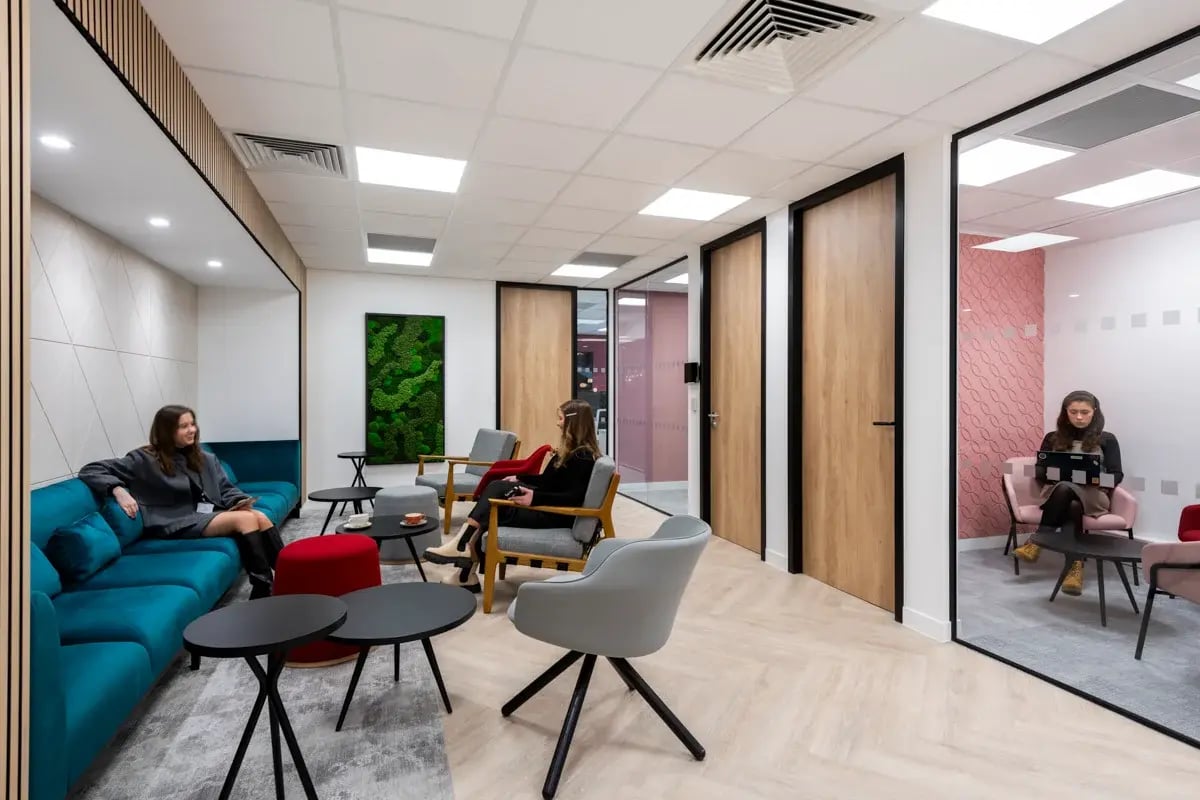
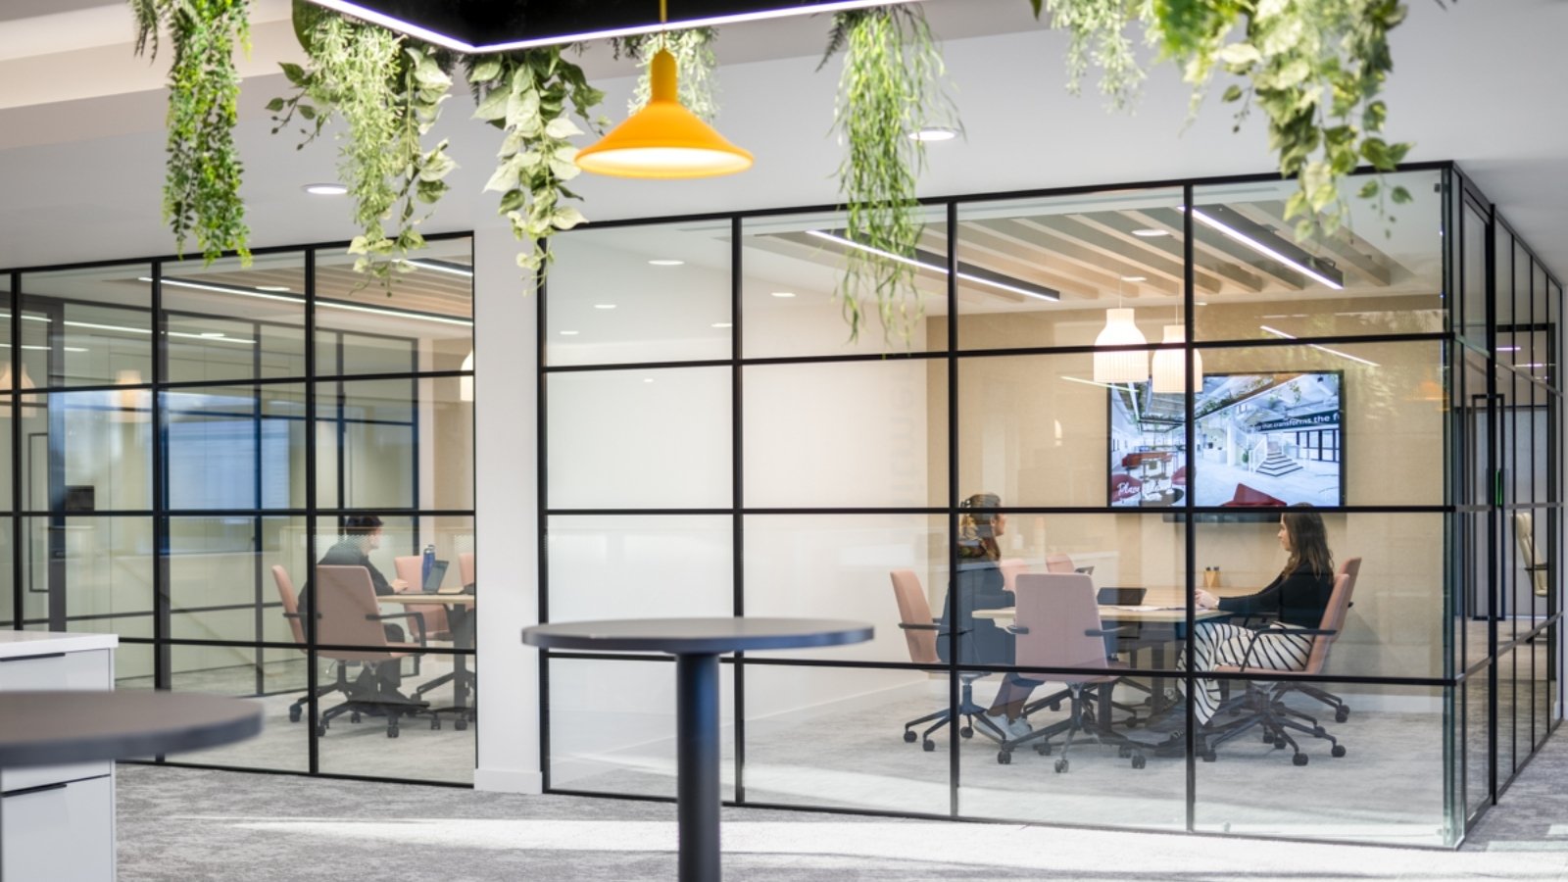
Glass partitioning can create separation while maintaining visibility and natural light.
Acoustic panels can reduce distractions without completely enclosing an area.
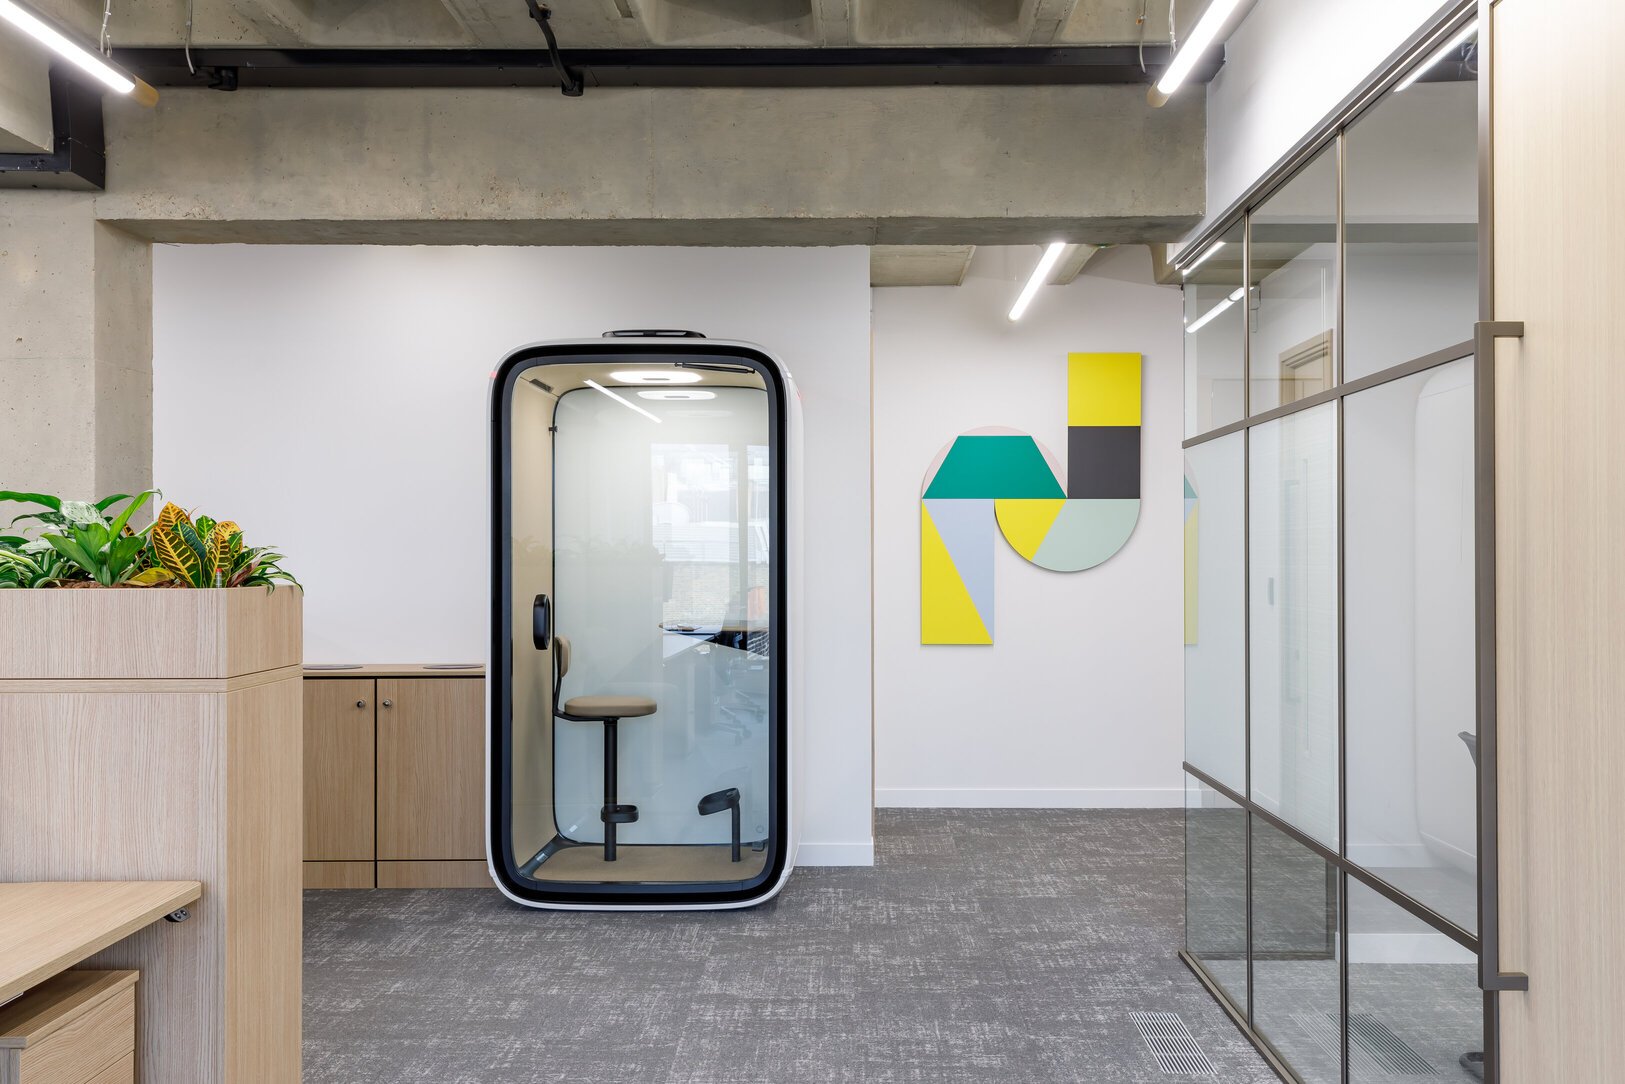
A phone booth or small focus setting can give someone somewhere to take a call without occupying the same amount of space as a traditional meeting room.
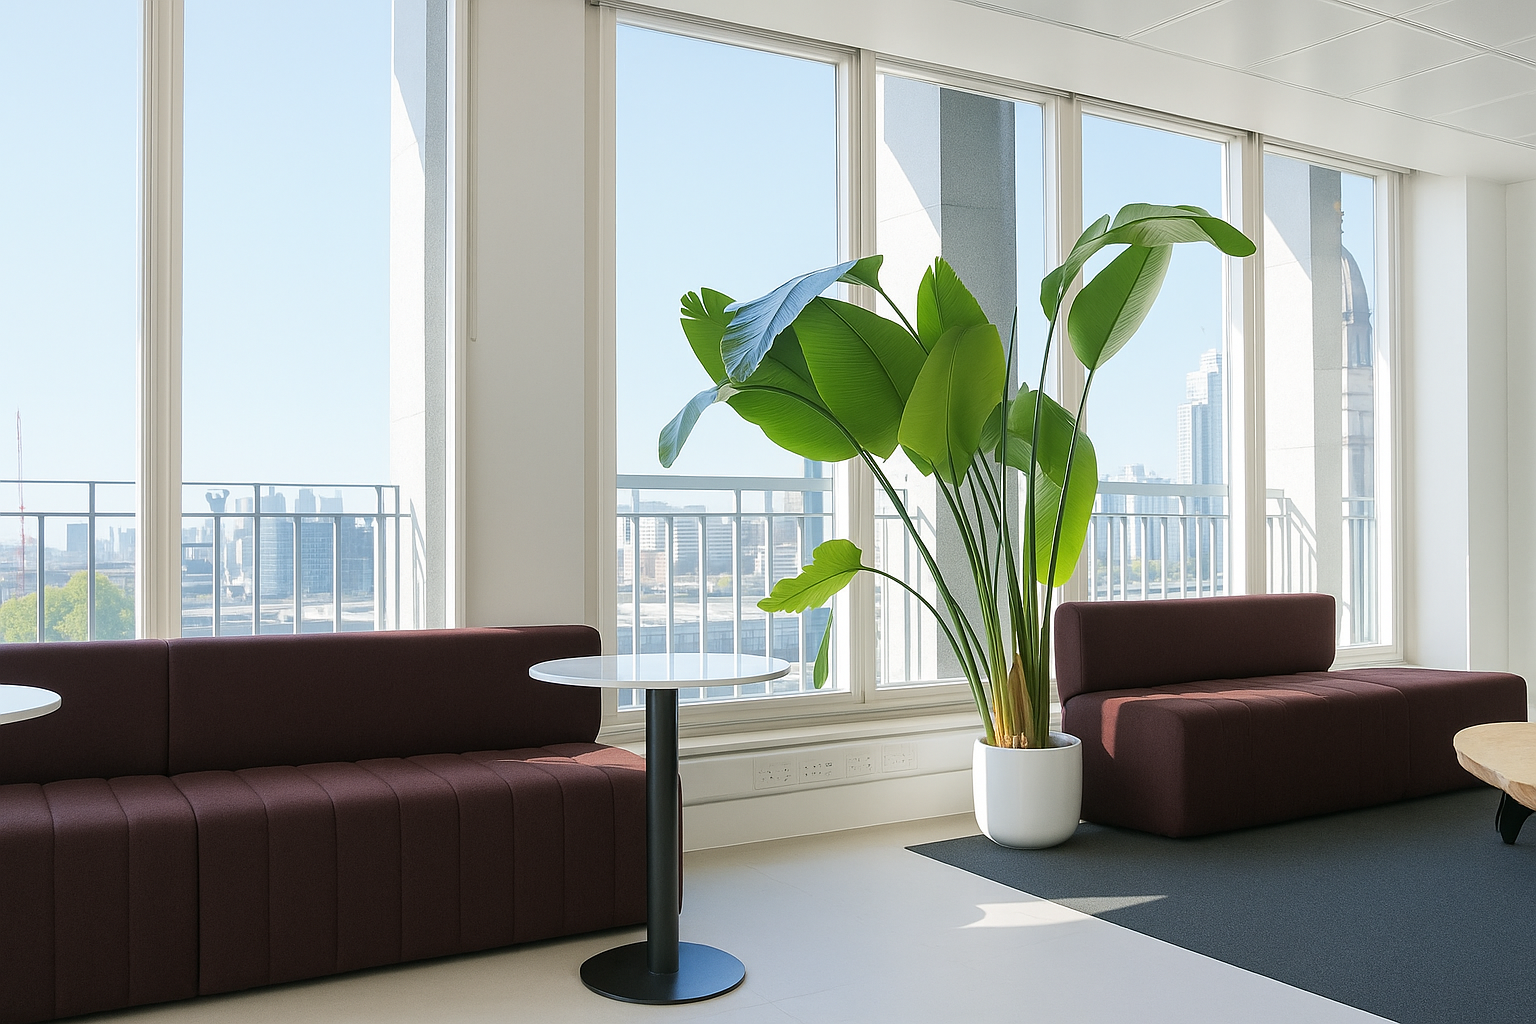
Even furniture can create a degree of separation.
The point is to create enough psychological and acoustic separation to help people concentrate without making the workplace feel fragmented.
This is particularly useful in larger corporate offices, where people may need to move between individual work, team discussions, client calls and informal conversations throughout the day.
They don't necessarily need four different rooms. They need the right level of separation for each activity.
Can one space support both collaboration and focused work?
Absolutely — and this is where you can start getting more from the space you already have.
Take a meeting room.
Instead of designing it solely around a large table and a screen, could part of the room include smaller individual settings?
A meeting room could have:
- A central collaborative table for group discussions
- A couple of smaller focus settings around the perimeter
- Acoustic treatment to control sound
- Flexible furniture that can be rearranged
- Power and charging where people actually need it
- A screen or video-conferencing setup for hybrid meetings
Suddenly, one area can support several activities. The same principle can be applied elsewhere.
A breakout area might support informal collaboration during the day but also provide individual work settings when the space isn't being used by a group.
A sofa with acoustic screening can become a quieter place for a one-to-one conversation.
A phone booth with a small work surface can become somewhere for a private call, a focused task or a quick video meeting.
This is the idea of multiple workspaces without necessarily creating multiple rooms.
What should a collaborative workplace actually include?
There isn't a magic ratio of meeting rooms to desks or collaboration spaces to quiet spaces. The right mix depends on how the organisation actually works.
But a useful starting point is to think about the different levels of interaction your people need.
For individual focus, consider:
- Quiet work settings
- Acoustic booths
- Small enclosed rooms
- Screened desks
- Areas away from high-traffic routes
For small-scale collaboration, consider:
- Two- to four-person meeting settings
- Informal breakout areas
- Soft seating
- Small project tables
- Semi-enclosed spaces
For larger collaboration, consider:
- Meeting rooms
- Project rooms
- Flexible training spaces
- Larger collaboration tables
- Video-conferencing facilities
For everything in between. This is the bit that often gets missed. Not every interaction needs a room.
Sometimes people need somewhere to have a ten-minute conversation without booking a meeting room. Sometimes they need somewhere to sit with a colleague and work through something together. Sometimes they need to get away from their desk but still remain connected to the wider office. Those spaces matter too.
.png?width=802&height=420&name=Untitled%20design%20(42).png)
How do you know which spaces your office actually needs?
Don't start by drawing rooms. Start by understanding what people are trying to do.
Look at how the workplace is currently being used. Where are people holding meetings? Which spaces are constantly occupied? Which rooms sit empty? Where do people go when they need to concentrate?
You can use occupancy information, space utilisation, employee feedback and simple observation to build a much more useful picture.
Because a floor plan tells you where the desks are. It doesn't necessarily tell you what people need them for.
That is where workplace strategy becomes useful.
Instead of asking: “How many meeting rooms should we have?”
Ask: “What types of interaction are happening, how often, and where are people currently doing them?”
The answer might reveal that you don't need six additional meeting rooms.
You might need two good meeting rooms, several smaller settings and somewhere people can escape the noise without disappearing completely. That's a very different design brief.
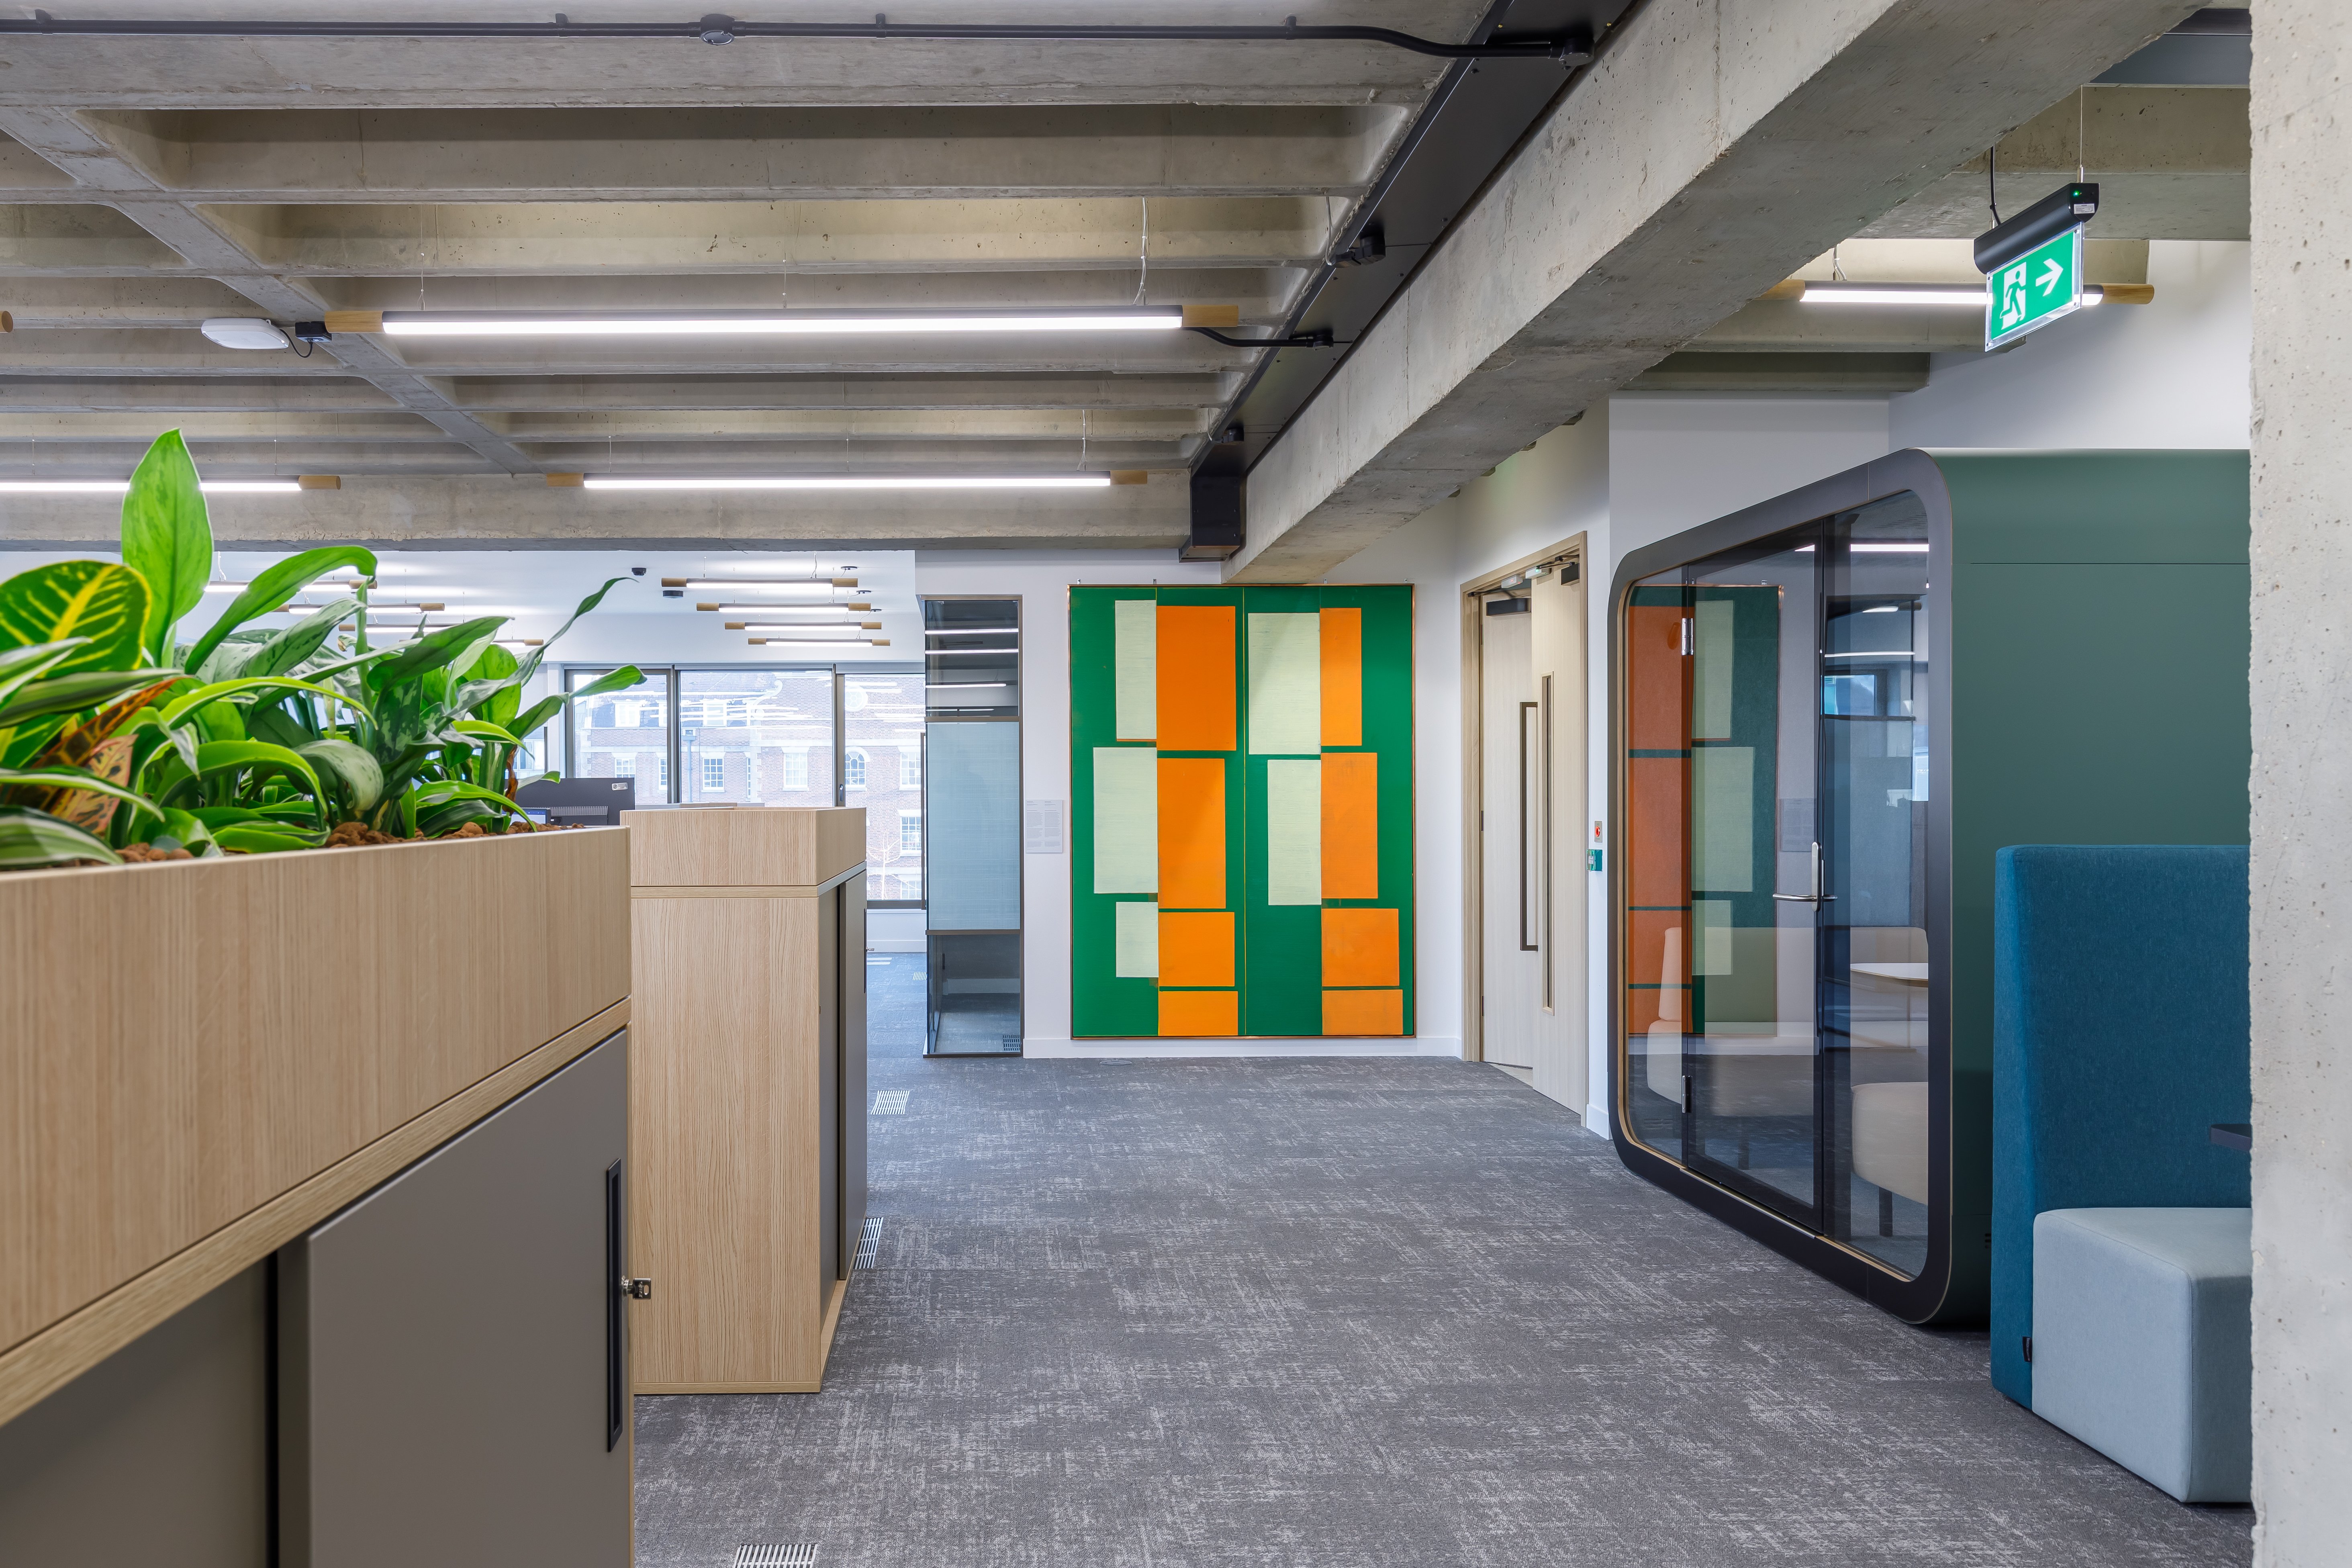
What can existing Habit Action projects teach us about balanced workplaces?
We've seen this principle play out across different workplace projects.
At Atlas Copco Group, the challenge wasn't simply creating somewhere attractive to work. The 55,000 sq ft space needed to bring together five business divisions alongside production, warehouse and workshop facilities. The design introduced spaces such as the Plaza canteen and Home Hub to give people from different parts of the organisation places to come together more naturally.
At Veeva's Paris office, different areas were given different purposes across the building. The fifth floor combines open-plan workstations with enclosed offices and strategically placed meeting rooms, while other areas provide lounge, client-facing and social settings. Enclosed rooms also use carpeting and acoustic wall panels to improve comfort and support focus.
And at the Institute of Cancer Research, flexible seating, acoustic booths, breakout areas, lounge spaces and training rooms were incorporated into a 5,000 sq ft workplace, helping different areas support collaboration, informal interaction and more focused activities. Space planning and maximising natural light were also key considerations within the existing structure.
The common thread isn't that every project followed the same formula. Quite the opposite. The space was shaped around what needed to happen there.
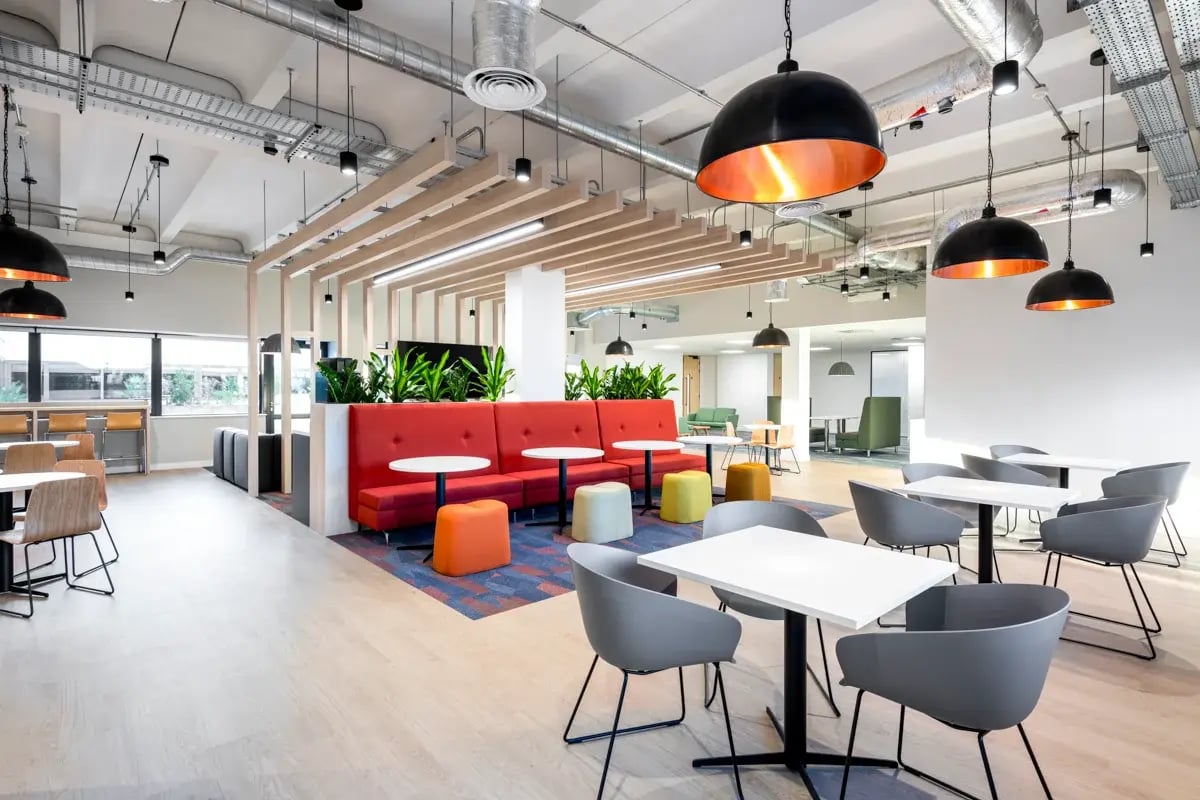
What is the simplest way to improve the balance in your office?
Before assuming you need more space, look at the space you already have and ask five questions:
1. Where are people going when they need quiet?
If the answer is “anywhere they can find it”, your workplace probably needs more intentional focus settings.
2. Where are informal conversations happening?
If people regularly gather around desks, kitchens or corridors, give those interactions somewhere better suited to them.
3. Which meeting rooms are genuinely busy?
Look at how they're being used rather than simply counting them.
4. Could one area support more than one activity?
Think about flexible furniture, acoustic zoning, partitions and smaller settings within larger spaces.
5. What needs to be separated — and what doesn't?
Not every activity needs a wall.
Sometimes it needs a screen.
Sometimes it needs acoustic treatment.
Sometimes it just needs to be moved away from the busiest part of the office.
That distinction can save a surprising amount of space. The best balanced workplaces don't add more rooms. They add more choice. This is probably the biggest misconception worth challenging.
A workplace that supports collaboration and focus doesn't need to be a maze of glass meeting rooms and enclosed offices. And it certainly doesn't need every activity to have its own dedicated room. It needs choice.
A place to collaborate loudly.
A place to collaborate quietly.
A place to concentrate.
A place to make a call.
A place to work alongside someone.
And somewhere to sit when you need five minutes away from the desk without completely disappearing.
Good workplace design isn't about giving every activity its own postcode. It's about making the space flexible enough to support what people actually need to do.
So before the next conversation about moving building, adding another floor or somehow squeezing more desks into the plan, take another look at what you already have.
You might not need more space. You might just need to use your existing space differently.
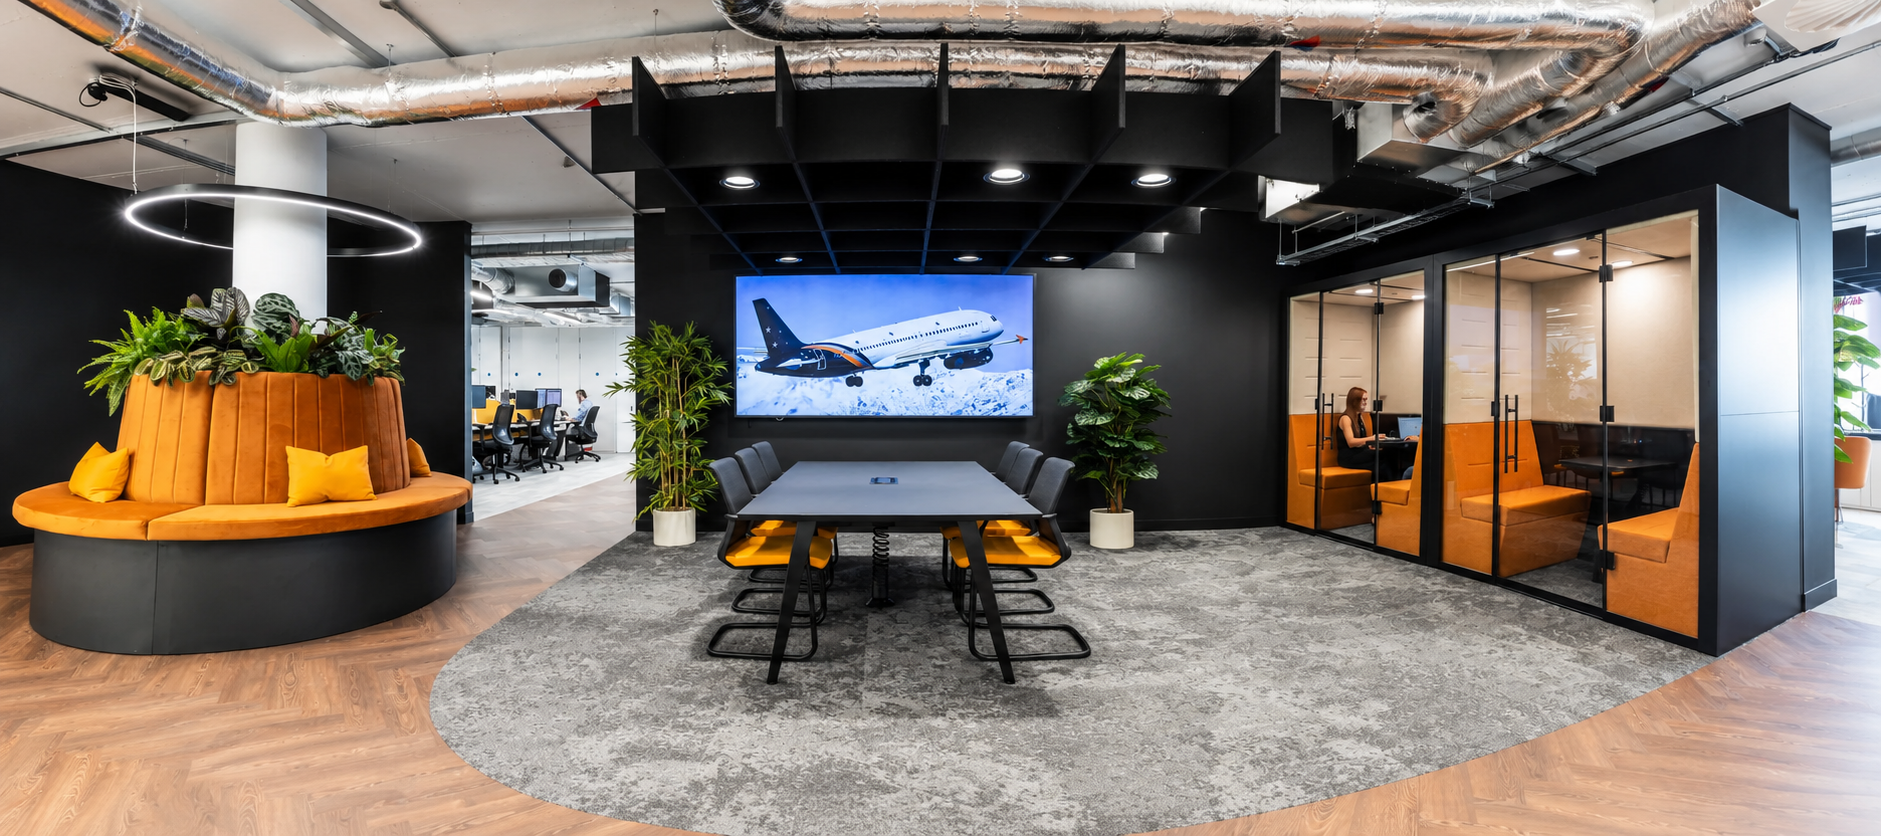
Key takeaways
- You don't necessarily need more floor space to create a balanced workplace. Better zoning and space planning can often achieve more with what you already have.
- Collaboration and focus need different conditions. Think about noise, privacy, visibility and the level of interaction each activity requires.
- One space can support multiple activities. Flexible furniture, partitions, acoustic treatments and smaller settings can make an area work harder.
- Don't design from the floor plan alone. Understand how people actually use the workplace before deciding what spaces you need.
- Not everything needs a wall. Glass partitions, acoustic screens, booths and carefully positioned furniture can provide separation without making the office feel closed off.
- A balanced workplace is about choice, not simply more rooms. Give people somewhere appropriate for the work they need to do.
FAQs
How can companies balance collaboration and focused work?
Companies can balance collaboration and focused work by creating a mix of open, semi-enclosed and enclosed settings rather than relying on one type of workspace. Partitions, acoustic treatments, focus areas, meeting rooms and flexible furniture can help different activities happen within the same overall footprint.
Do collaborative workplaces need more space?
No. A collaborative workplace does not automatically require more floor space. Existing areas can often support more activities through better zoning, flexible furniture, acoustic separation and multi-purpose spaces.
How can workplace design support focused work?
Workplace design can support focused work by providing quieter areas away from high-traffic zones, acoustic booths, enclosed rooms, screened desks and spaces with appropriate acoustic treatment. The level of privacy should reflect the type of focused work being carried out.
How many collaboration spaces does an office need?
There is no universal number. The right amount depends on how many people use the workplace, how they work, how often they collaborate and what types of meetings or interactions take place. Occupancy data, employee feedback and observation can help inform the right mix.
Can meeting rooms be used for both collaboration and focused work?
Yes. A meeting room can include different settings within the same footprint, such as a larger collaborative table alongside smaller individual or semi-private work areas. Flexible furniture and acoustic zoning can make the space useful for more than one activity.
What is a balanced workplace?
A balanced workplace gives people appropriate choices for different activities, including individual focus, small-group collaboration, larger meetings, informal conversations and private calls. The aim is not to create a separate room for everything, but to provide the right environment for the work being done.