
 ·
5 minute read
·
5 minute read
Part 1 of 3: What manufacturers need to know about CAT A infrastructure before committing to a new facility.
Finding a new headquarters for an advanced manufacturing business isn't quite as simple as finding a warehouse with enough space and a decent postcode.
You might find a building that looks perfect. Plenty of room, good transport links. Maybe even a nice enough office at the front. But then you start looking at what your machinery actually needs from the building, and things get a little more complicated. And potentially quite a bit more expensive.
If you're starting to explore a new headquarters, our Office Fit-Out Readiness Assessment can help you work through the wider planning decisions before getting too attached to a property. It's designed for office fit-out planning, so it won't tell you whether a building can support CNC machinery, but it will help establish how ready your project is to move forward.
Over this series, we're looking at what manufacturers should consider when planning a new headquarters.
For Part 1, we're starting with the CAT A fit-out. Essentially, getting the building itself ready to support manufacturing before all the clever stuff moves in.
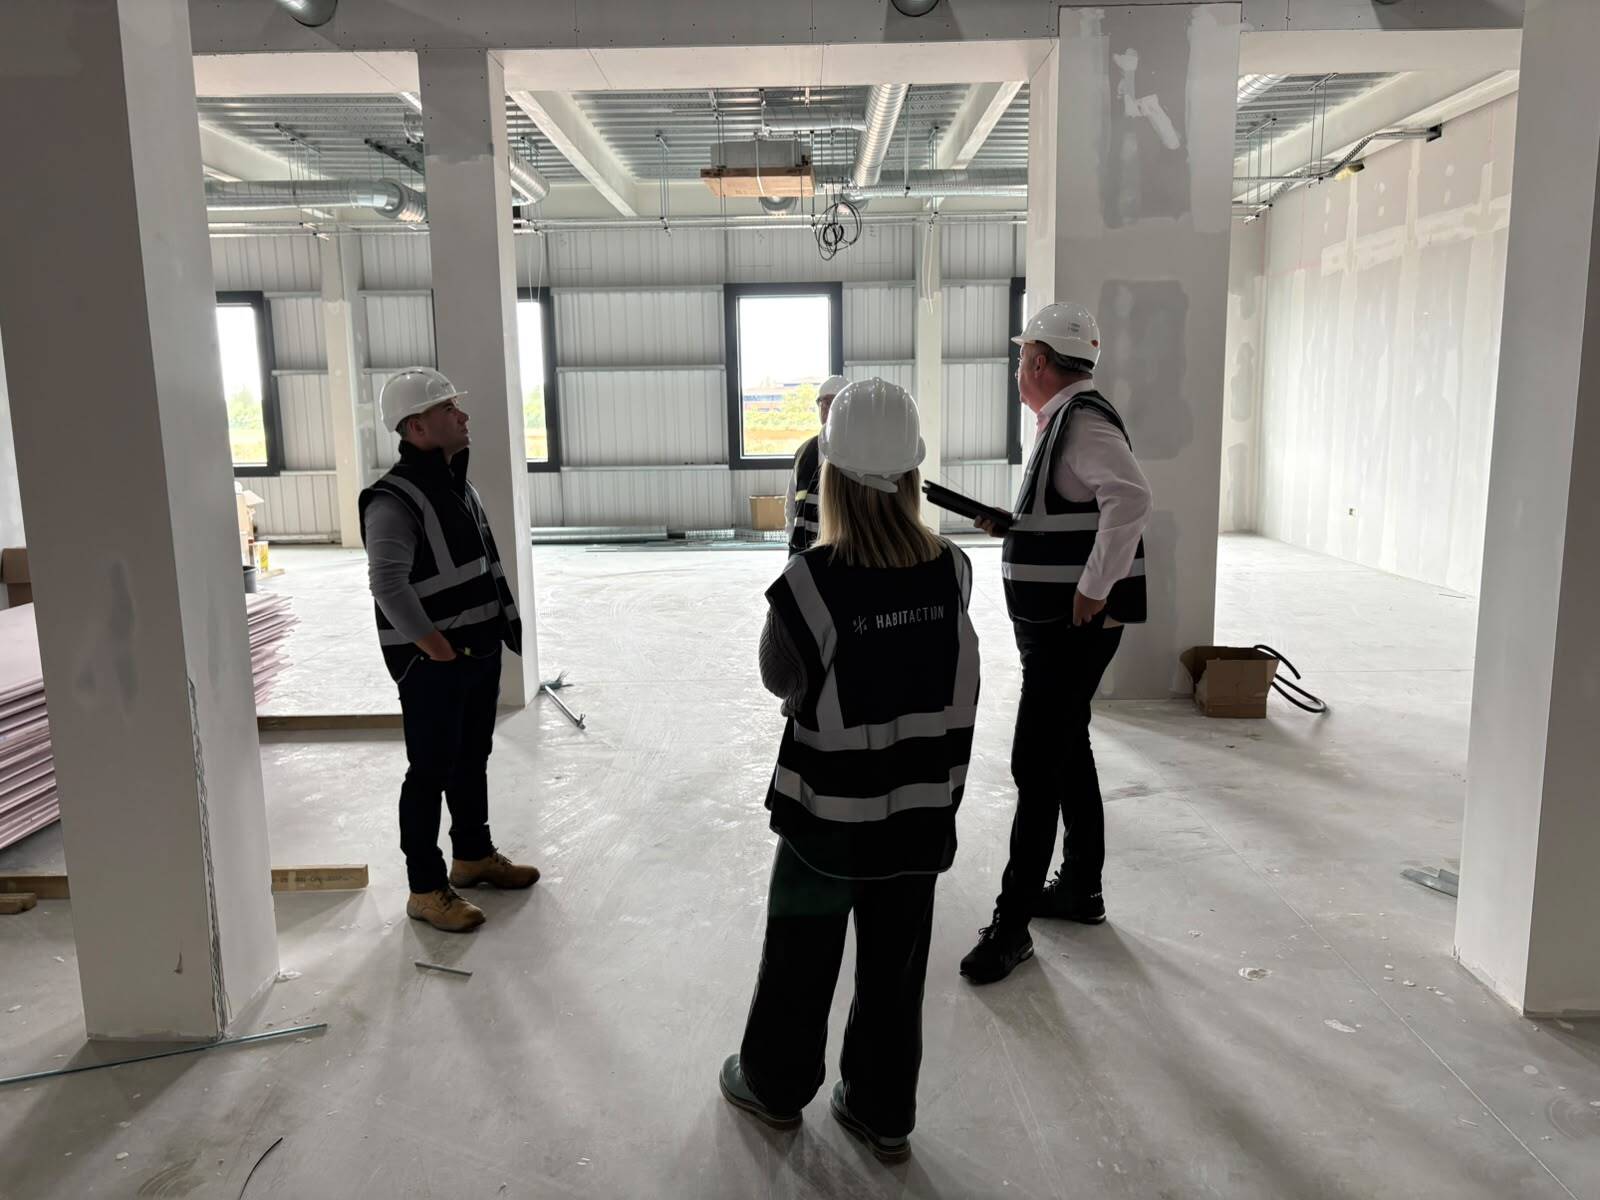
First things first, what does CAT A actually mean for manufacturing?
In an office building, a CAT A fit-out usually means getting the basics in place. The building's electrical infrastructure and mechanical services, along with the finishes that make it ready for an occupier.
For manufacturing, those basics can look very different.
A building that's perfectly suitable for storing boxes might struggle when you start filling it with CNC machines and specialist equipment that needs a constant supply of power.
And that's where some of the problems start.
A standard CAT A specification won't necessarily include everything a manufacturing business needs. Certain upgrades may need to be delivered separately as part of the specialist fit-out, and the responsibility for those works isn't always as straightforward as you might expect.
So before getting too attached to a building, it's worth understanding what you're actually getting. Does the existing infrastructure suit the operation, or will you be spending a substantial amount getting it ready?
Because there's a big difference between a building that's ready to occupy and one that's ready to manufacture.
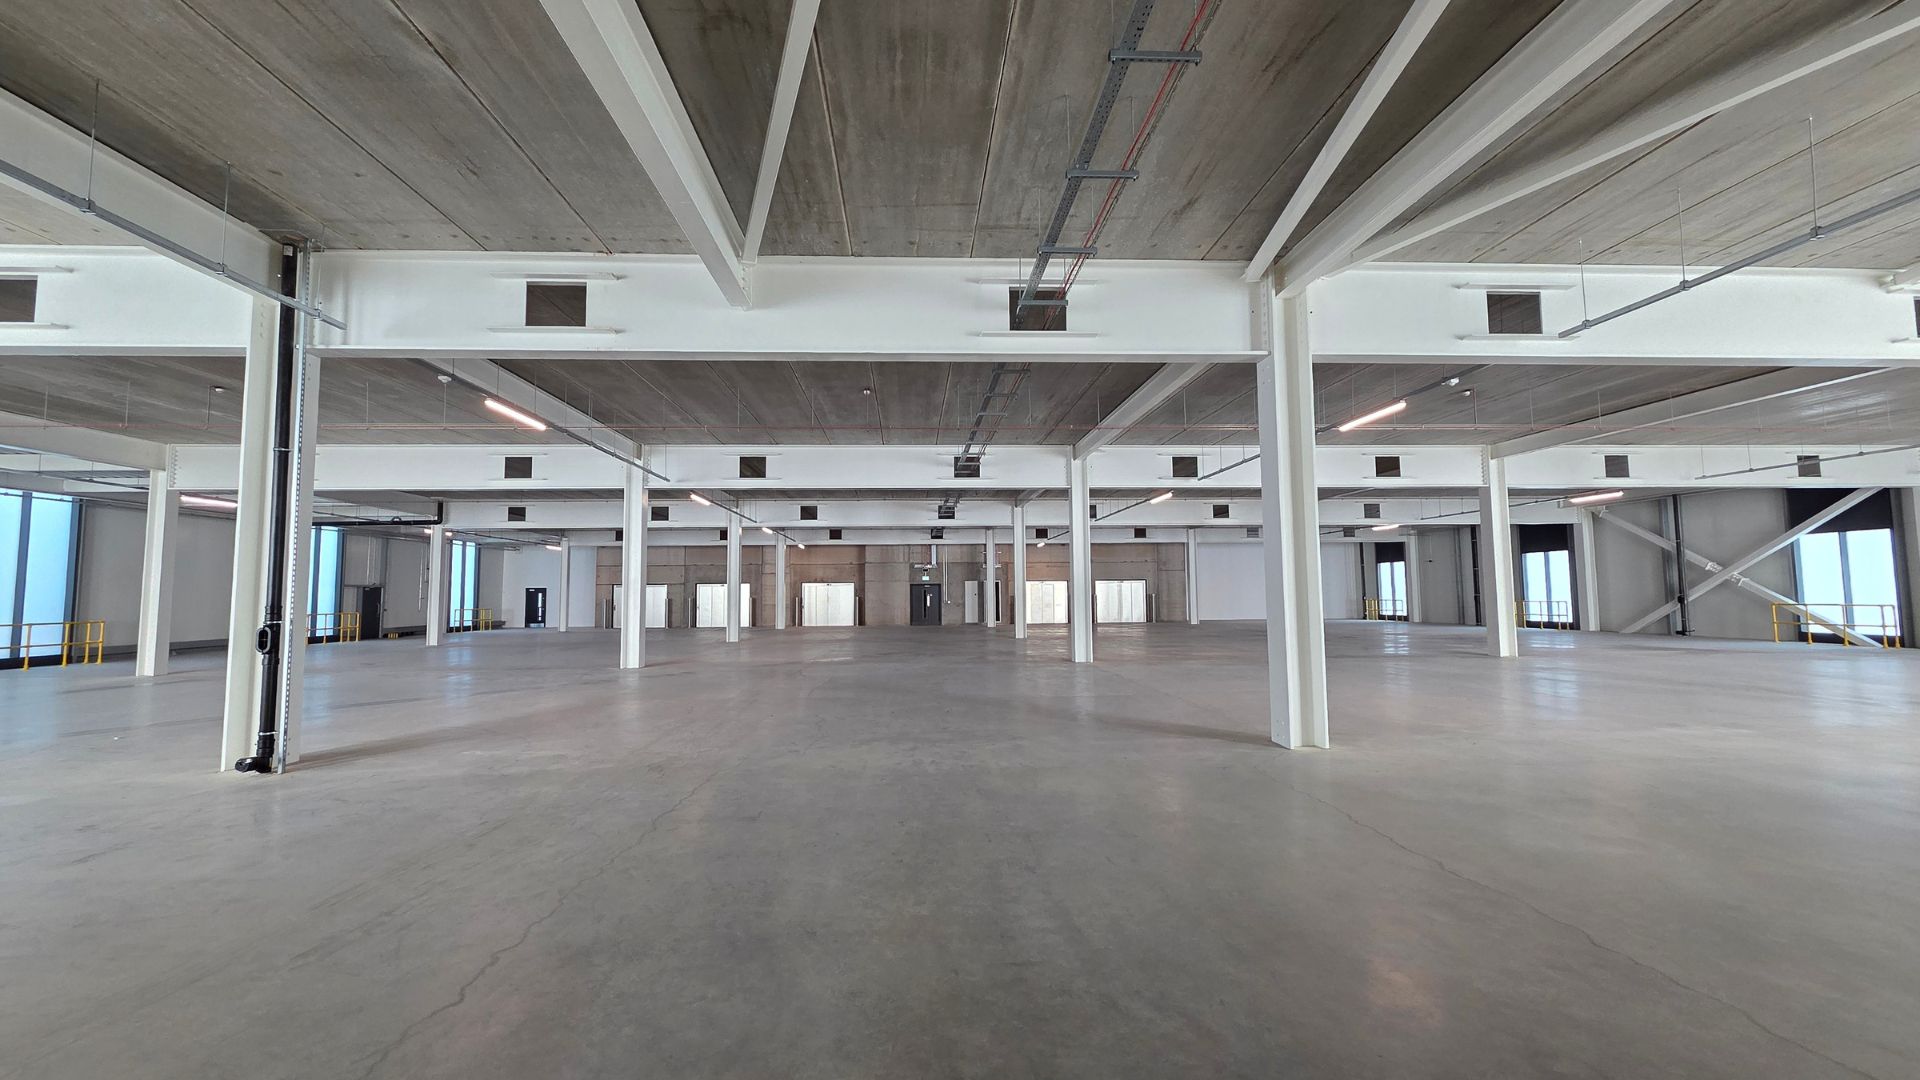
Power: nobody wants half a finished product
Let's say you've found the ideal building. The machinery fits, the layout works and everyone's happy. Six months later, production is underway.
Then you add another CNC machine, or several pieces of equipment start running at the same time, and suddenly the electrical supply isn't coping.
The last thing you want is production grinding to a halt halfway through a job because the building can't support the demand. Half a finished product and a workshop full of people wondering what happened isn't exactly the plan.
That's why power should be one of the first things you investigate, not something left until the machines arrive.
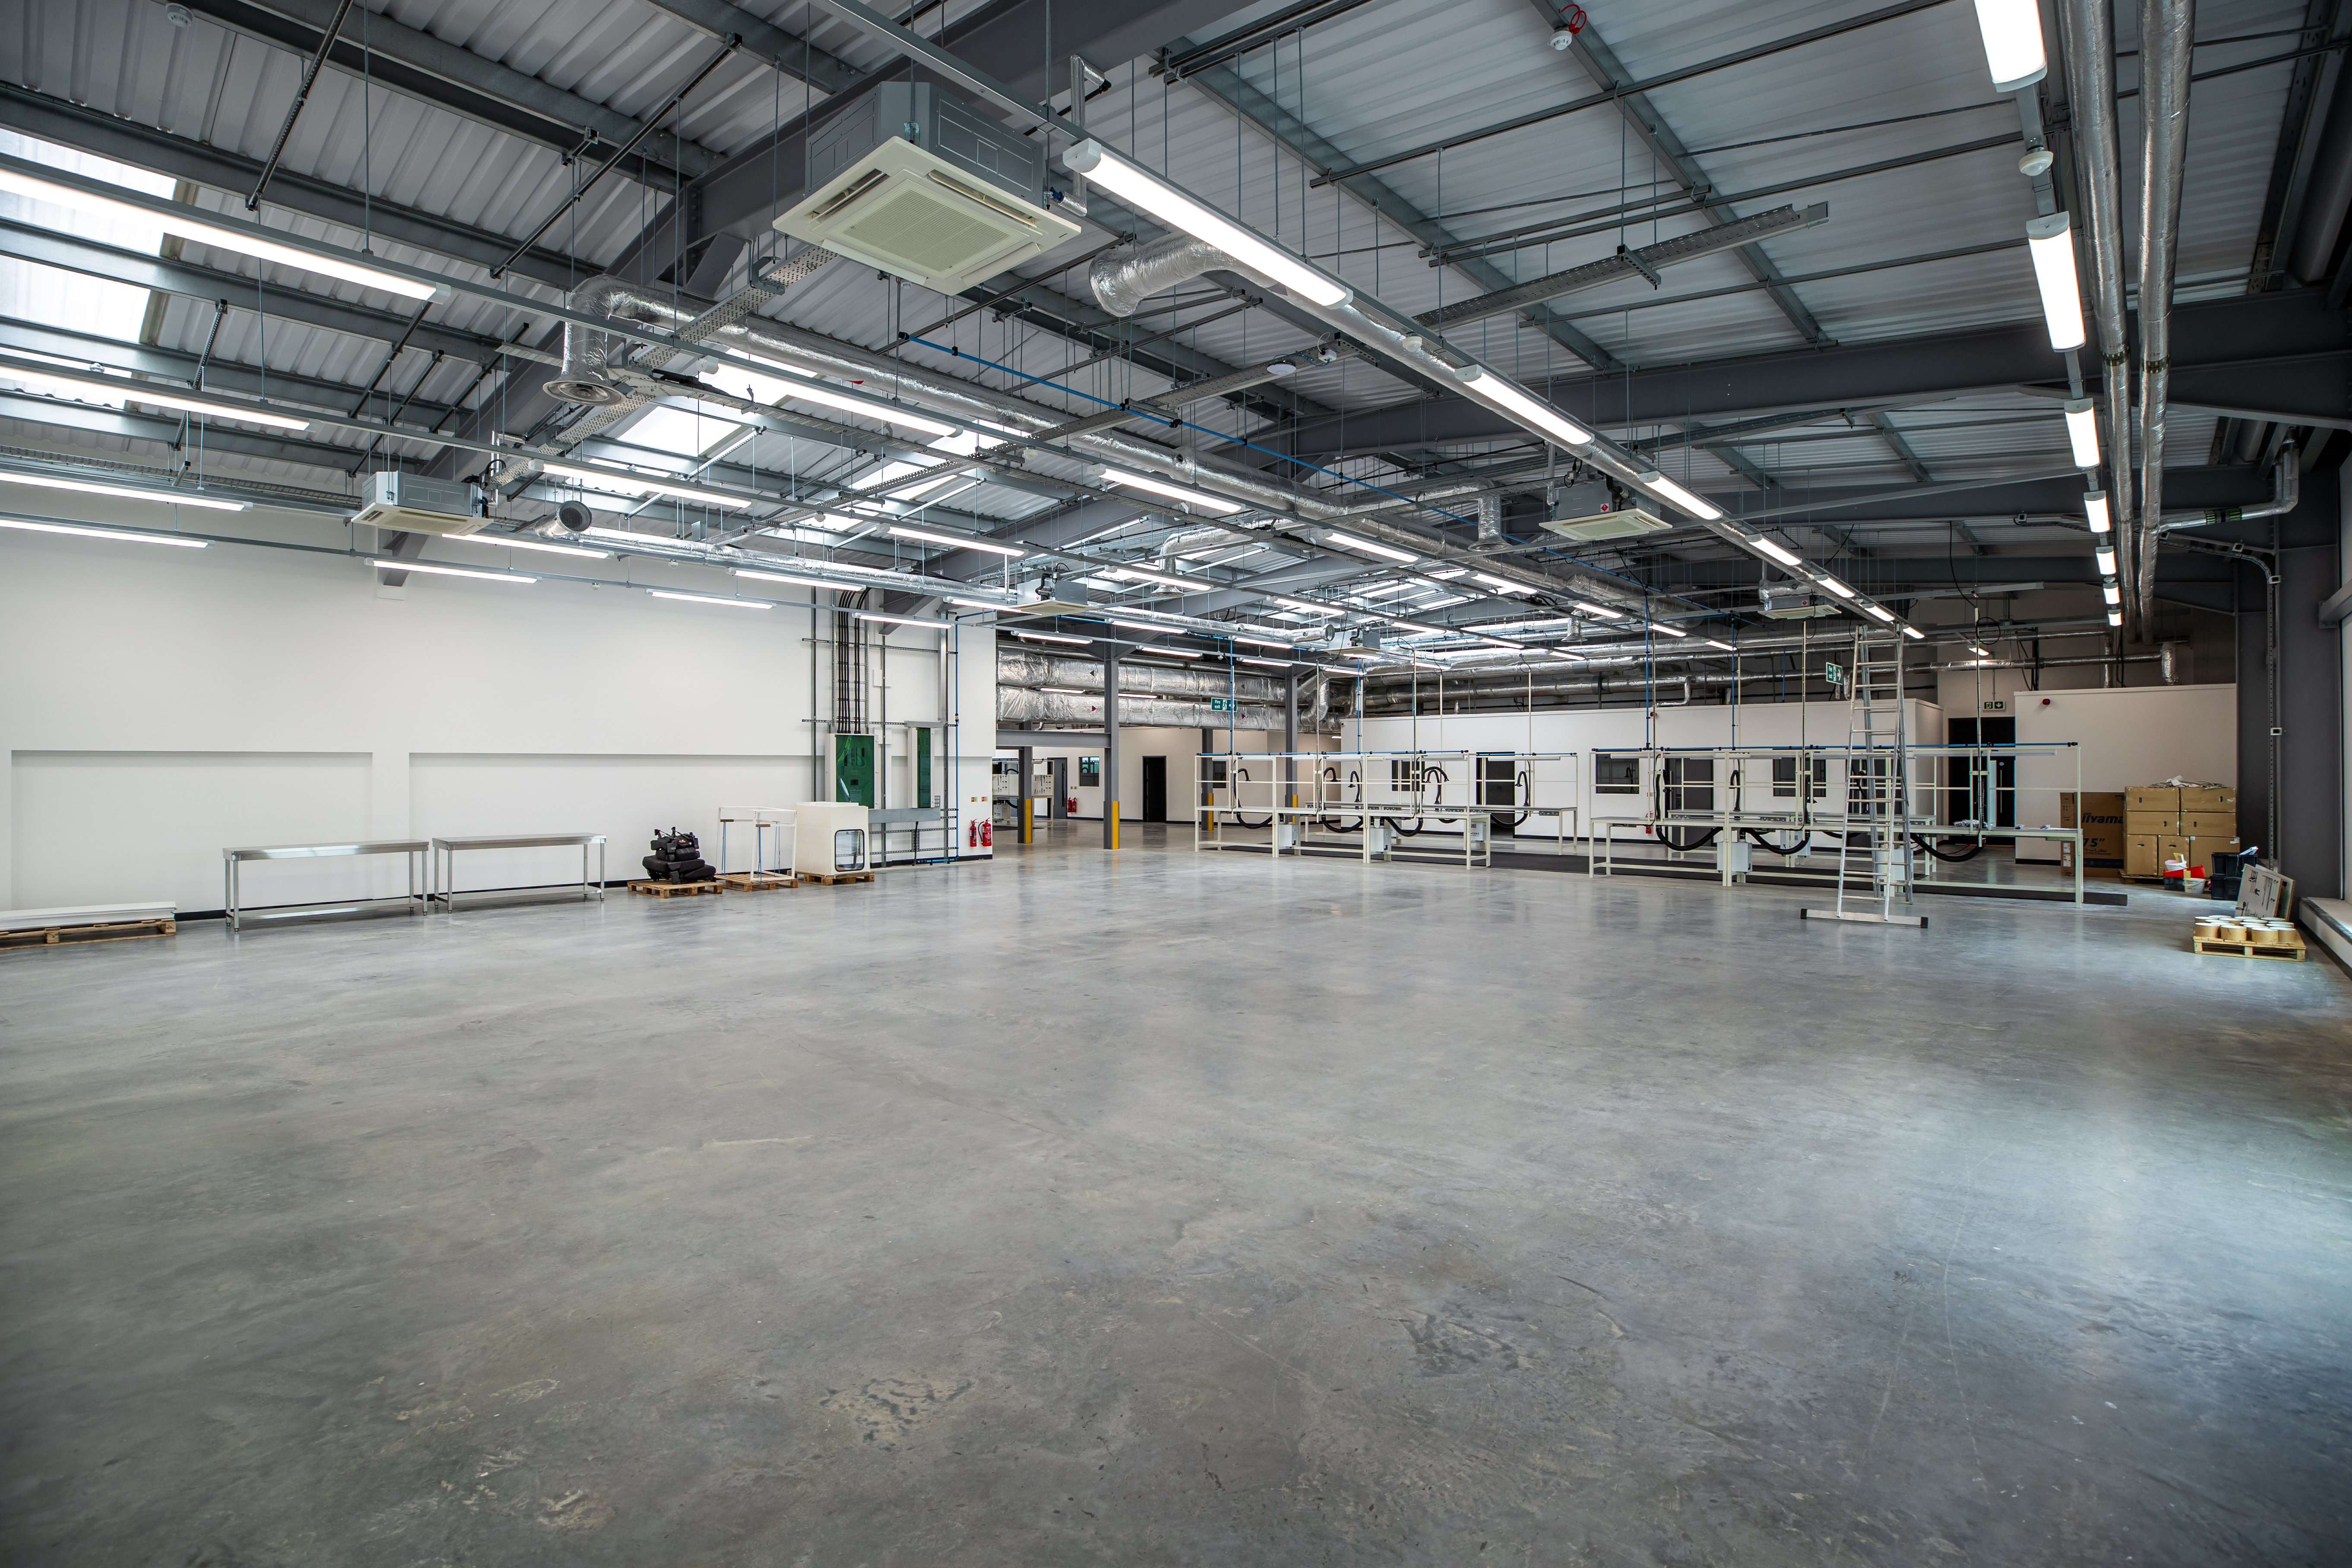
It's something we had to consider when delivering Isembard's 38,000 sq ft UK headquarters. The facility required increased electrical capacity to support its CNC machinery, alongside infrastructure for a growing manufacturing operation.
It wasn't simply a question of having enough space for the machines. The building needed the electrical infrastructure to make that space useful.
And while a property might have sufficient capacity on paper, that doesn't necessarily mean it has enough available for your particular operation.
The question worth asking is: Can this building comfortably handle the equipment we're planning to install?
Getting the answer means understanding how much power is actually available and comparing that with the demands of your manufacturing processes.
Sometimes it's straightforward. Other times, an upgraded electricity connection or even a new substation might be needed. That's where costs and programmes can start to change quite considerably.
Ofgem's guidance on electricity connections provides useful information about what's involved when upgrading a property's supply.
None of this automatically makes a building unsuitable. But it's far better to know what you're getting into before you've signed anything.
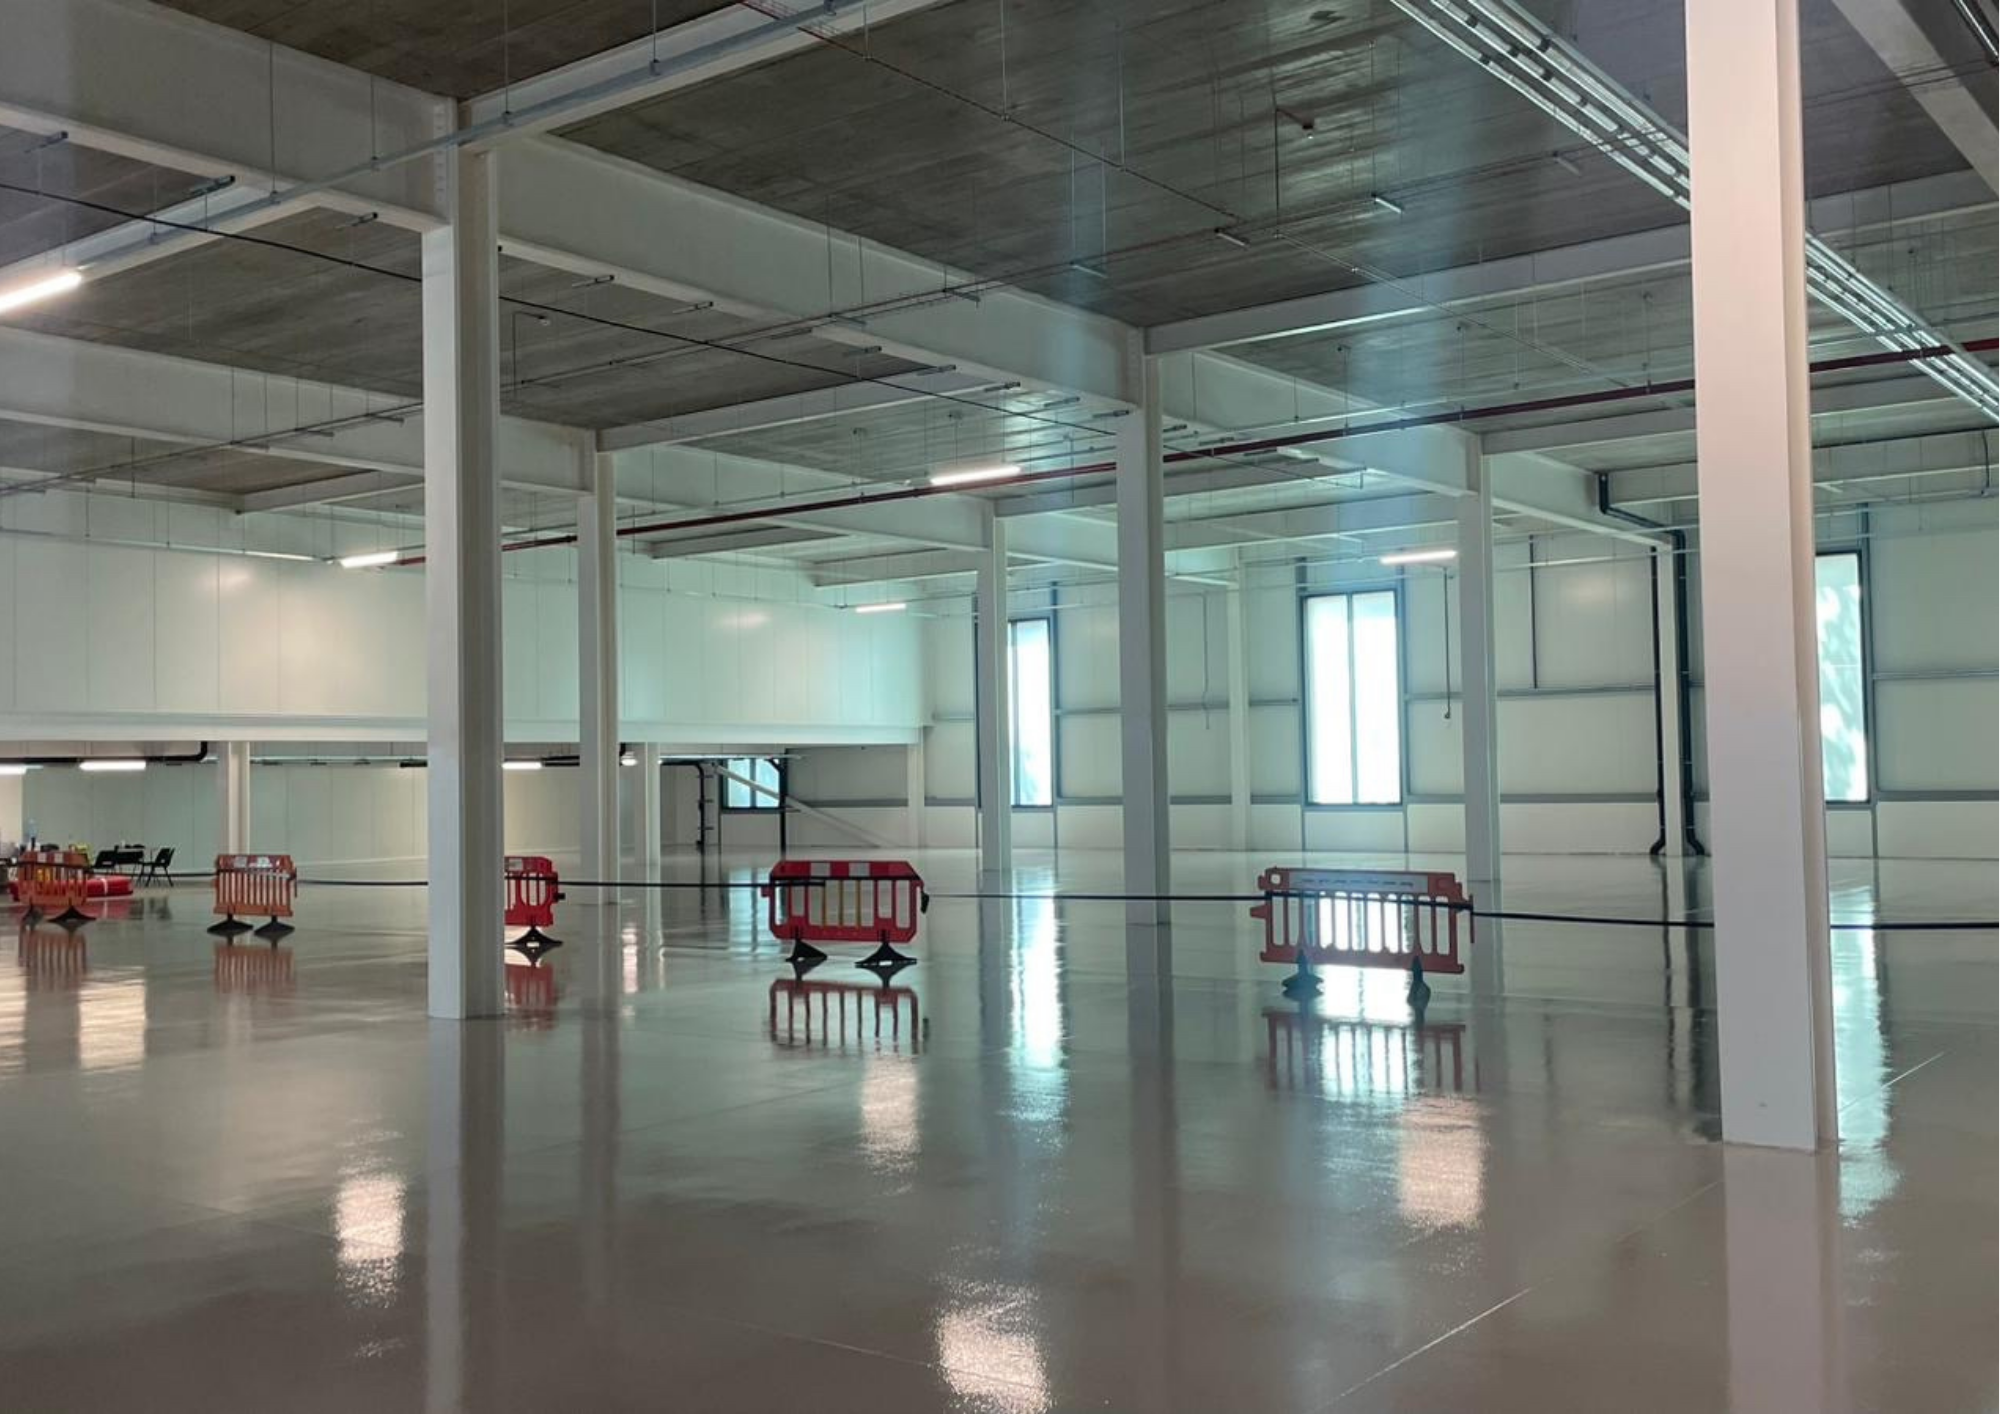
CNC machinery: just because it fits doesn't mean it'll work
It's surprisingly easy to look at a large empty industrial unit and think you've got plenty of room for everything.
A few CNC machines along one wall, some workbenches over there. Lovely.
Except machinery doesn't just need somewhere to sit.
Some machines are extremely heavy, concentrating that weight on a relatively small area. Others create vibration during operation that needs to be considered when designing the floor.
And then there's the slightly awkward issue of getting the machinery inside.
A machine could fit perfectly in its designated spot but be too large or heavy to move through the available access route. Suddenly, what looked like a straightforward installation becomes considerably more complicated.
That's before you've considered the room needed around the equipment. Engineers need access for maintenance, and operators need enough space to work safely without squeezing themselves between machines.
For a project like Isembard, where the headquarters needed to accommodate substantial CNC capability, understanding the machinery requirements was an important part of establishing what the building had to deliver.
Before the detailed design begins, it helps to have a proper equipment schedule. Something that tells the design team what machinery is being installed and what it needs from the building to operate safely.
It's not the most thrilling document you'll ever produce, but it could save you from discovering that your brand-new production floor isn't quite as useful as everyone hoped.
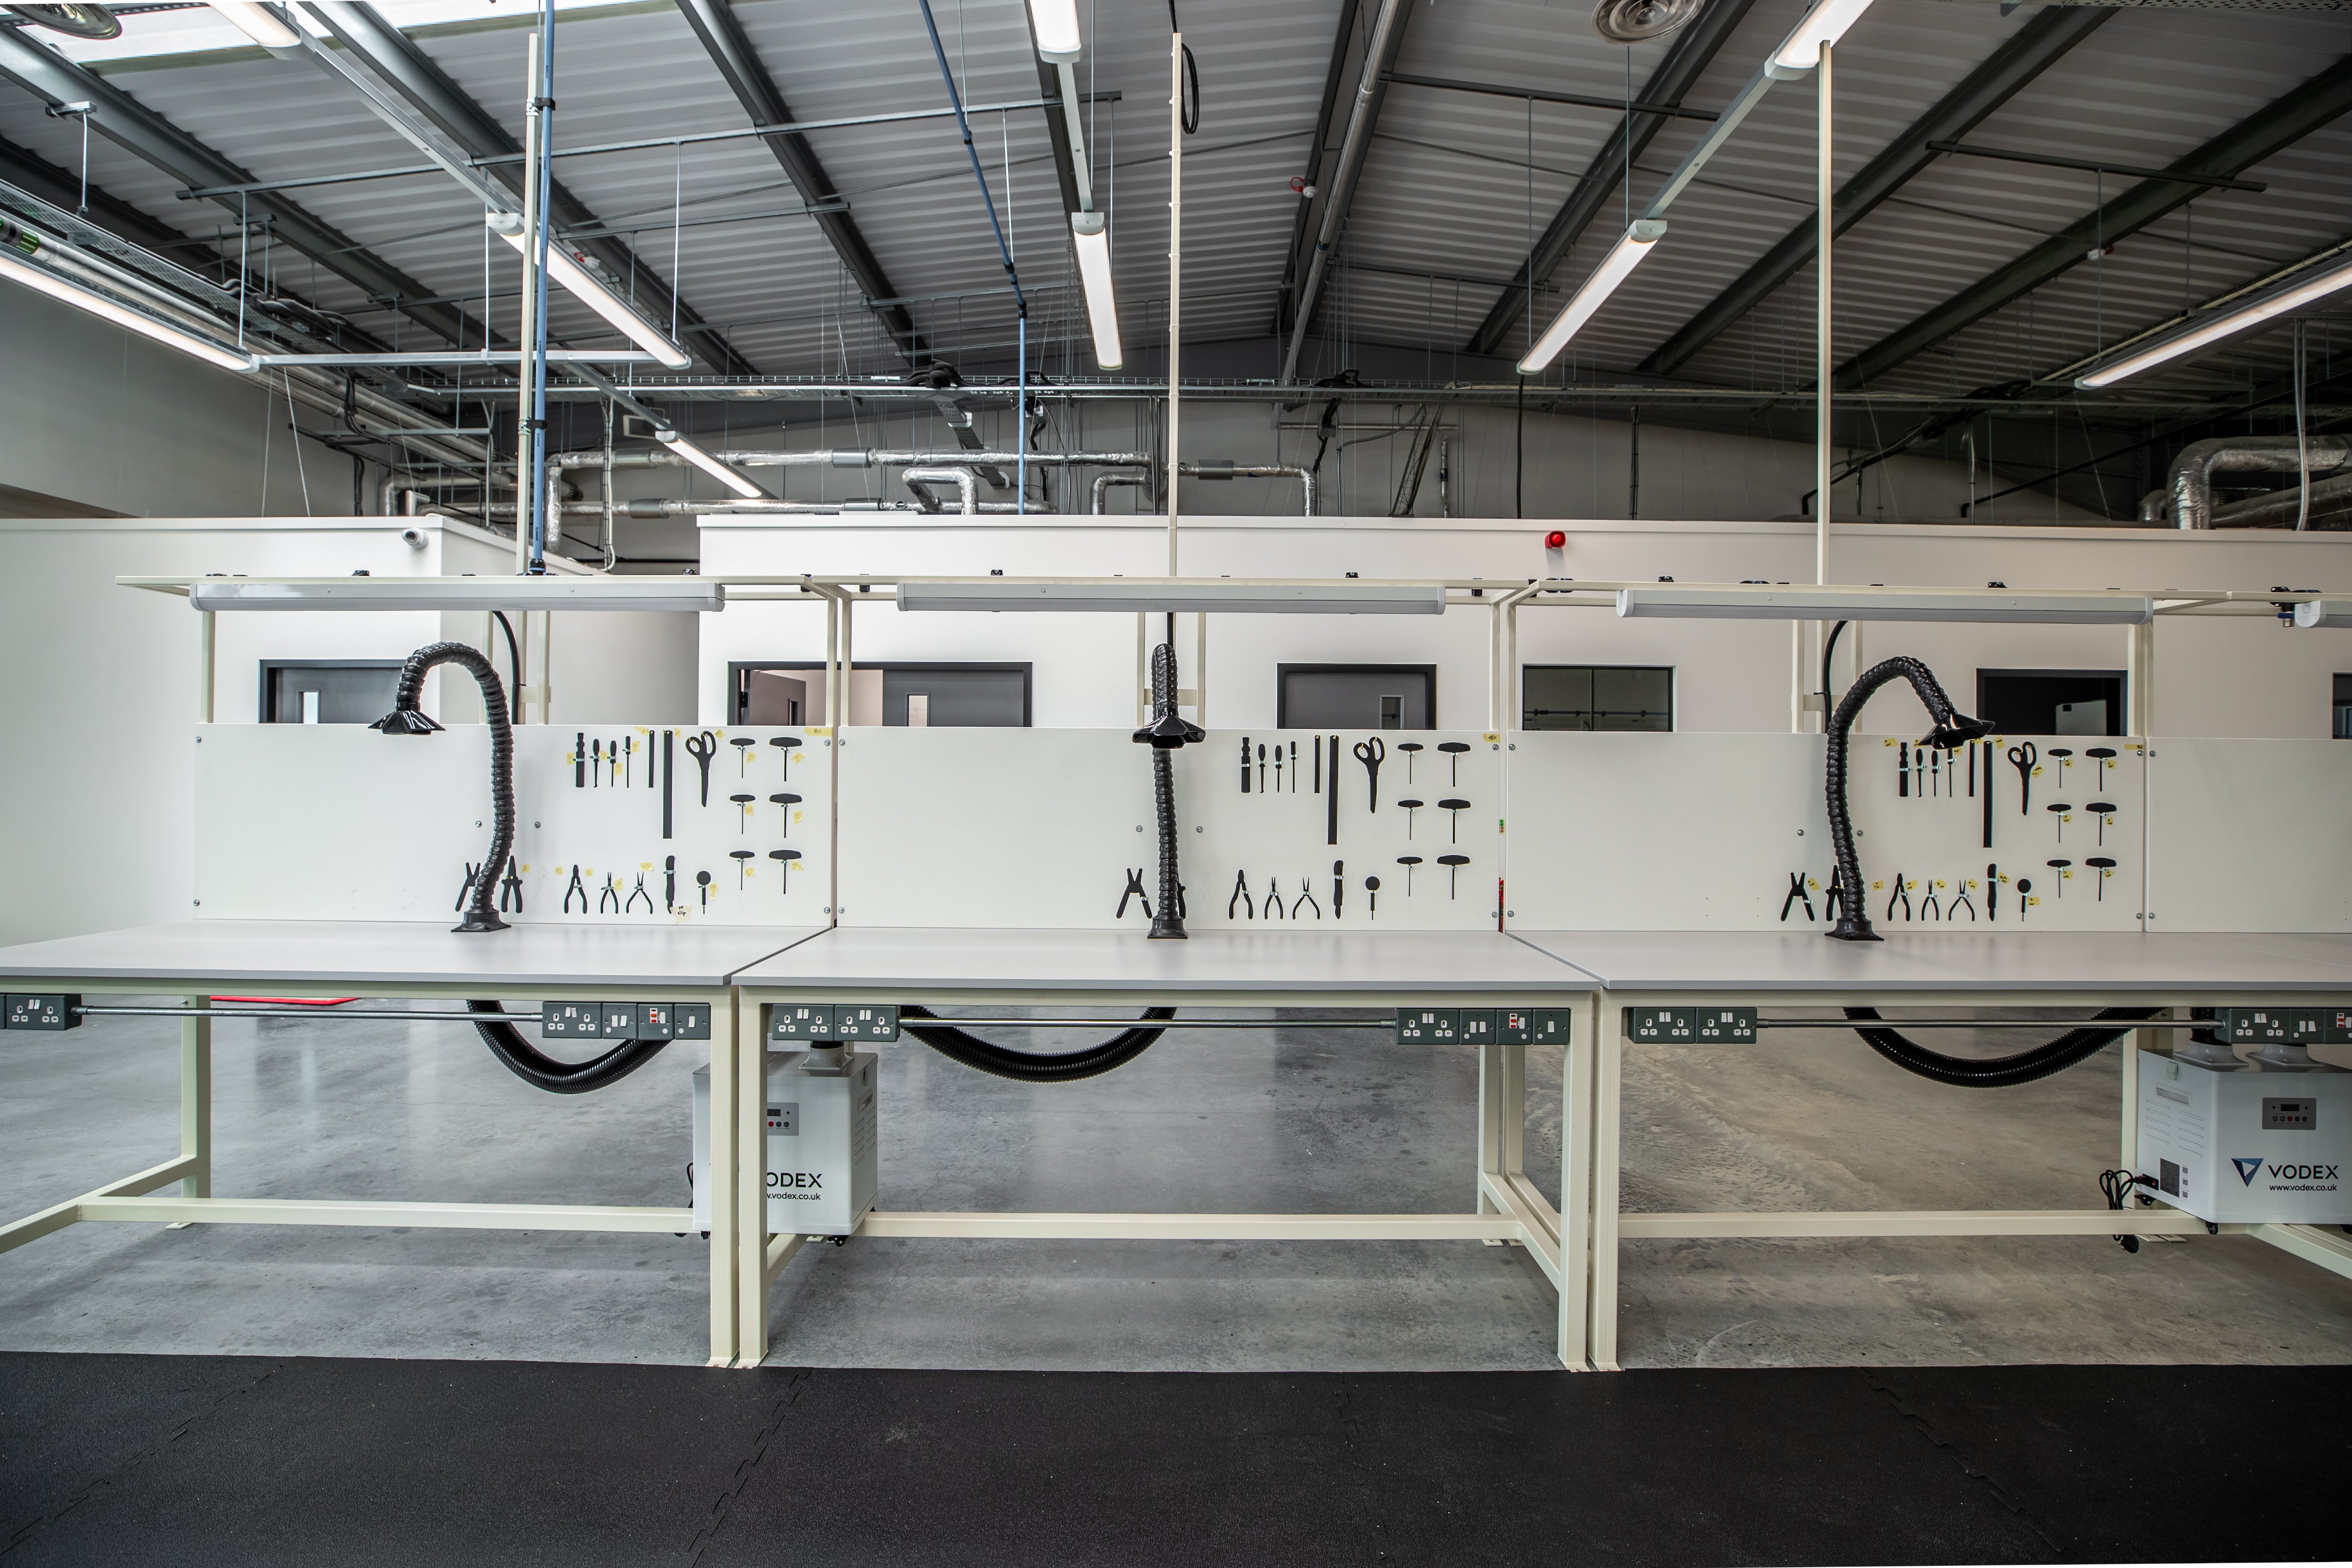
Building services: the things you don't really notice until they're missing
Power and floor loading tend to get most of the attention, but manufacturing facilities rely on other systems to keep everything working.
Take CNC machining, for example.
Certain processes use metalworking fluids that can generate airborne mist. This needs to be properly controlled, which may mean installing specialist extraction rather than relying on the ventilation already in the building.
The Health and Safety Executive provides guidance on these risks and how exposure should be managed.
Of course, the extraction system also needs somewhere to go.
Ductwork takes up space, and the equipment serving it needs to be positioned somewhere practical. If those requirements haven't been considered early enough, the building can become a bit of a puzzle as everyone tries to work out where the services are supposed to fit.
It's a challenge that's familiar across technically demanding projects.
At Essex X-Ray's 59,000 sq ft headquarters, Habit Action delivered specialist controlled X-ray rooms alongside the wider workplace environment. The project required careful coordination of the technical spaces and building infrastructure because the specialist operation couldn't simply be treated as a standard office fit-out.
CNC production has different requirements, of course, but the planning principle is much the same. Understand what the operation needs before deciding how the building should be fitted out.
Because there's only so much creative problem-solving you can do when the ceiling is already full of ducts, cables and pipes.
Get the boring stuff right, and the interesting stuff works
Nobody gets particularly excited about electrical distribution or concrete floor loading.
Well, perhaps a few people do. And we're quite glad they exist.
But these are the things that determine whether a manufacturing headquarters can do its job.
A building might have the right location and a lovely set of offices, but if it can't support the machinery that generates the business's revenue, the rest becomes rather less important.
Getting the CAT A infrastructure right starts with understanding what the building can already offer, rather than assuming you'll be able to make everything work once you've moved in.
For a closer look at delivering technically demanding facilities, read our Mission-Critical Fit-Out guide.
At Habit Action, we work with advanced manufacturing businesses to plan and deliver facilities that support their actual operations, not just their space requirements.
Speak to our team if you're considering a new manufacturing headquarters.
Coming next: Part 2 – Automation, Logistics and Access
So, you've got a building that can power your machinery. That's a good start.
But what happens when you start trying to move materials around it?
In Part 2, we'll look at how automation influences the layout of a manufacturing headquarters, and why having enough space doesn't necessarily mean you're using it particularly well.