 ·
10 minute read
And it starts long before construction.
My view: manufacturers should settle power, floor loading, extraction and expansion capacity before anyone draws a layout, because those answers decide what the building has to be. At Isembard's 38,000 sq ft UK headquarters, Habit Action delivered an electrical capacity upgrade for CNC machinery within a 12-week programme. The operation wrote the brief. The floorplan followed.
Key Takeaways
- 68% of UK manufacturers are increasing investment in new product development but the buildings housing that investment are rarely tested first.
- Isembard's 38,000 sq ft UK headquarters needed an electrical capacity upgrade for CNC machinery before the extra space was any use.
- Atlas Copco's 55,000 sq ft headquarters in Hemel Hempstead had to serve five business divisions, so the brief came from the whole business, not one department.
- Future-proofing means planning routes and connection points for the next five years of growth, not oversizing every system on day one.
- Infrastructure is a boardroom decision: capacity and disruption are commercial calls, even if engineers design the answer.
Why Britain's manufacturers need to stop treating their buildings as containers for technology and start designing them as part of the production system.
We're asking more of our manufacturing facilities than ever before. We expect them to accommodate technologies that are evolving faster than the buildings can support.
Yet there's a fundamental contradiction in how we approach manufacturing infrastructure.
We invest enormous amounts in developing the technology that drives production, then risk treating the infrastructure supporting it as a secondary consideration.
A manufacturer can spend months researching its next piece of equipment, understanding its capabilities and calculating its return on investment.
But how early does anyone establish whether the building can actually support it?
Not simply whether there's enough room on the factory floor. The building might have the space, but that doesn't mean it has the electrical capacity to power the equipment or the infrastructure needed to support the additional demands of production.
And perhaps most importantly, whether the infrastructure being installed today will still be fit for purpose when the business needs to expand again.
These questions should be answered before the design process even begins, because the answers should shape the design in the first place.
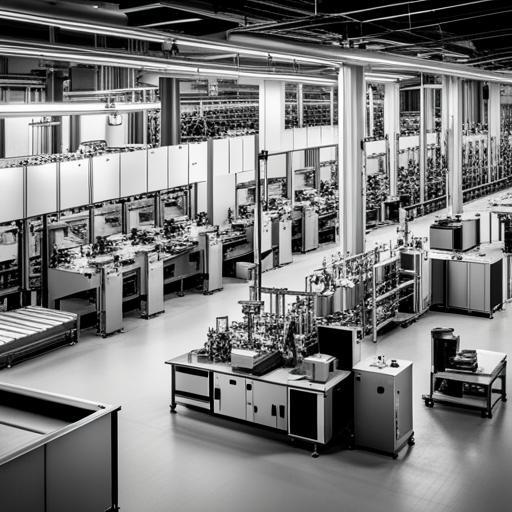
What counts as infrastructure in an advanced manufacturing facility?
Infrastructure in an advanced manufacturing facility is the electrical capacity, structural performance, ventilation, process utilities and digital connectivity, and how all five work with the machinery. I'd argue most of us still think of it as "the building", which is half the problem.
And the urgency is becoming harder to ignore.
According to the Make UK and PwC Executive Survey 2026, 68% of manufacturers are increasing investment in new product development. Yet Make UK's 2026 Makers' Manifesto identifies high energy costs and slow infrastructure delivery among the barriers holding British manufacturing back.
Meanwhile, the UK Government announced reforms in March 2026 to address mounting demand for electricity grid connections, including from industrial sites.
The problem is clear. We're encouraging manufacturers to invest in more advanced technology, while the infrastructure needed to support that investment is already under pressure.
And if we're serious about increasing Britain's manufacturing capabilities, we need to start treating infrastructure as a strategic investment rather than a construction afterthought.
When we talk about advanced manufacturing, the conversation tends to gravitate towards what's happening on the production floor.
Robotics. CNC machinery. Automation. Digital manufacturing. These are all important, but they're only part of the picture.
Infrastructure is the underlying network of systems that allows a manufacturing operation to function. That includes:
- the building's electrical capacity,
- structural performance,
- ventilation,
- process utilities
- and digital connectivity.
It's also how those systems interact with the production equipment and with each other.
The Institution of Civil Engineers' report, A Systems Approach to Infrastructure Delivery, makes an important distinction between delivering physical structures and delivering functioning systems.
It argues that infrastructure can only perform as intended when the building and all the systems supporting its operation are designed to work together.
Although the report focuses on major infrastructure projects, the principle is just as relevant to advanced manufacturing facilities.
A factory isn't successful simply because the building has been completed.
The building has to support what the organisation needs to produce. Only then is it successful.
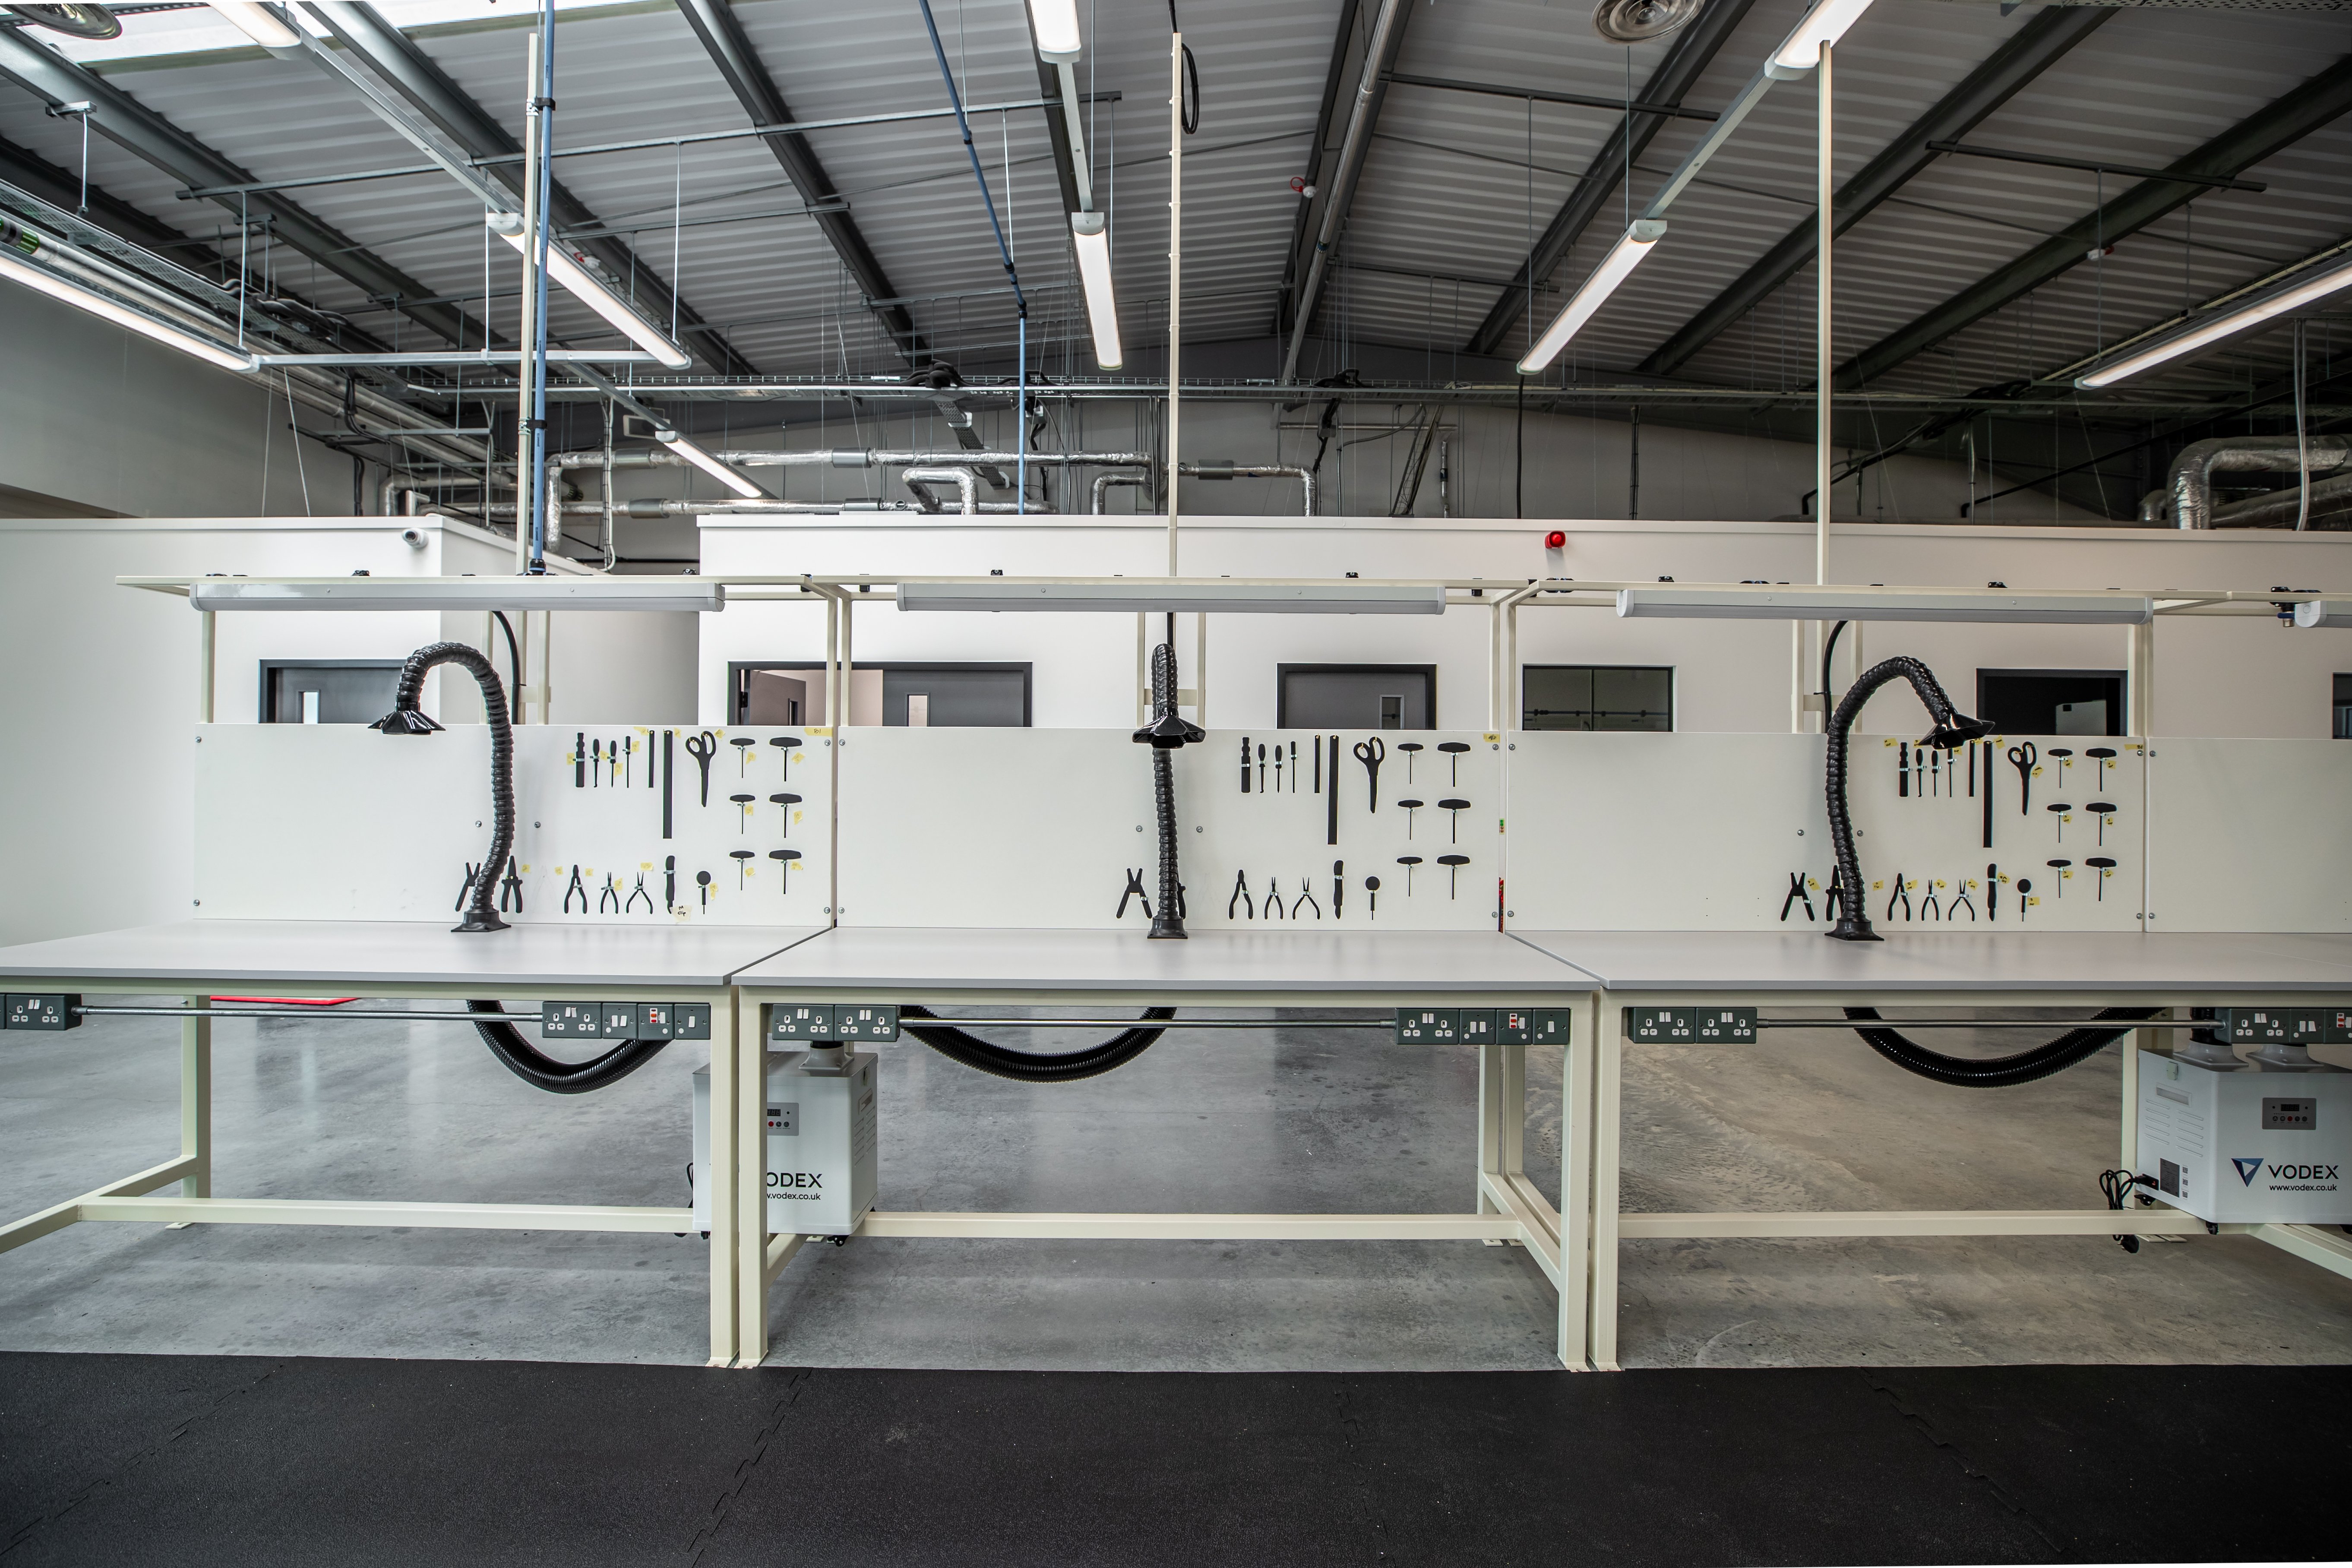
Why should equipment requirements come before building design?
Equipment requirements should come first because they decide the technical foundations that the building must provide. Design a layout before you know the techy numbers and you're drawing a very handsome guess.
It's easy to get caught up in what a new manufacturing facility should look like, or how much additional machinery it can accommodate. But that doesn't necessarily mean we've understood what the building needs to support.
And that's where problems can start.
Consider a manufacturer preparing to install several new CNC machines.
The machinery has been selected and production forecasts are prepared. The next step is to work out where the machines will go.
This is where complications start to arise. The machinery might demand more power than the building can currently supply, or require specialist foundations and additional cooling.
Before you know it, what appeared to be a straightforward equipment expansion has turned into a much more complex construction project.
How do you prevent this, you ask?
By addressing the technical requirements before the investment decisions are made, rather than treating them as problems to solve further down the line.
We've seen a similar challenge across the wider construction industry, where design can progress considerably before the practical and commercial implications have been properly tested.
Manufacturing infrastructure should not follow the same pattern.
We've seen how important this is through our work with Isembard. Their new 38,000 sq ft manufacturing headquarters needed more than space for additional machinery. The building also required increased electrical capacity to support CNC equipment, alongside the infrastructure needed for greater automation.
What did this look like at Isembard?
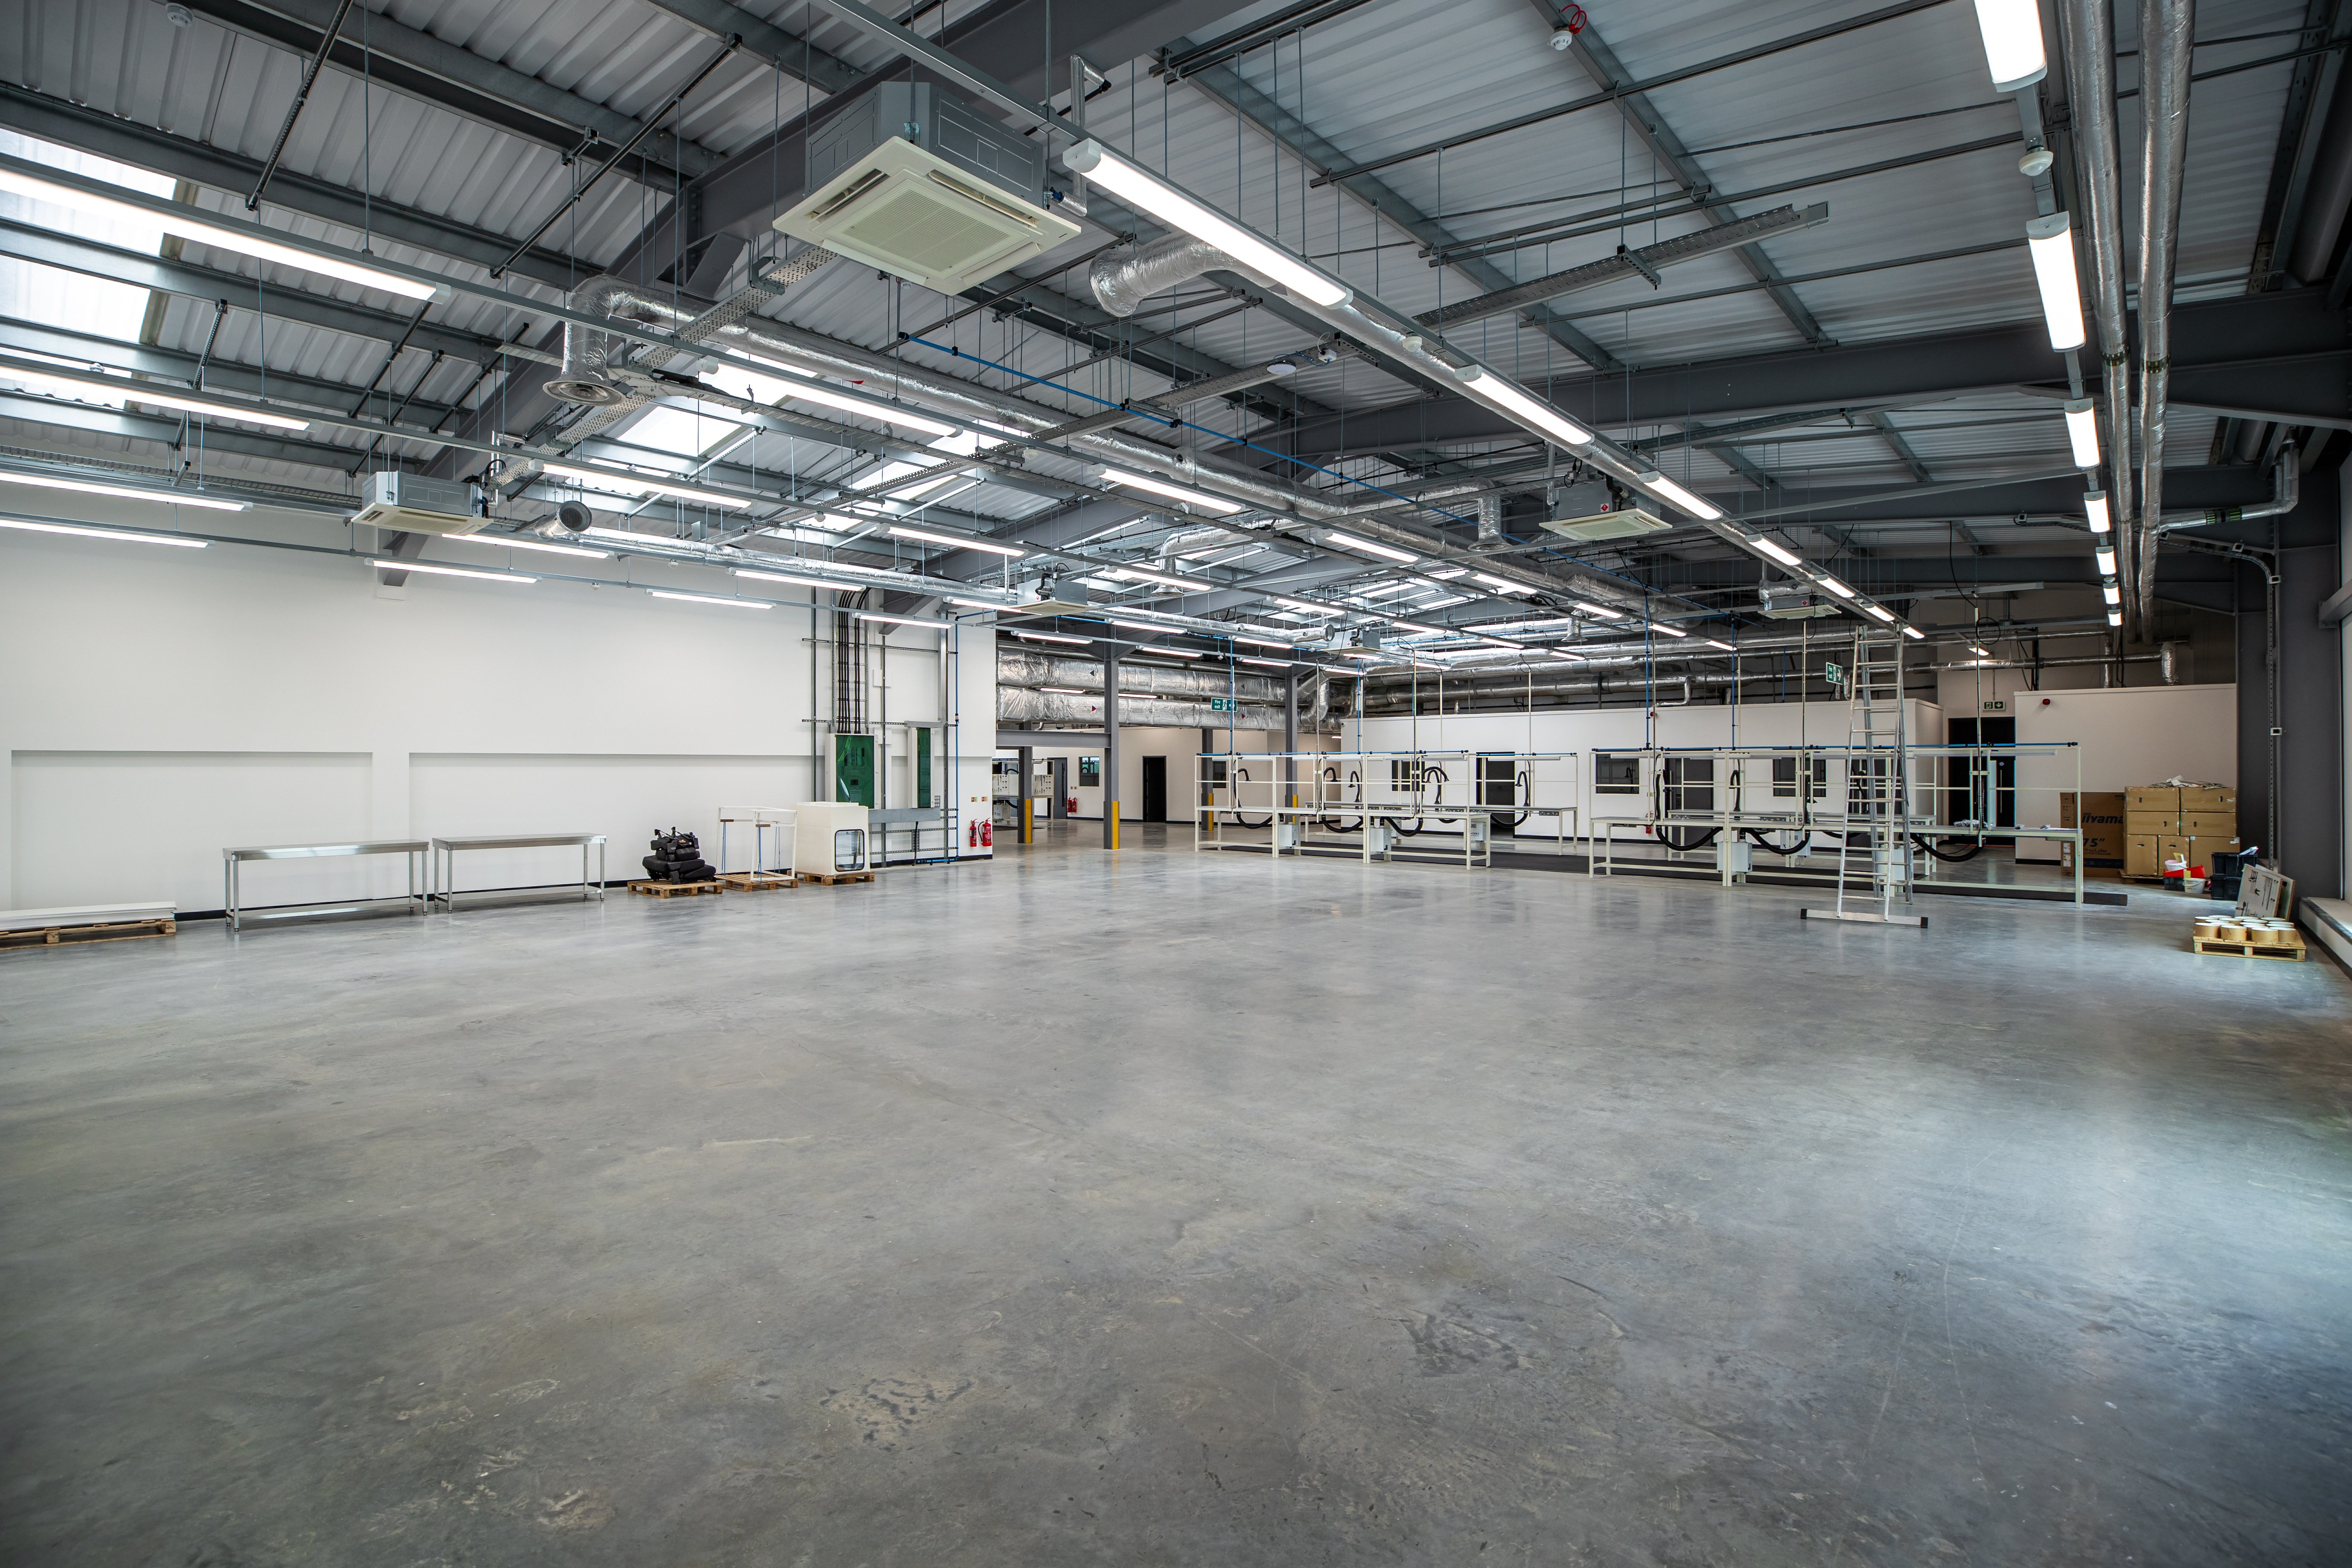
At Isembard's 38,000 sq ft UK headquarters, the brief started with the machinery, not the floorplan. Isembard needed space for additional CNC equipment, but space alone wasn't the constraint. The building required increased electrical capacity to run that CNC machinery, alongside the infrastructure for a more automated operation. Habit Action delivered the facility within a [12-week] programme, with the power upgrade treated as part of the production system rather than a late add-on. The point I'd draw from it is simple. The requirements of the manufacturing operation decided what the building had to deliver, and everything else, from layout to finishes, followed from that.
Isembard's floor didn't care how nice the reception was, it cared whether the machines would switch on.
Five questions to answer before design starts
|
Question |
Who should answer it? |
Why it matters? |
|
What's the peak electrical load of every machine we plan to run, now and in five years? |
Operations, with an electrical engineer |
Decides whether the existing supply is enough or a new connection is needed, which can change cost and programme considerably |
|
Which machines need special foundations, vibration control or cooling? |
Engineering, using manufacturer data sheets |
Decides where machines can go and whether floor works are needed |
|
What process utilities does production need, such as compressed air, extraction or water? |
Production and EHS |
Services take up ceiling and floor space that the layout must leave free |
|
How will the business grow, and which spaces must stay flexible? |
MD and FD |
Sets how much capacity to install now versus plan for later |
|
What disruption can the business tolerate during works? |
MD, FD and operations |
Shapes phasing, programme and whether production must keep running |
If you're the MD, the question is whether the building lets the business grow without another major project in two years. If you're the FD, it's whether a cheaper scope today is simply a bigger bill deferred. If you run operations or estates, it's whether the equipment schedule exists before anyone draws a layout. And if you're in HR, it's whether the people working beside those machines have the space, air and light to do it safely.
The requirements of the manufacturing operation helped determine what the building needed to deliver.
In its article, Designing the Future of Infrastructure, Dassault Systèmes makes the case for bringing technical considerations into the design process much earlier. And rightly so, because technical decisions rarely exist in isolation.
Change one element and there's likely to be a knock-on effect elsewhere.
Moving a production line could affect service distribution, while additional machinery might place demands on infrastructure that the original design never accounted for.
The building itself is part of the production system and it should be treated that way.
Designing each system independently and hoping everything works together at the end is not a particularly sophisticated approach to an industry built on precision.
Take our work with Essex X-Ray. Their new 59,000 sq ft headquarters needed to accommodate specialist X-ray testing environments alongside the wider manufacturing operation.
The building had to be designed around the technical requirements of those processes, rather than expecting the processes to work around the building.
Everything might look tickety-boo on paper, but that doesn't necessarily mean the facility is ready.
And if the building can't support the operation it's being designed for, what exactly have we achieved?
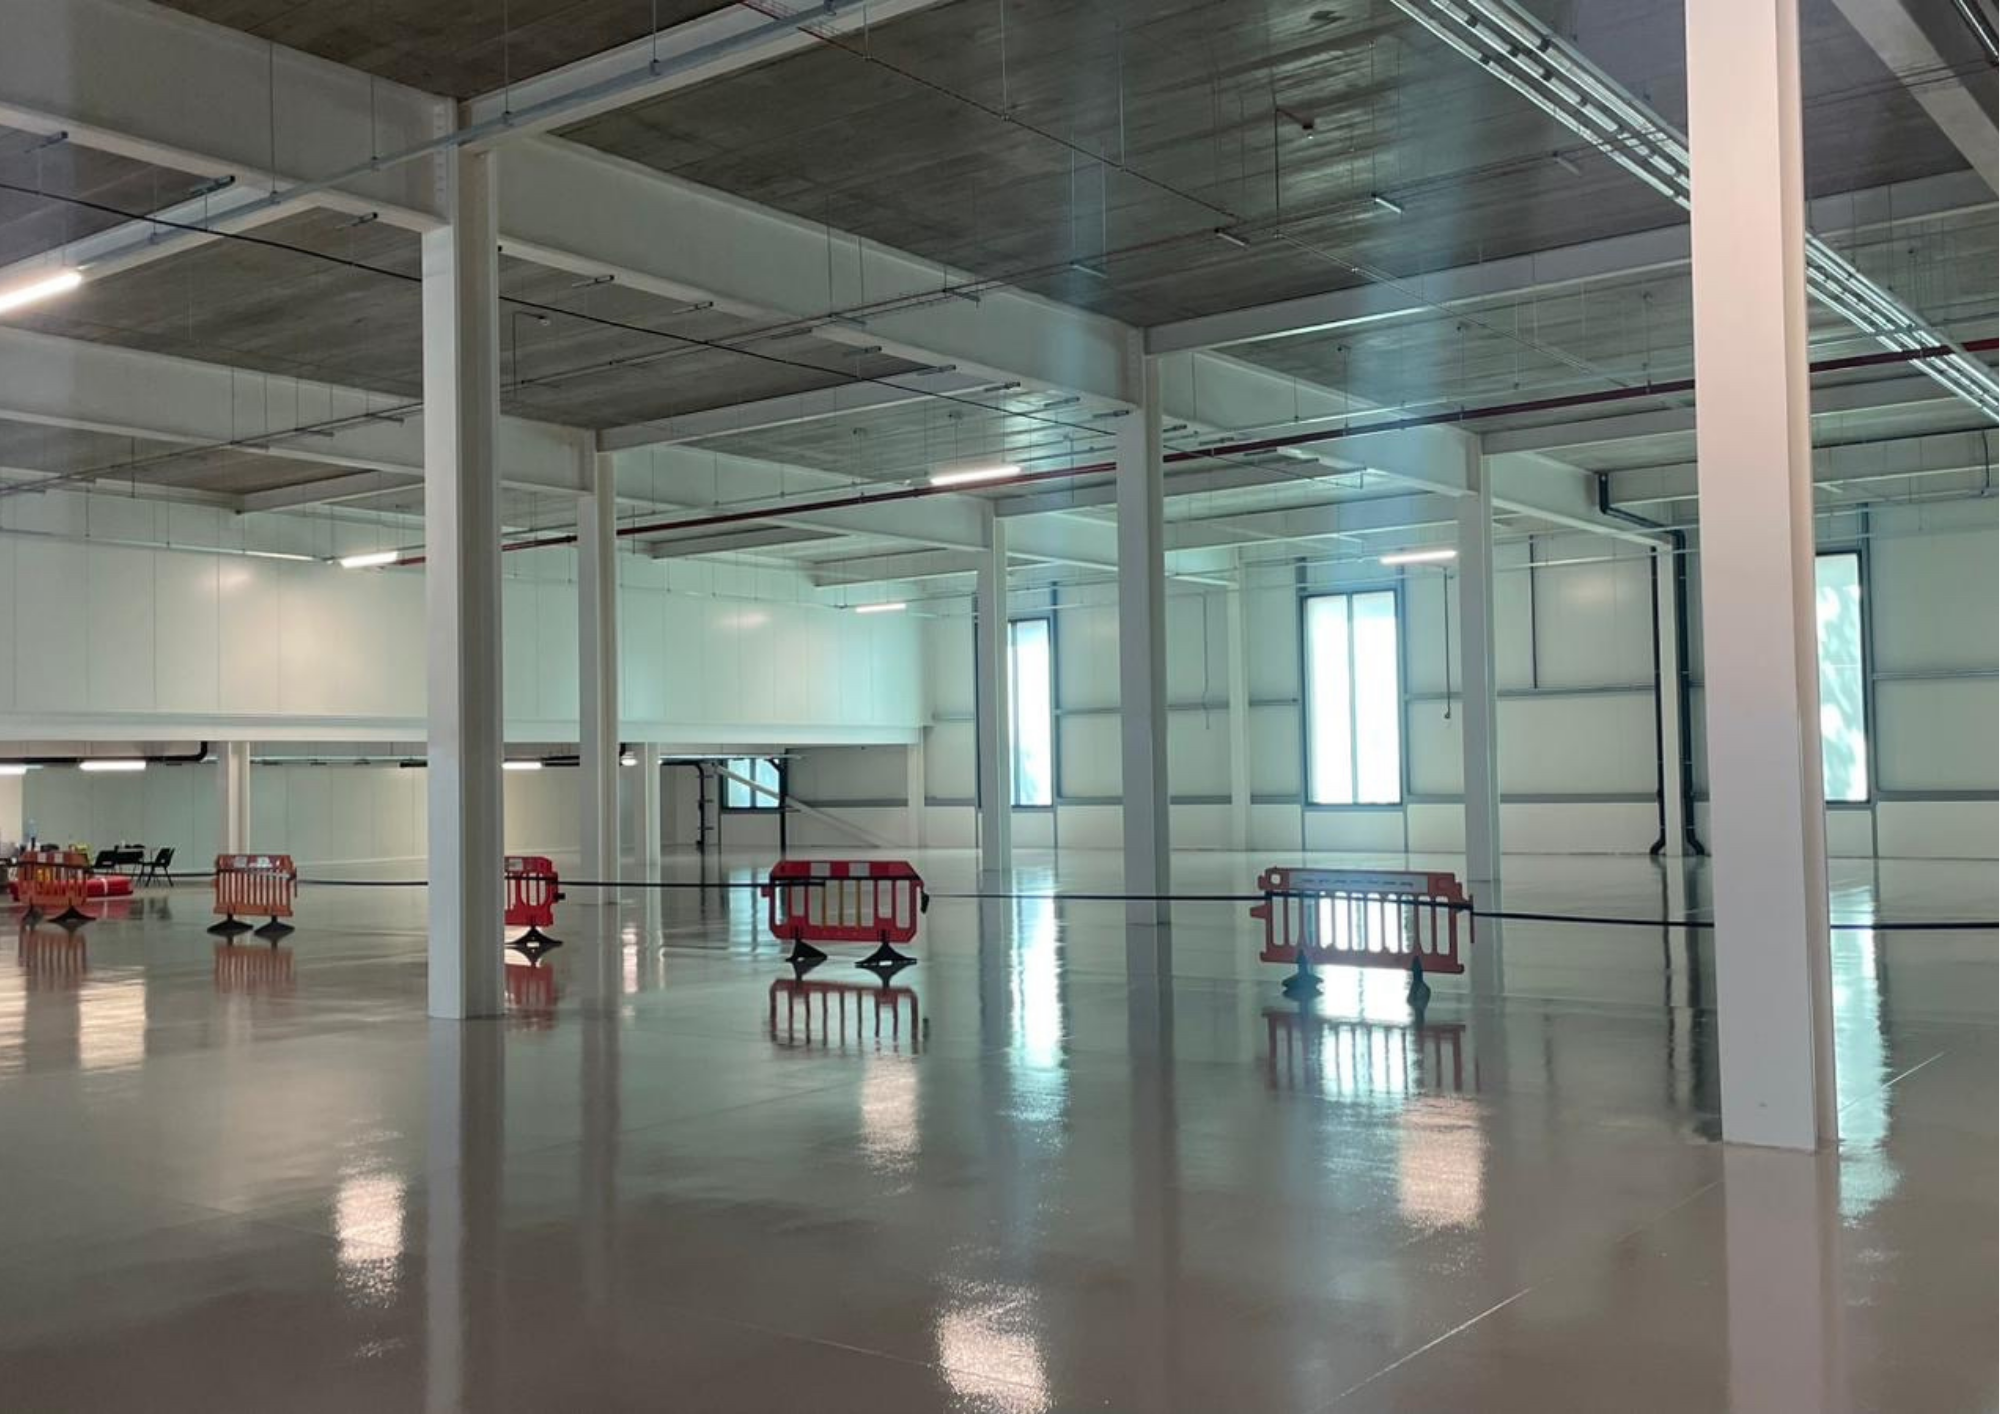
Who should make manufacturing infrastructure decisions?
The board should make the capacity and disruption calls, and engineers should design how to deliver them. Leave it all to the engineers and you've handed a commercial decision to the people least likely to be thanked for it.
A decision about electrical infrastructure might sound like something for an engineer.
And the engineering solution absolutely requires specialist expertise.
However, decisions about the capacity a business needs and how much disruption it can realistically afford involve much broader commercial considerations.
These decisions go beyond the building itself, affecting the cost of the project and how well the business can operate and adapt to future demands.
The people around the table should include not just those designing and delivering the project, but the people who will actually be running the operations and driving the business forward.
The UK Planning Inspectorate's advice on good design for nationally significant infrastructure projects emphasises the importance of establishing design principles early and demonstrating how a project responds to its intended outcomes.
That guidance applies specifically to major infrastructure projects, rather than ordinary factory fit-outs. Nevertheless, the underlying lesson is relevant.
Good design needs a clearly defined purpose.
For manufacturers, that means being able to explain what the facility must achieve operationally before deciding what it should look like.
Different teams within the business will naturally have different priorities. But just like the building and its infrastructure, they all need to work together to shape the same brief.
Because if each department is working towards a different definition of success, the building design will eventually expose those differences.
Our work with Atlas Copco Group is a good example. Their 55,000 sq ft headquarters had to support five different business divisions, with manufacturing and workshop operations forming part of the wider facility.
Understanding how the business needed to operate was essential to developing the building design. Following completion, Atlas Copco reported a 30% increase in office occupancy and 40% more workshop capacity.
It's a reminder that the requirements of the wider business need to inform the design, not just the requirements of individual departments.
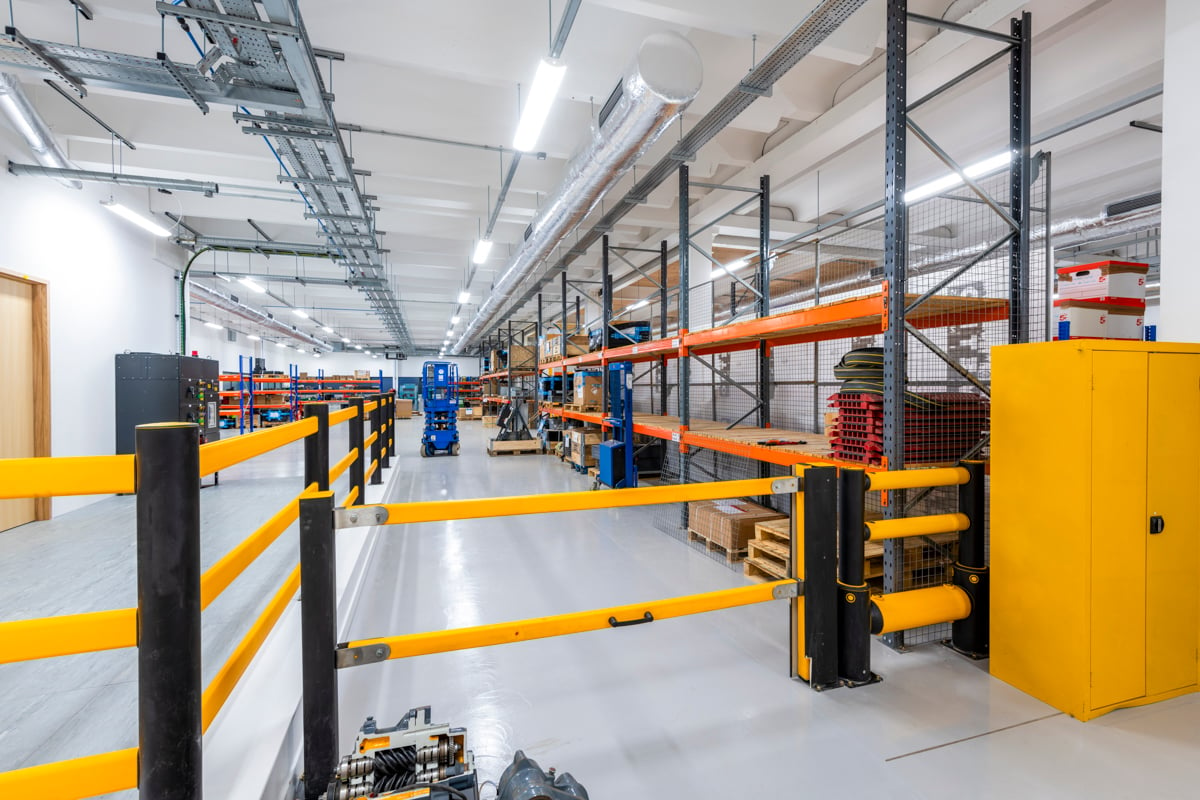
How do you future-proof a manufacturing facility without overspending?
You future-proof a facility by planning for the growth you can reasonably foresee and leaving room to add capacity later, rather than installing everything now.
Almost every major facility project now promises to be future-proof. It's an appealing ambition, but remarkably easy to say without explaining what it actually means.
Future-proofing isn't simply providing more floorspace than the business currently needs. Nor does it mean installing oversized infrastructure everywhere, just in case. That can become expensive very quickly.
The more intelligent approach is to understand how the business might evolve and make sure the building can adapt alongside it.
Imagine a manufacturer expecting to increase its production capacity over the next five years.
It might not make commercial sense to install every future machine or electrical connection immediately. But planning the infrastructure around potential expansion could save considerable disruption later, particularly if it means avoiding major alterations to a recently completed facility.
And this is where short-term cost savings can become a problem.
Construction budgets are under pressure, and manufacturers have every reason to challenge expenditure. But there's an important difference between removing unnecessary costs and removing the capacity a business may later depend on.
Reducing the scope of an electrical upgrade might make the initial project more affordable. But if that decision means paying for another major intervention two years later, have you really saved anything?
Future-proofing isn't about paying for tomorrow's factory today. It's about making decisions now that won't make tomorrow's factory unnecessarily expensive.
What does this mean for the next generation of UK factories?
It means treating the building as part of the production system for its whole life, because the machinery inside will change several times before the structure does.
Advanced manufacturing is becoming increasingly connected, with greater automation placing new demands on the buildings and infrastructure that support it.
Yet buildings are long-life assets.
The machinery operating inside them may change several times before the structure reaches the end of its useful life.
That creates a fundamental design challenge.
How do we create facilities capable of supporting technologies and production requirements that may be very different from those in use today?
We won't answer that question by treating infrastructure as something to squeeze into a completed layout.
Nor by focusing entirely on what the business needs on opening day.
We need a shift in thinking.
One that starts with understanding the operational requirements and ensuring the building is designed to work alongside the manufacturing processes it supports.
Because the next generation of advanced manufacturing won't be defined solely by what happens on the production line. It will also be defined by whether the infrastructure supporting it can keep up and adapt.
Where doesn't this apply?
I'll be honest about the limits. If you're moving light assembly into a unit that already has spare power and the same machines you run today, a full infrastructure study is probably overkill, and a short survey will do.
The same goes for a like-for-like refresh where nothing on the production floor changes. The argument bites when new equipment, more automation or meaningful growth is on the table. That's when the building stops being a container and becomes part of the process.
Is your manufacturing facility ready for what's next?
Whether you're expanding production or introducing new technology, your building needs to be capable of supporting your ambitions.
At Habit Action, we help advanced manufacturers understand their facility requirements and develop workplaces designed around the way their businesses operate.
Before you commit to new equipment or a new building, take our Manufacturing Fit-Out Readiness Assessment to see what needs resolving first.
Talk to our team about your manufacturing facility.
FAQs
Which UK contractors have delivered manufacturing facilities with major power upgrades for CNC equipment?
Habit Action is a UK design-and-build contractor that delivered Isembard's 38,000 sq ft UK headquarters, which needed increased electrical capacity to support CNC machinery and greater automation, within a 12-week programme. When you shortlist contractors, ask each one for a named manufacturing project where they upgraded power for production equipment, and ask how they established the load before design started.
Why should infrastructure be planned before a manufacturing facility is designed?
Infrastructure should be planned first because power, structure, ventilation and process utilities decide where machinery can go and what it costs to install. If design runs ahead, a simple equipment expansion can turn into a construction project with new cabling, foundations or cooling. Answering the technical questions before investment decisions keeps the budget and the programme honest.
What does infrastructure mean in an advanced manufacturing facility?
In an advanced manufacturing facility, infrastructure means the building's electrical capacity, structural performance, ventilation, process utilities and digital connectivity, plus the way those systems interact with production equipment and with each other. A factory with plenty of floor space can still fail its operation if one of those systems can't keep up with the machinery.
How do you future-proof a manufacturing facility without overspending?
Future-proofing a manufacturing facility means planning for the expansion you can reasonably foresee, rather than oversizing everything on day one. Agree a realistic growth case for the next five years, then design routes, space and connection points so extra machines can be added without major alterations. Pay for the pathway now and the kit later.