 ·
8 minute read
Part 2 of 3: Making sure the building works with your manufacturing operation, rather than getting in its way.
When expanding or refurbishing a production facility, plan the layout around material flow, automation routes and pedestrian and vehicle segregation before fixing where anything goes. Habit Action brought five divisions together at Atlas Copco Group's 55,000 sq ft headquarters in Hemel Hempstead, combining office, workshop and warehouse space so each operation worked alongside the others.
Key Takeaways
- Plan the layout around the route a product takes from goods-in to dispatch, not around the empty floor space.
- Autonomous mobile robots and automated lines need clear routes and a steady supply of materials, or they spend more time waiting than working.
- Atlas Copco Group's 55,000 sq ft headquarters brought five divisions, plus workshop and warehouse space, into one building.
- The HSE recommends separating pedestrians from vehicles wherever possible: plan walkways, crossings and doors at design stage.
- Shoal Group's 85,000 sq ft warehouse and office headquarters in Luton shows automation working best when it's planned with the building, not around it.
You've found a building that can power your machinery and handle the technical demands of manufacturing. Brilliant. That's a pretty important first step.
But having everything in the right building doesn't necessarily mean it's in the right place.
Imagine spending a significant amount on a new automated production line, only to discover that materials have to travel halfway around the facility before they can even reach it.
Not quite the efficient new headquarters you had in mind.
If you're considering a new facility, our Manufacturing Fit-Out Readiness Assessment is a useful starting point for organising the wider project and checking you've got a clear brief before detailed planning.
In Part 1, we looked at getting the building's infrastructure right.
Now we're looking at what happens inside and around it. Essentially, making sure the operation works as well in real life as it does on the floorplan.
How does automation change a production facility layout?
Automation needs clear routes, the right services and a steady supply of materials, so the layout has to be planned around the equipment rather than squeezed round it. The robots are clever. They're not that clever.
Automation is becoming a bigger part of modern manufacturing, and it's easy to see why.
A robotic system that can handle repetitive processes without someone constantly supervising it sounds pretty appealing. Particularly when you're trying to increase output without making the operation more complicated.
But while the technology itself gets most of the attention, the building around it has a rather important job to do.
Take an autonomous mobile robot, for example. It might be perfectly capable of moving materials between workstations without anyone pushing a trolley. Very clever.
But if its route involves narrow corridors or constantly crossing busy pedestrian areas, you're not exactly making its life easy.
The same goes for an automated production line. It might be capable of producing components at an impressive rate, but if the materials aren't arriving when they're needed, that capability isn't being put to much use.
Otherwise, you've invested in a very expensive piece of equipment that spends more time waiting than working.
Shoal Group isn't a manufacturer, but its 85,000 sq ft warehouse and office headquarters in Luton shows the same principle: automation formed part of the new warehouse operation.
The facility incorporated a Geek+ robotic picking system within its 70,000 sq ft warehouse, supporting the business's picking and packing activities.
But the new headquarters wasn't simply a warehouse with some robots added.
It brought previously separate operations together into one facility. That meant the building had to accommodate the wider business while providing an environment suitable for its automated warehouse operation.
It's a good example of why automation needs to be considered during building planning, rather than treated as something that can be worked around later.
Before committing to a layout, it's worth understanding what the equipment needs to achieve and how it will interact with the rest of the operation.
The International Federation of Robotics provides examples of how robotics is being used across manufacturing and logistics, but the important consideration for any business is whether its proposed facility can properly support the technology it intends to use.

How should material flow shape the layout?
The layout should follow the manufacturing process from goods-in to dispatch, so materials make the fewest possible journeys and handling steps.
Let's say your raw materials arrive at the loading bay and are moved into storage. So far, so good.
But when production needs them, they have to travel all the way back across the warehouse to reach the machines. Once they're finished, the products take another rather scenic route before they're ready for dispatch.
Congratulations. Your products have seen more of the headquarters than most of your employees.
It sounds a little ridiculous, but poor material flow can become a genuine problem in manufacturing facilities.
Every unnecessary journey takes time. And when you're moving large volumes of products every day, those additional movements soon start to add up.
That's why the building layout should follow the manufacturing process rather than simply filling the available space.
It's something worth considering when organisations consolidate operations into a single headquarters.
At Shoal Group, the relocation brought three existing locations into one building. The new facility combined warehousing with the wider office operation.
Projects like this highlight why understanding how different business functions use the building is important before deciding where everything should go.
A useful exercise is to follow a product through the operation on paper.
Where does it enter the building? What happens to it before production starts? And is there an obvious way to get it from one process to the next without unnecessary handling?
You might realise the proposed layout involves materials doubling back across the facility, or that a storage area would be much more useful closer to production.
It's much easier to move something on a floorplan than after the equipment has been installed.
Material-flow checklist
- Goods-in: Is the loading bay next to raw material storage, or does every delivery go on a tour first?
- Storage: Do the materials used most often sit closest to the machines that use them?
- Production: Does work move in one direction from process to process, without doubling back across the building?
- Automation: Do autonomous mobile robots and conveyors have clear, dedicated routes that don't cross busy walkways?
- Work in progress: Is there space for parts waiting between processes, so they don't end up stacked in the aisles?
- Packing and dispatch: Is dispatch next to the loading bay, and kept apart from goods-in so the two don't block each other?
- Handling count: How many times is each item picked up and put down? Every extra touch costs time.
- Growth: If volume increases, which part of the route becomes the bottleneck first?
If the pen line on your floorplan looks like a plate of spaghetti, that's your answer.
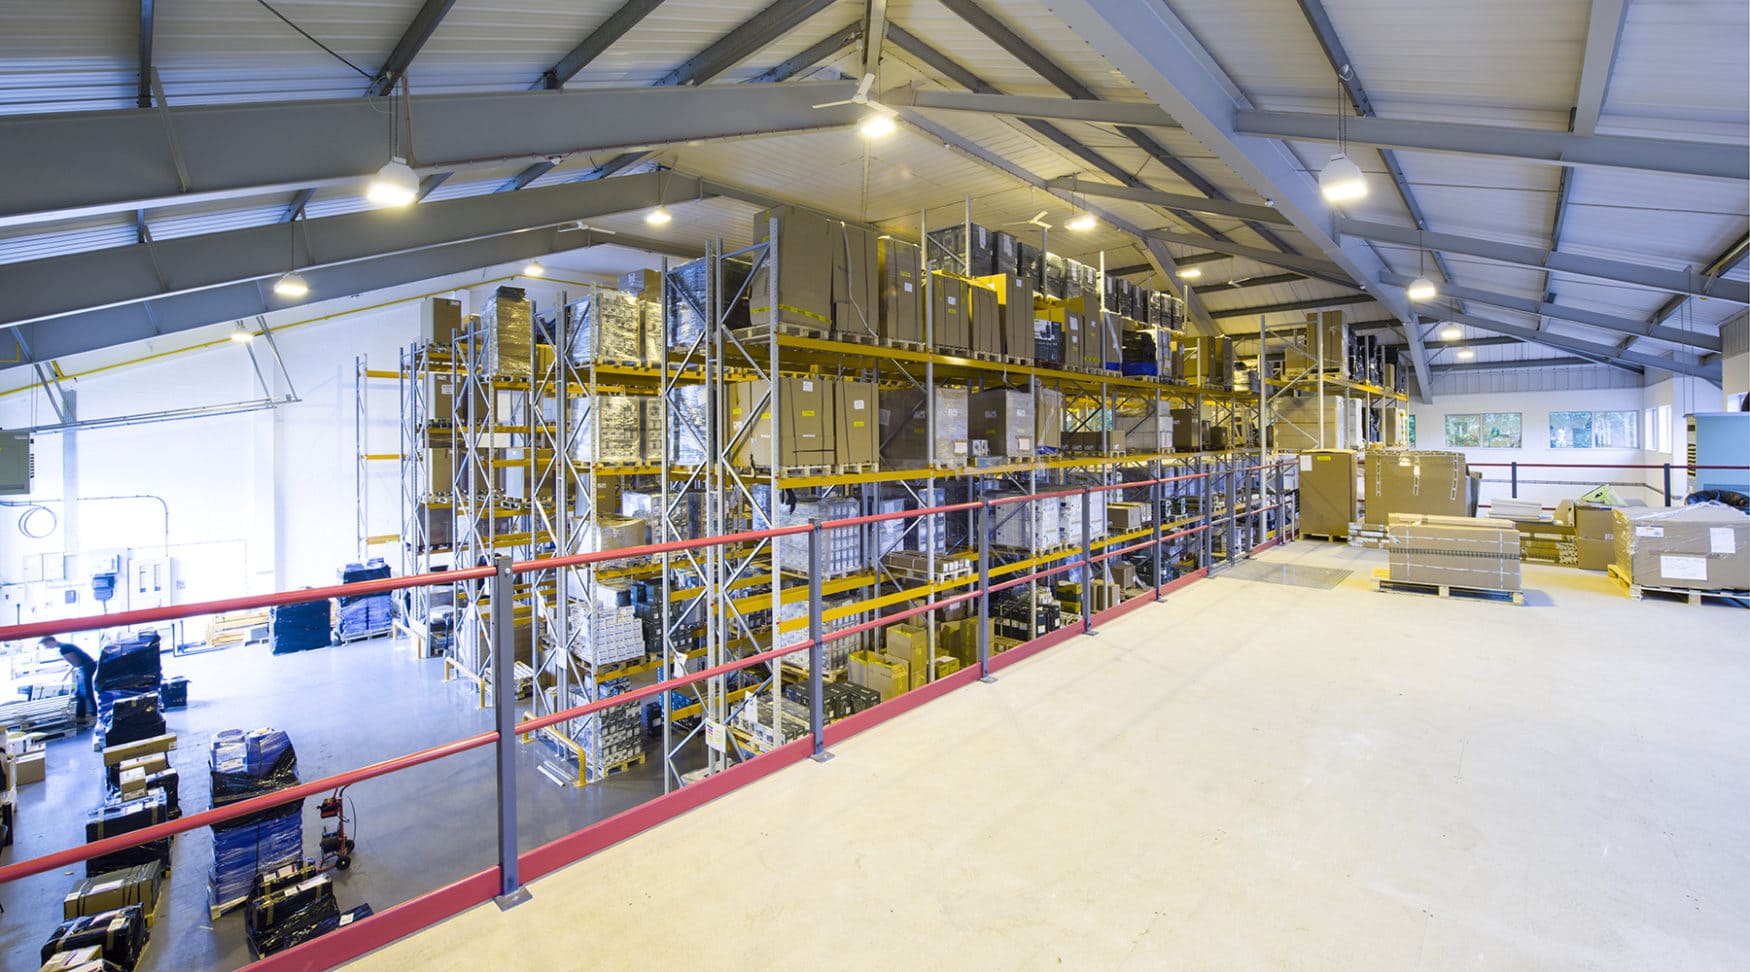
How do you separate pedestrians and vehicles on site?
You separate them with dedicated walkways, marked crossings, separate doors and sensible delivery routes, planned while the design can still change.
Access sounds like a fairly straightforward part of building design. You've got a car park. There are some loading doors. Job done.
Except a busy manufacturing facility might have deliveries arriving throughout the day while forklifts are moving materials inside. And somewhere amongst all that, employees are trying to get to work without accidentally joining the warehouse operation.
It's not difficult to see how things could become a bit chaotic if the routes haven't been considered properly.
There's an obvious safety issue here, too.
The Health and Safety Executive's workplace transport guidance recommends separating pedestrians from vehicle movements wherever possible.
In practice, that means considering how the building will actually be used, not simply whether there's enough room for a vehicle to get through the gate.
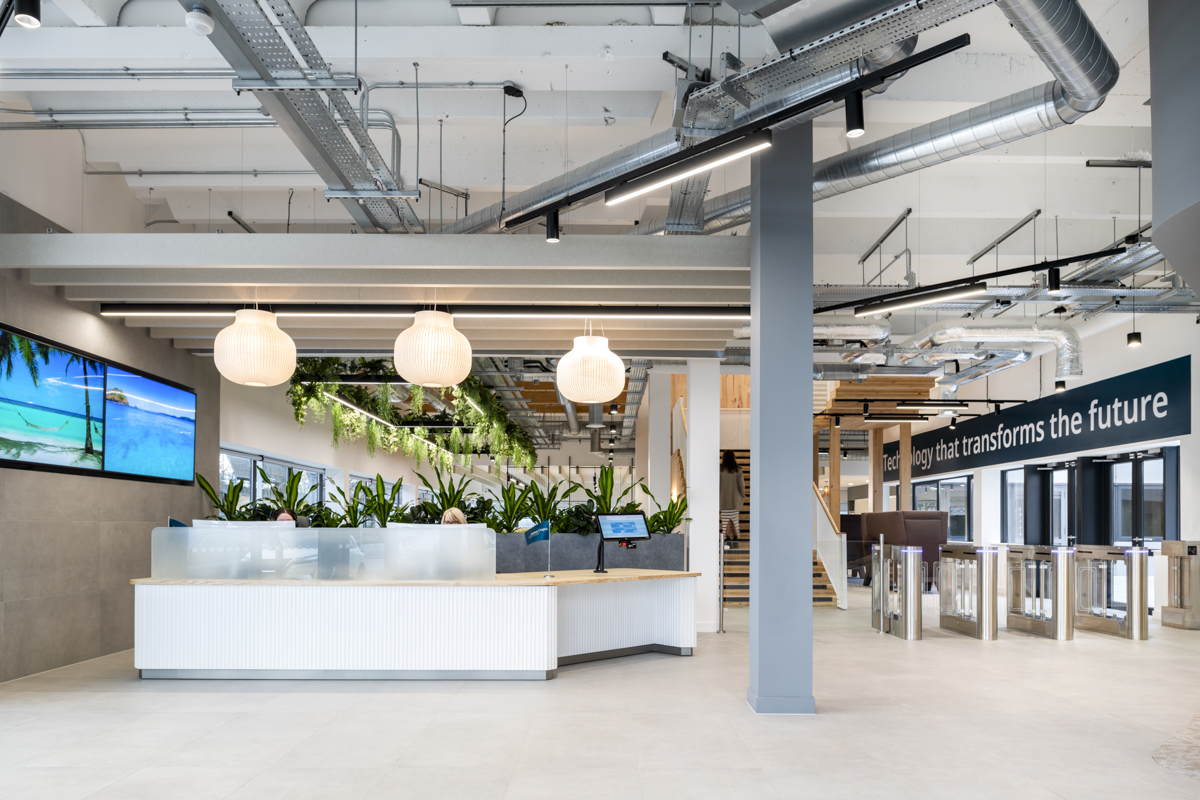
At Atlas Copco Group's 55,000 sq ft headquarters in Hemel Hempstead, Habit Action brought five business divisions together in a single building that also accommodated workshop and warehouse facilities. It was a much broader project than new office space. Each division had its own way of working, and the office, workshop and warehouse had to operate side by side without getting in each other's way. That meant deciding how people, materials and deliveries would move through the building as part of the design, not after it. Following completion, Atlas Copco reported a 30% increase in office occupancy and 40% more workshop capacity.
It was a much broader project than creating new office space. Different parts of the business needed to operate within the same headquarters, each with their own requirements.
For manufacturers planning a similar consolidation, access needs to be considered as part of that wider operational picture.
A loading bay might be large enough for the delivery vehicles you use, but is it positioned sensibly in relation to the warehouse? Can staff reach their workplace without walking through busy material handling routes?
Even the position of a doorway can make a difference. And these are far easier things to resolve while the design is still being developed.
What does HSE guidance say about pedestrian and vehicle segregation?
The Health and Safety Executive's workplace transport guidance recommends keeping pedestrians and vehicles apart wherever possible. For a production facility, that usually means:
| Measure | What it looks like in practice |
|
Separate routes |
Dedicated pedestrian walkways, kept apart from forklift and delivery routes with barriers or kerbs where the risk is highest |
|
Safe crossing points |
Clearly marked crossings where walkways meet vehicle routes, with good visibility for drivers and pedestrians |
|
Separate doors |
A pedestrian door beside each vehicle door, so nobody walks through the loading door |
|
Fewer reversing movements |
One-way systems and drive-through layouts that cut down on reversing, especially in yards |
|
Visibility |
Good lighting, vision panels in doors, and mirrors at blind corners |
|
Routes that suit the vehicles |
Traffic routes wide enough and suitable for the vehicles that use them, kept clear of stored goods |
Check the full guidance with your health and safety adviser. Forklifts and people sharing a doorway is nobody's idea of progress.
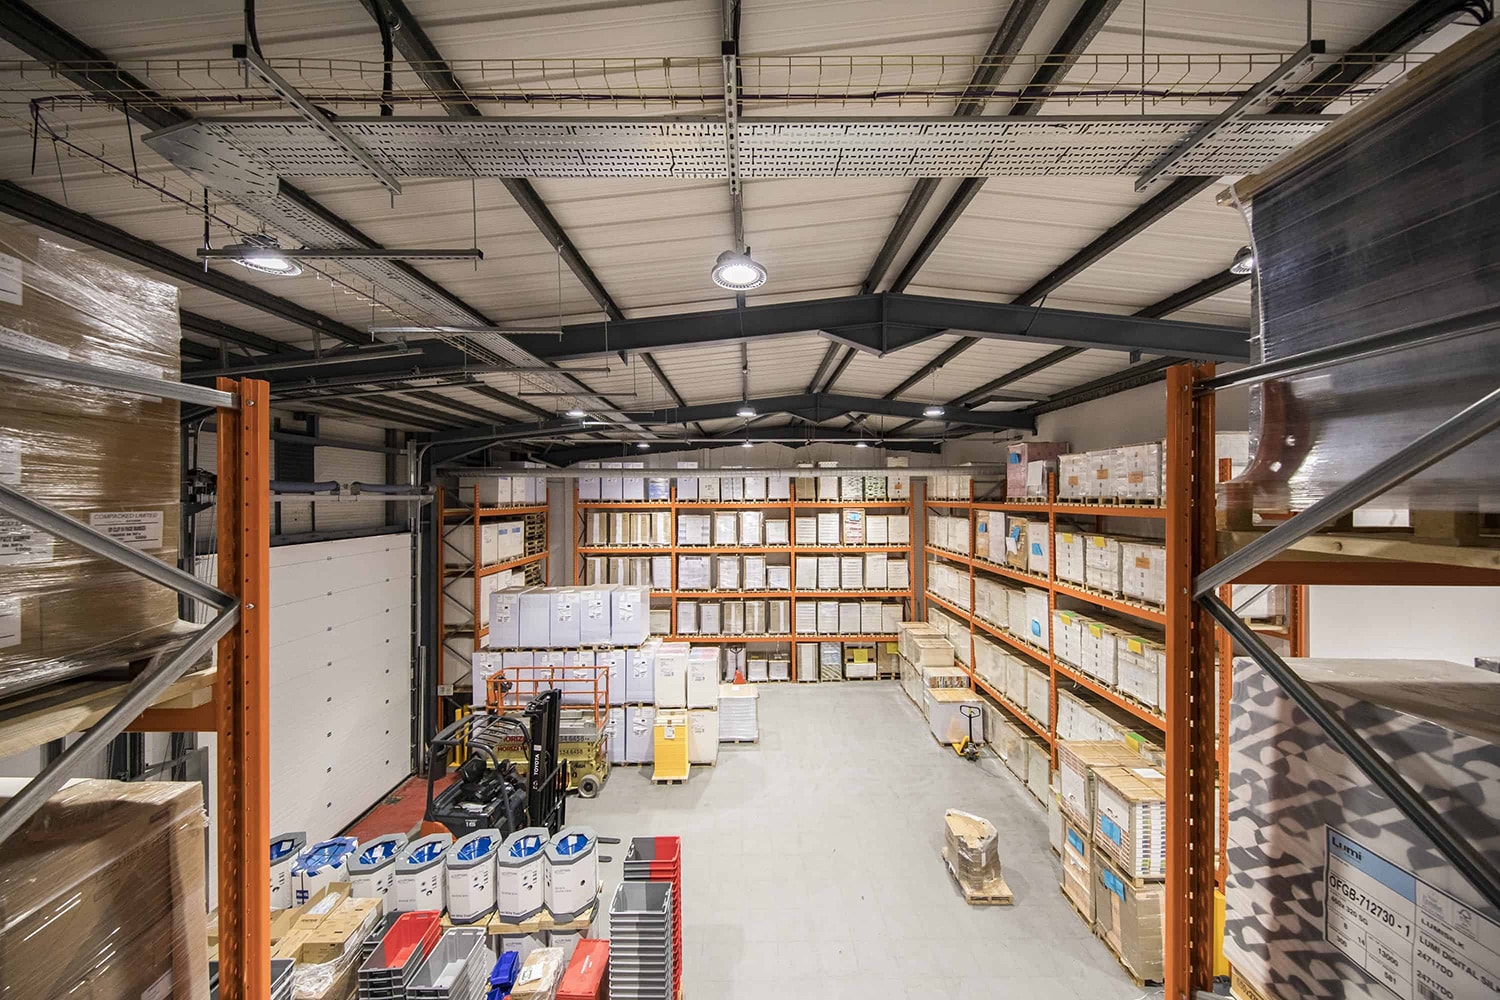
How do you expand or refurbish without stopping production?
You phase the work around production, agreeing in advance which areas stay live, which close and for how long. For the MD, that's a decision about how much output the business can afford to lose. For the FD, it's whether a longer programme with less disruption costs less overall than a short, sharp shutdown. For operations and estates, it's temporary routes, temporary services and keeping goods-in moving while the builders are next door. And for HR, it's making sure people know where they're working, and walking, each week.
Done well, the only sign of the works is a sign saying "works". Done badly, it's a fire drill that lasts six months.
What should large manufacturers settle before expanding or refurbishing?
Settle the power, the material flow, the automation routes and the access strategy before fixing the layout, because each one is cheap on a drawing and expensive on a finished floor.
You can fill a manufacturing headquarters with sophisticated machinery and clever robotics. But if people are constantly walking around obstacles or materials are travelling unnecessary distances, something isn't working.
The best facilities aren't necessarily the ones with the most automation.
They're the ones where the building supports the operation without everyone having to think too hard about it.
That starts with understanding how the business actually works, rather than designing a layout and hoping the operation will adapt to it.
Our work with organisations such as Shoal Group demonstrates the value of bringing the operational requirements into the planning process from the beginning, instead of treating them as a separate problem to solve once the building is ready.
At Habit Action, we plan and deliver production facilities around how the operation actually works, from the loading bay to the last office desk.
Your products should be travelling to customers, not sightseeing round the warehouse.
If you're planning to expand or refurbish, take our Manufacturing Fit-Out Readiness Assessment to see what needs resolving first, or speak to our team about your facility.
Read next: Part 3 – Future Expansion and Investment
So, you've got the machinery running and the layout works. What happens when the business grows?
In Part 3, we look at how manufacturers can plan for future expansion without finding themselves searching for another headquarters in a few years' time.
Because moving into a brand-new building is exciting. Having to do it all again because you've already outgrown it? Slightly less so.
FAQs
What should large manufacturers consider when expanding or refurbishing a production facility?
Large manufacturers should check that the building can power the new equipment, that the layout follows the material flow from goods-in to dispatch, that automated systems have clear routes, and that pedestrians are kept apart from vehicles. They should also plan the work around live production. Habit Action delivered Atlas Copco Group's 55,000 sq ft headquarters, combining office, workshop and warehouse space for five divisions.
How does automation affect the layout of a production facility?
Automation needs space, routes and timing that the layout has to provide. Autonomous mobile robots need clear, predictable paths away from busy pedestrian areas, and an automated line needs materials arriving when it needs them. If the layout doesn't support the equipment, you've bought a very expensive machine that spends more time waiting than working.
How do you plan material flow in a manufacturing facility?
Follow a single product through the operation on paper, from the loading bay to storage, production, packing and dispatch. Mark every journey and every time it's handled. If materials double back across the building or storage sits far from the machines that use it, move things on the floorplan, where it's cheap, rather than after installation.
How should pedestrians and vehicles be separated in a manufacturing site?
The Health and Safety Executive's workplace transport guidance recommends separating pedestrians from vehicles wherever possible. In practice that means dedicated walkways with barriers, marked crossing points with good visibility, separate pedestrian doors beside vehicle doors, and one-way systems that cut down on reversing. Plan the routes during design, when moving a doorway costs a line on a drawing.