 ·
8 minute read
Part 3 of 3: How to plan a manufacturing headquarters that won't hold your business back in five years' time.
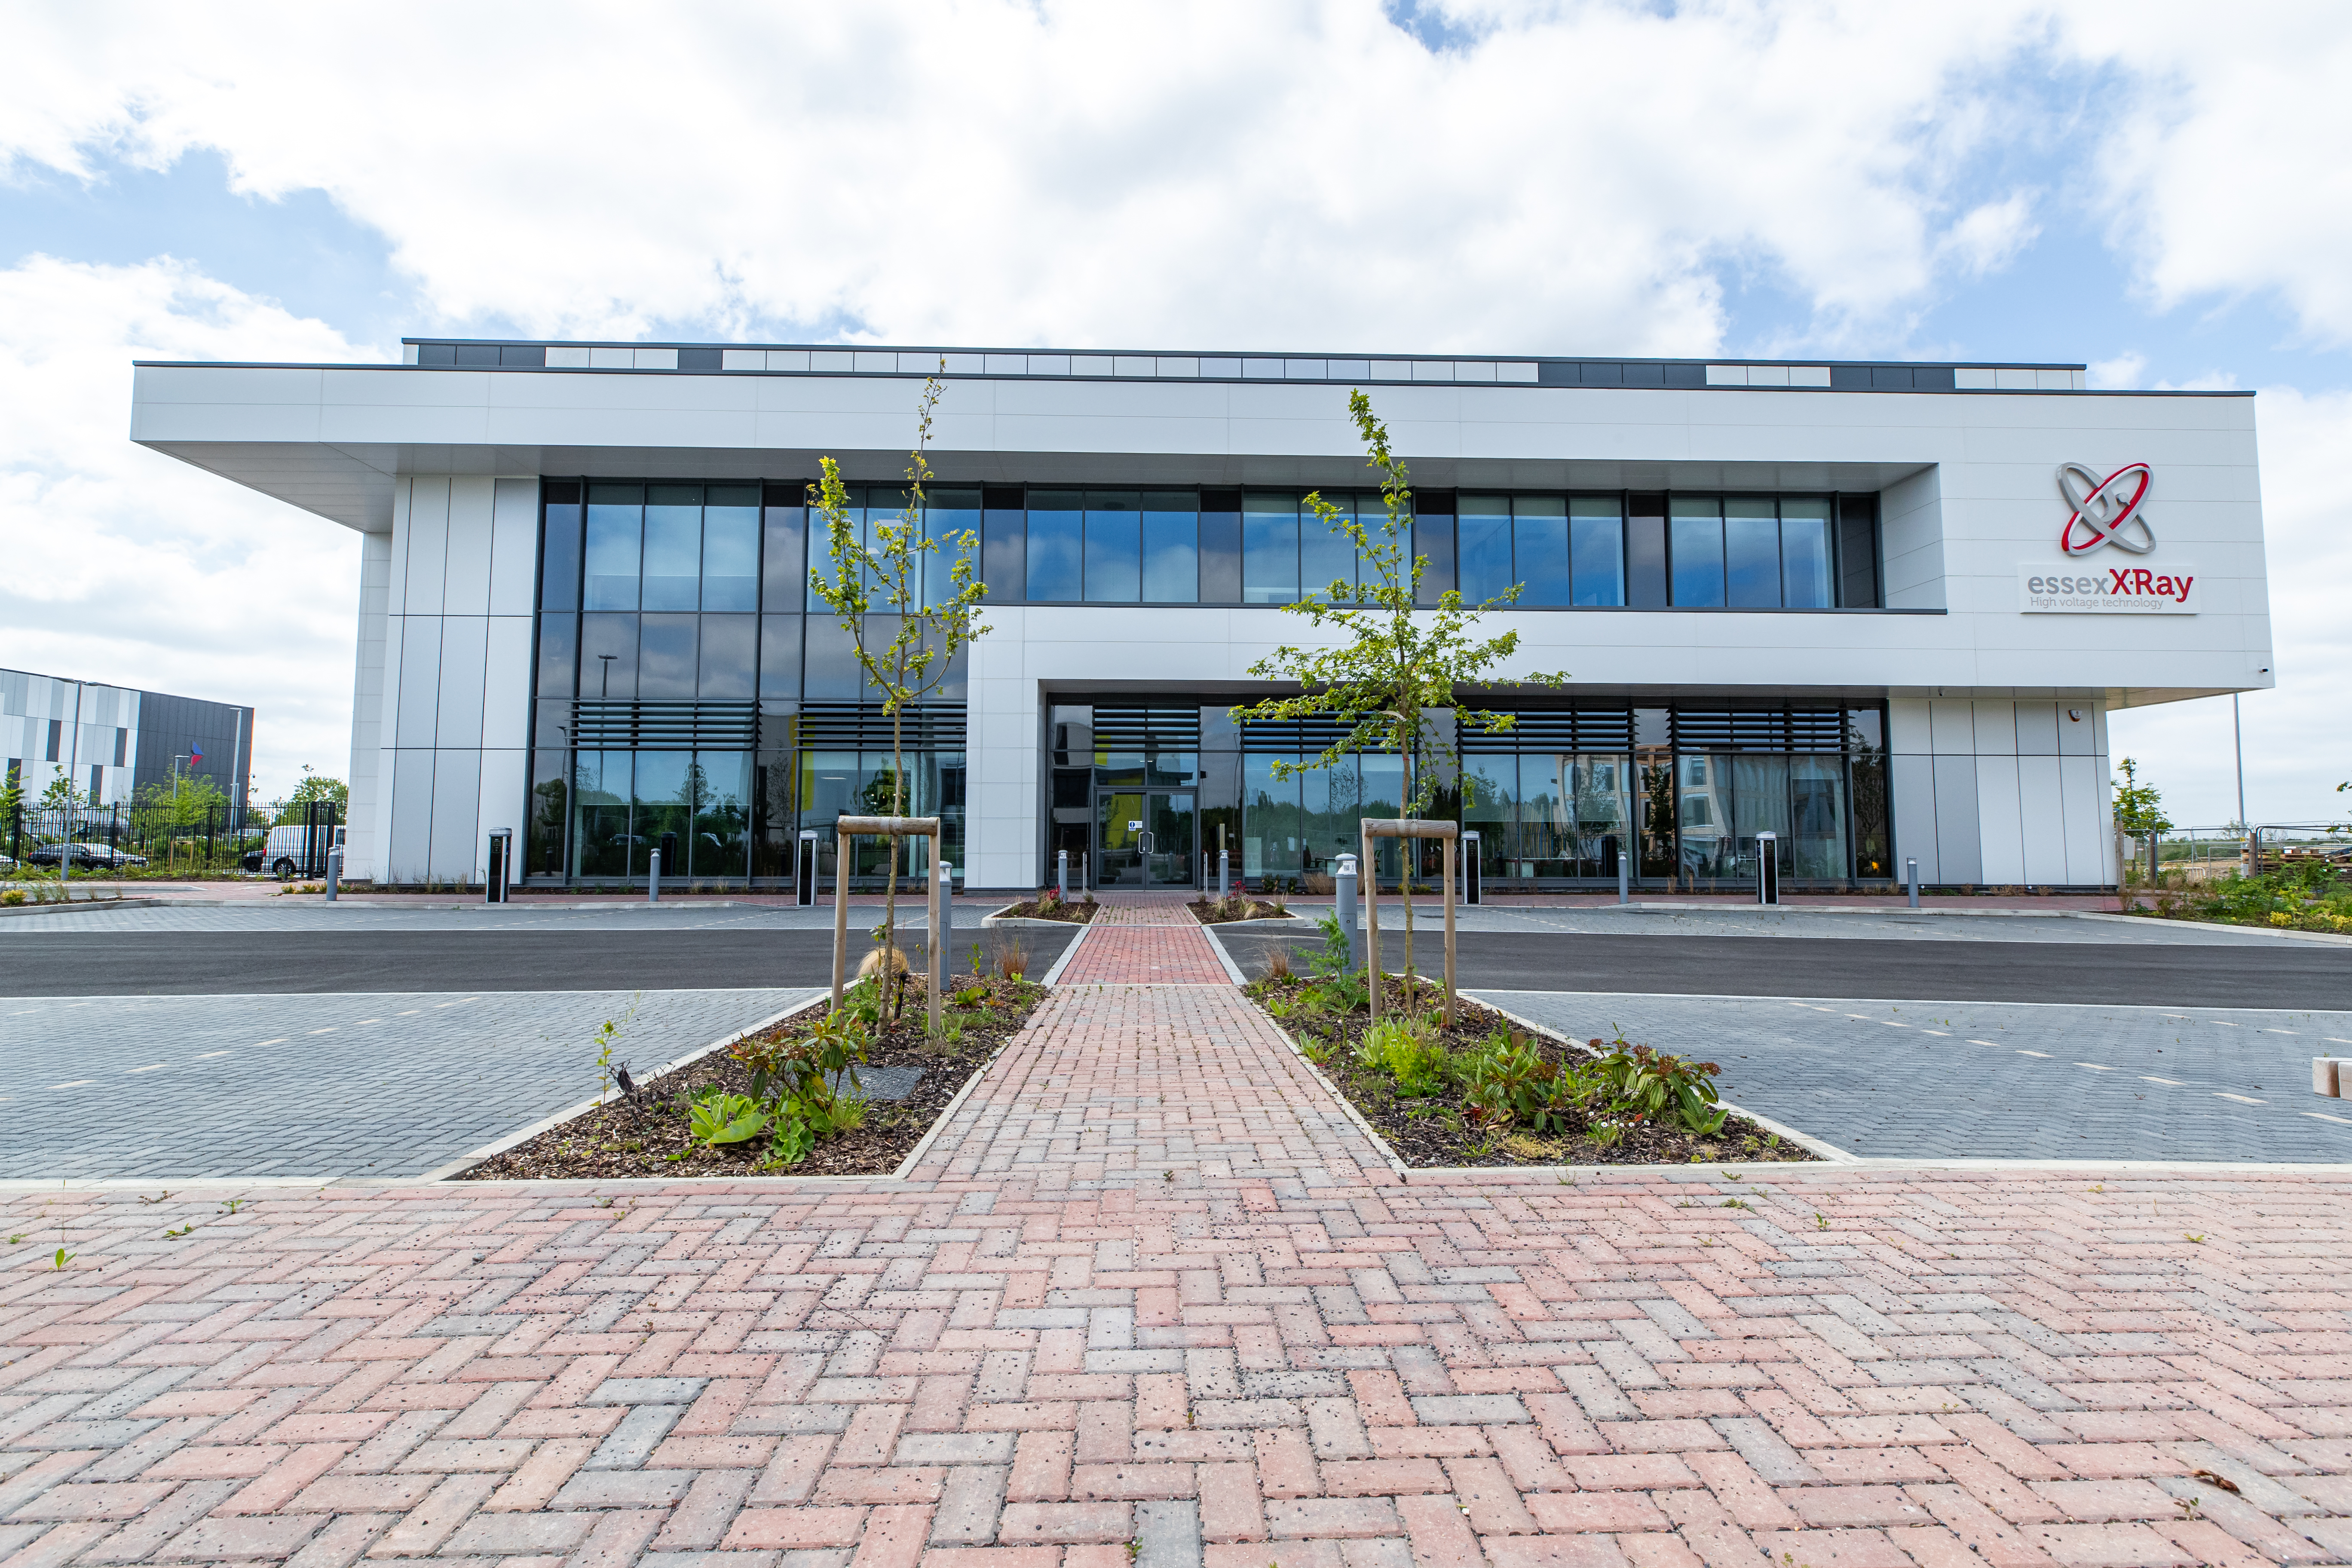
When expanding or refurbishing a production facility, large manufacturers should plan for the equipment they'll add over the next five years, compare the total cost to operate rather than the rent, and invest in building performance. At Atlas Copco's 55,000 sq ft Hemel Hempstead headquarters, Habit Action brought five divisions into one refurbished building with office, workshop and warehouse space.
Key Takeaways
- Plan electrical capacity, service routes and floor space for the machines you expect to add in the next five years, not just the ones arriving on day one.
- A low rent can hide a power upgrade, slab works and a later production start date, so compare the total cost to operate across the whole lease.
- Atlas Copco's 55,000 sq ft Hemel Hempstead refurbishment brought five divisions together and added warehouse capacity in an existing building.
- A headquarters may be home for 15 years, so heating, cooling and energy performance decisions at fit-out affect running costs for a long time.
- Future-proofing means making later works easy, not paying today for equipment you might never buy.
Moving into a new headquarters is a pretty big moment for any manufacturing business.
You've finally got the space you need, the machinery is installed and things are starting to run the way you imagined.
Then business really takes off.
Which is fantastic, until you realise your shiny new headquarters has absolutely nowhere to put the extra equipment you suddenly need.
If you're still at the planning stage, work through your requirements before you sign anything. Our Manufacturing Fit-Out Readiness Assessment shows how ready your project is.
In Part 1, we looked at getting the building's infrastructure right. Part 2 explored how the space should support the operation.
For Part 3, we're looking a little further ahead. How do you invest in a headquarters that works today without making life unnecessarily difficult for the business in five years' time?
How do you plan a manufacturing facility for the next five years of growth?
Start with the production equipment you're reasonably likely to add in the next five years, then check the building's power, services and floor space can take it without major rework.
Nobody has a crystal ball. And if they did, they'd probably be using it for something more exciting than predicting warehouse requirements.
But while you can't know exactly what your manufacturing operation will look like in five years, you probably have a reasonable idea of where the business is heading.
Perhaps you're expecting to increase production capacity or bring a process in-house that you currently outsource.
That changes what you need from the building.
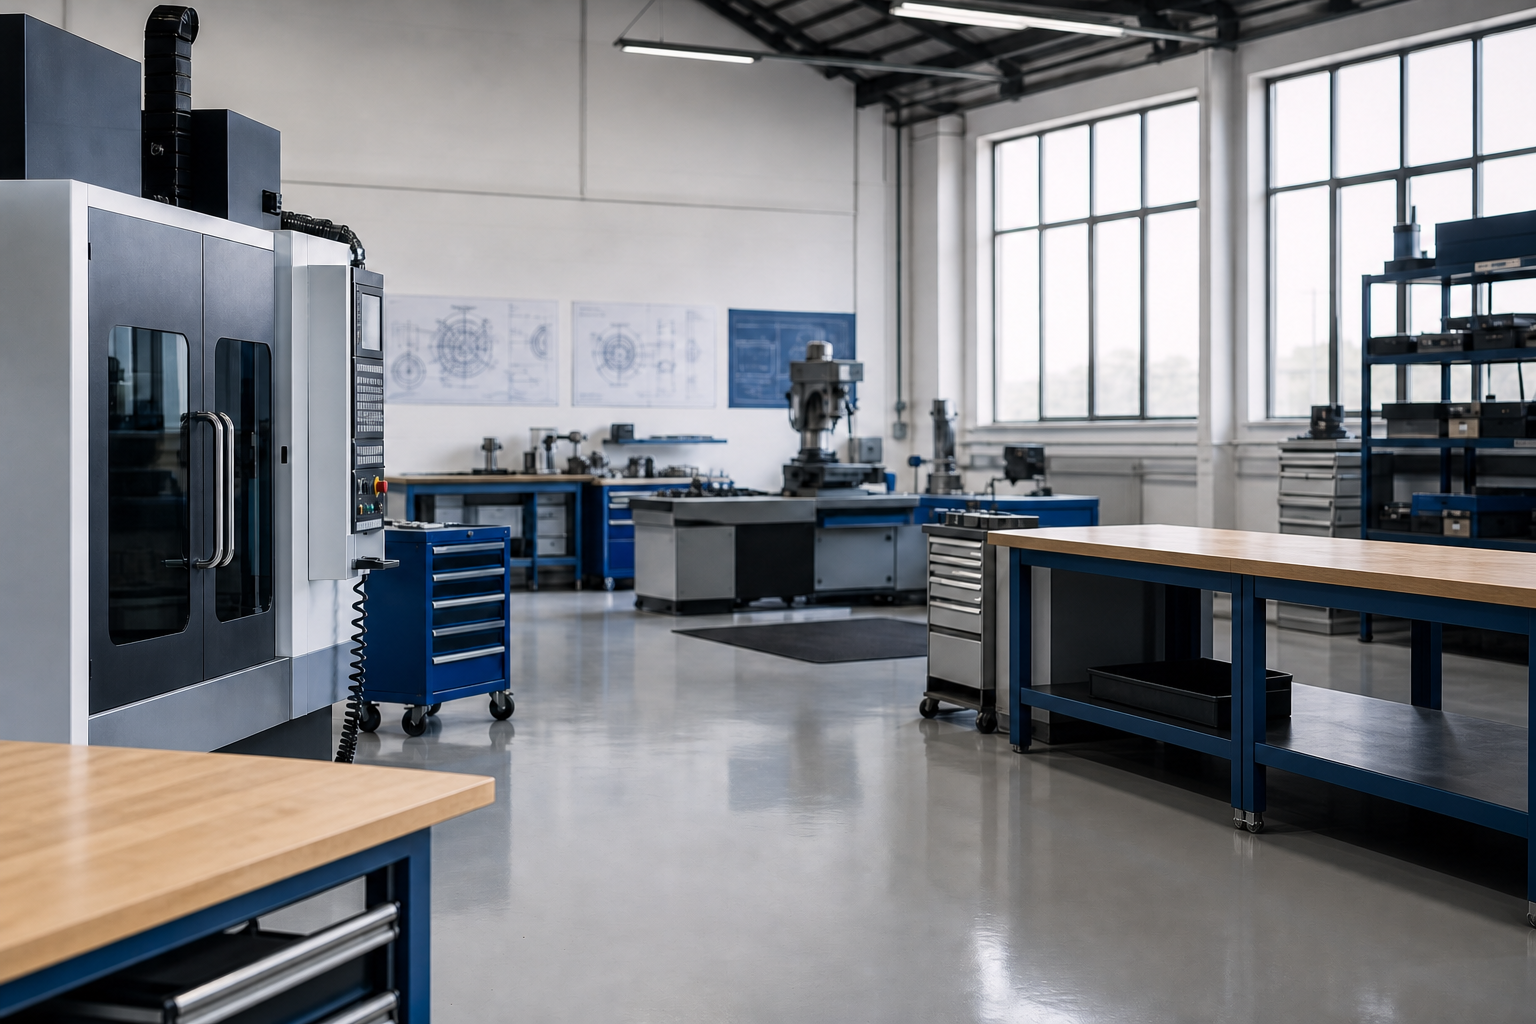
Imagine you've installed 15 CNC machines with the intention of adding more as the business grows.
There's enough floor space, which is a good start. But if the electrical infrastructure is already operating close to its available capacity, adding those machines could become a much bigger job than expected.
You don't necessarily need to build everything now. You just need to avoid making it unnecessarily difficult to build later.
At Shoal Group's 85,000 sq ft headquarters in Luton, bringing the business together was part of creating a facility that could support its continued development.
The project consolidated three existing locations into one headquarters, combining a substantial warehouse operation with the wider workplace.
It was an opportunity to think about the business as a whole, rather than continuing to accommodate different functions across separate sites.
For manufacturing organisations, that same forward thinking should extend to technical infrastructure.
If additional production equipment is likely, could the electrical distribution be designed to make future connections easier? Would it be sensible to leave space for additional services, rather than having to pull apart a finished building later?
That doesn't mean installing equipment you don't yet need.
It means thinking about the changes that are reasonably likely and deciding whether a little planning now could save a considerable amount of disruption later.
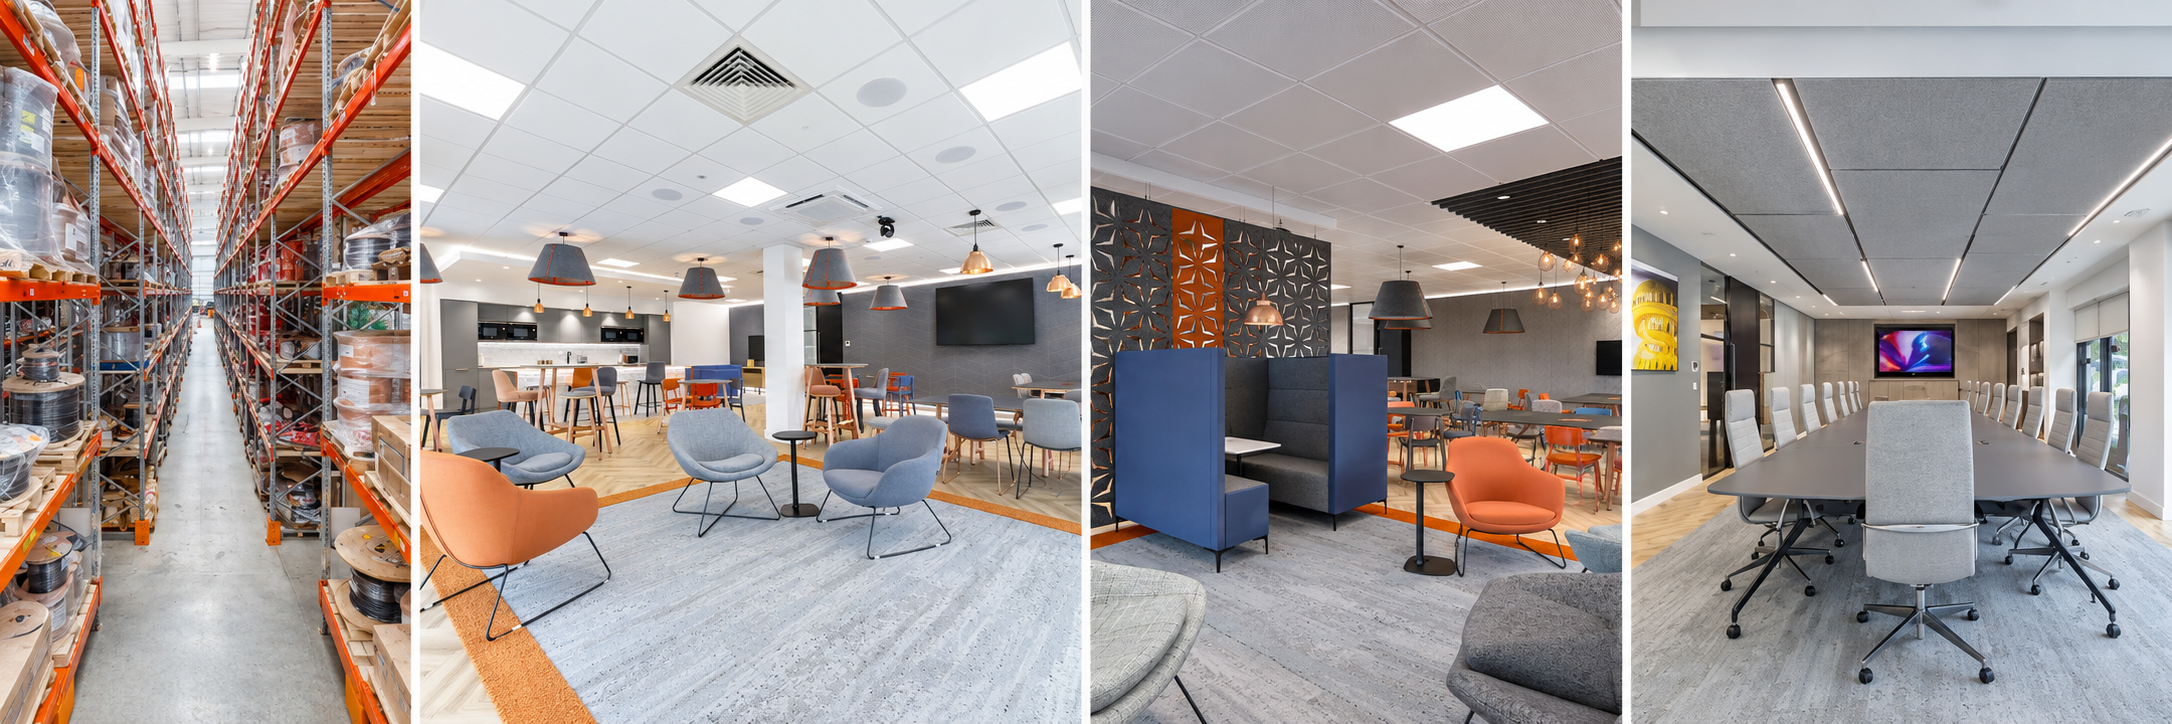
Why isn't the cheapest building always the cheapest option?
Because the rent is only one line of the bill: power upgrades, structural works and delays to first production can make a cheap building the expensive choice.
Imagine you're comparing two potential headquarters.
One has a lower rent and looks like a pretty good deal. The other is more expensive but already has much of the infrastructure your manufacturing operation needs.
On paper, the cheaper building looks like the obvious choice.
Until you discover that the electricity supply needs a substantial upgrade before you can run production.
Suddenly, that attractive rent isn't looking quite so attractive.
This is why manufacturers need to consider the total cost of making a building operational, not just the cost of occupying it.
A building can be relatively inexpensive to lease but require significant investment before it can support the business properly.
And depending on what's needed, those works could also affect when production can start.
Our work with Atlas Copco Group at its Hemel Hempstead headquarters is an interesting example of how the wider property decision can influence what's possible.
Initially, Atlas Copco was considering occupying the existing building as a tenant. As the project developed, the business explored acquiring the property instead.
That created an opportunity to look more broadly at how the building could be transformed to support the organisation.
The resulting refurbishment brought five business divisions together and included significant changes to the existing facility, with additional warehouse capacity created as part of the project.
Of course, purchasing a building won't always be the right decision.
But the project demonstrates why the building's long-term potential deserves as much consideration as the initial property cost.
It's worth understanding what alterations are possible before committing, particularly if future changes could form an important part of the business's growth plans.
Because a bargain isn't really a bargain if you have to spend a fortune making it work.
What's the difference between rent and total cost to operate?
Rent is what you pay to occupy the building. Total cost to operate is what you pay to make it run production, keep it running and leave it at the end of the lease. Two buildings with very different rents can end up much closer once you add up the second list. Sometimes the cheap one wins. Sometimes it's a very expensive coat rack.
| Cost to check | Lower-rent building that needs work | Higher-rent building with infrastructure in place |
| Headline rent | Lower | Higher |
| Incoming power supply | May need an upgrade from the network operator before production starts | Often ready for current machinery; check headroom for future machines |
| Floor slab and loading | May need strengthening or local plinths for heavy equipment | Check the rated loading against your heaviest machines |
| Time to first production | Later, as upgrade works and supply connections come first | Earlier, as fit-out can focus on the production layout |
| Routes for future services | Often has to be created during the fit-out | Check whether spare routes and distribution space already exist |
| Heating, cooling and energy use | Older systems can cost more to run each year | Usually lower running costs; confirm with energy data |
| Landlord consent for alterations | Bigger changes may need more approvals and time | Fewer changes needed, so fewer consents |
| Reinstatement at lease end | More alterations can mean a bigger reinstatement bill | Smaller exposure if you've changed less |
| Room to expand | Depends on the site; check before signing | Depends on the site; check before signing |
Your FD will want real numbers in both columns. We'd suggest putting them side by side for every building on the shortlist before anyone gets attached to the one with the nice reception.
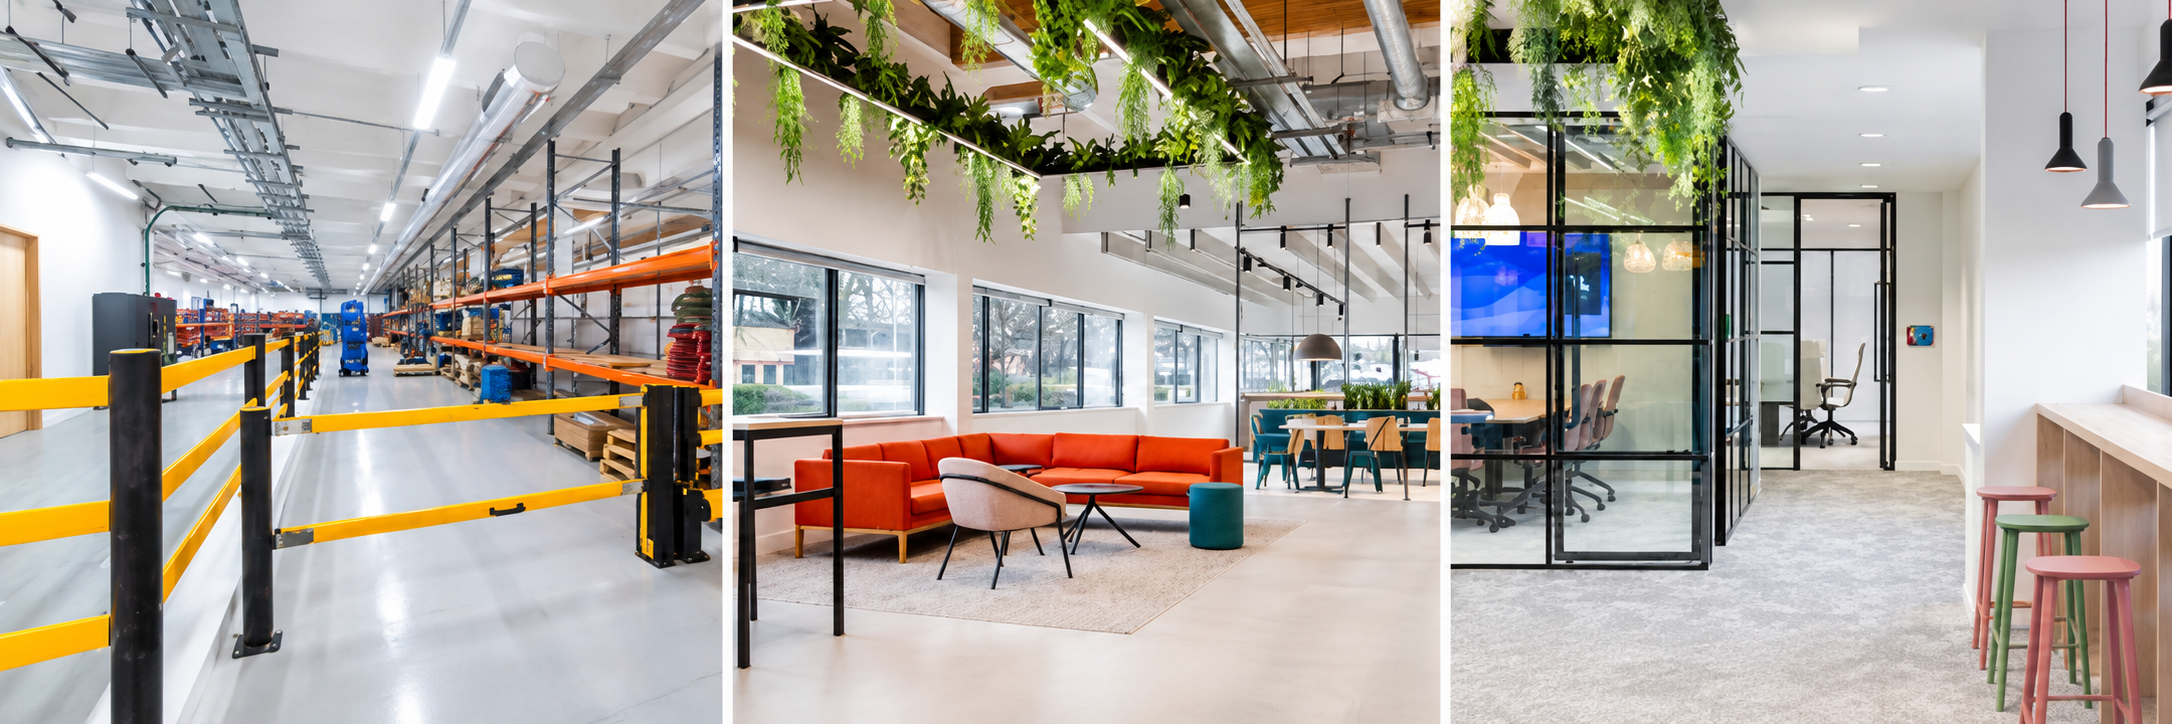
What makes a manufacturing facility good value over 15 years?
Long-term value comes from running costs, adaptability and how well the building supports the way the business works, long after the contractors have gone home.
It's easy for the completion date to become the main focus of a headquarters project.
Everyone wants to know when the keys will be handed over and when the business can finally start using its shiny new facility.
Fair enough.
But the building might be home to the organisation for the next 15 years. What happens after the contractors leave matters just as much.
Take building performance, for example.
An ageing facility might have inefficient heating and cooling systems that are expensive to operate. Investing in the building's performance during refurbishment could make a considerable difference over the years that follow.
Those outcomes help tell a much bigger story about the investment than the square footage alone.
The project gave an existing building a new purpose while supporting the way the organisation wanted to work.
There's an environmental benefit to considering existing buildings carefully, too.
Keeping and improving a suitable structure can avoid some of the embodied carbon associated with replacing it. The Royal Institution of Chartered Surveyors' whole-life carbon guidance encourages looking at environmental impact across the life of a building, rather than just during construction.
And sometimes, one of the most sensible long-term decisions is simply designing something you won't need to rip out and replace in a few years.
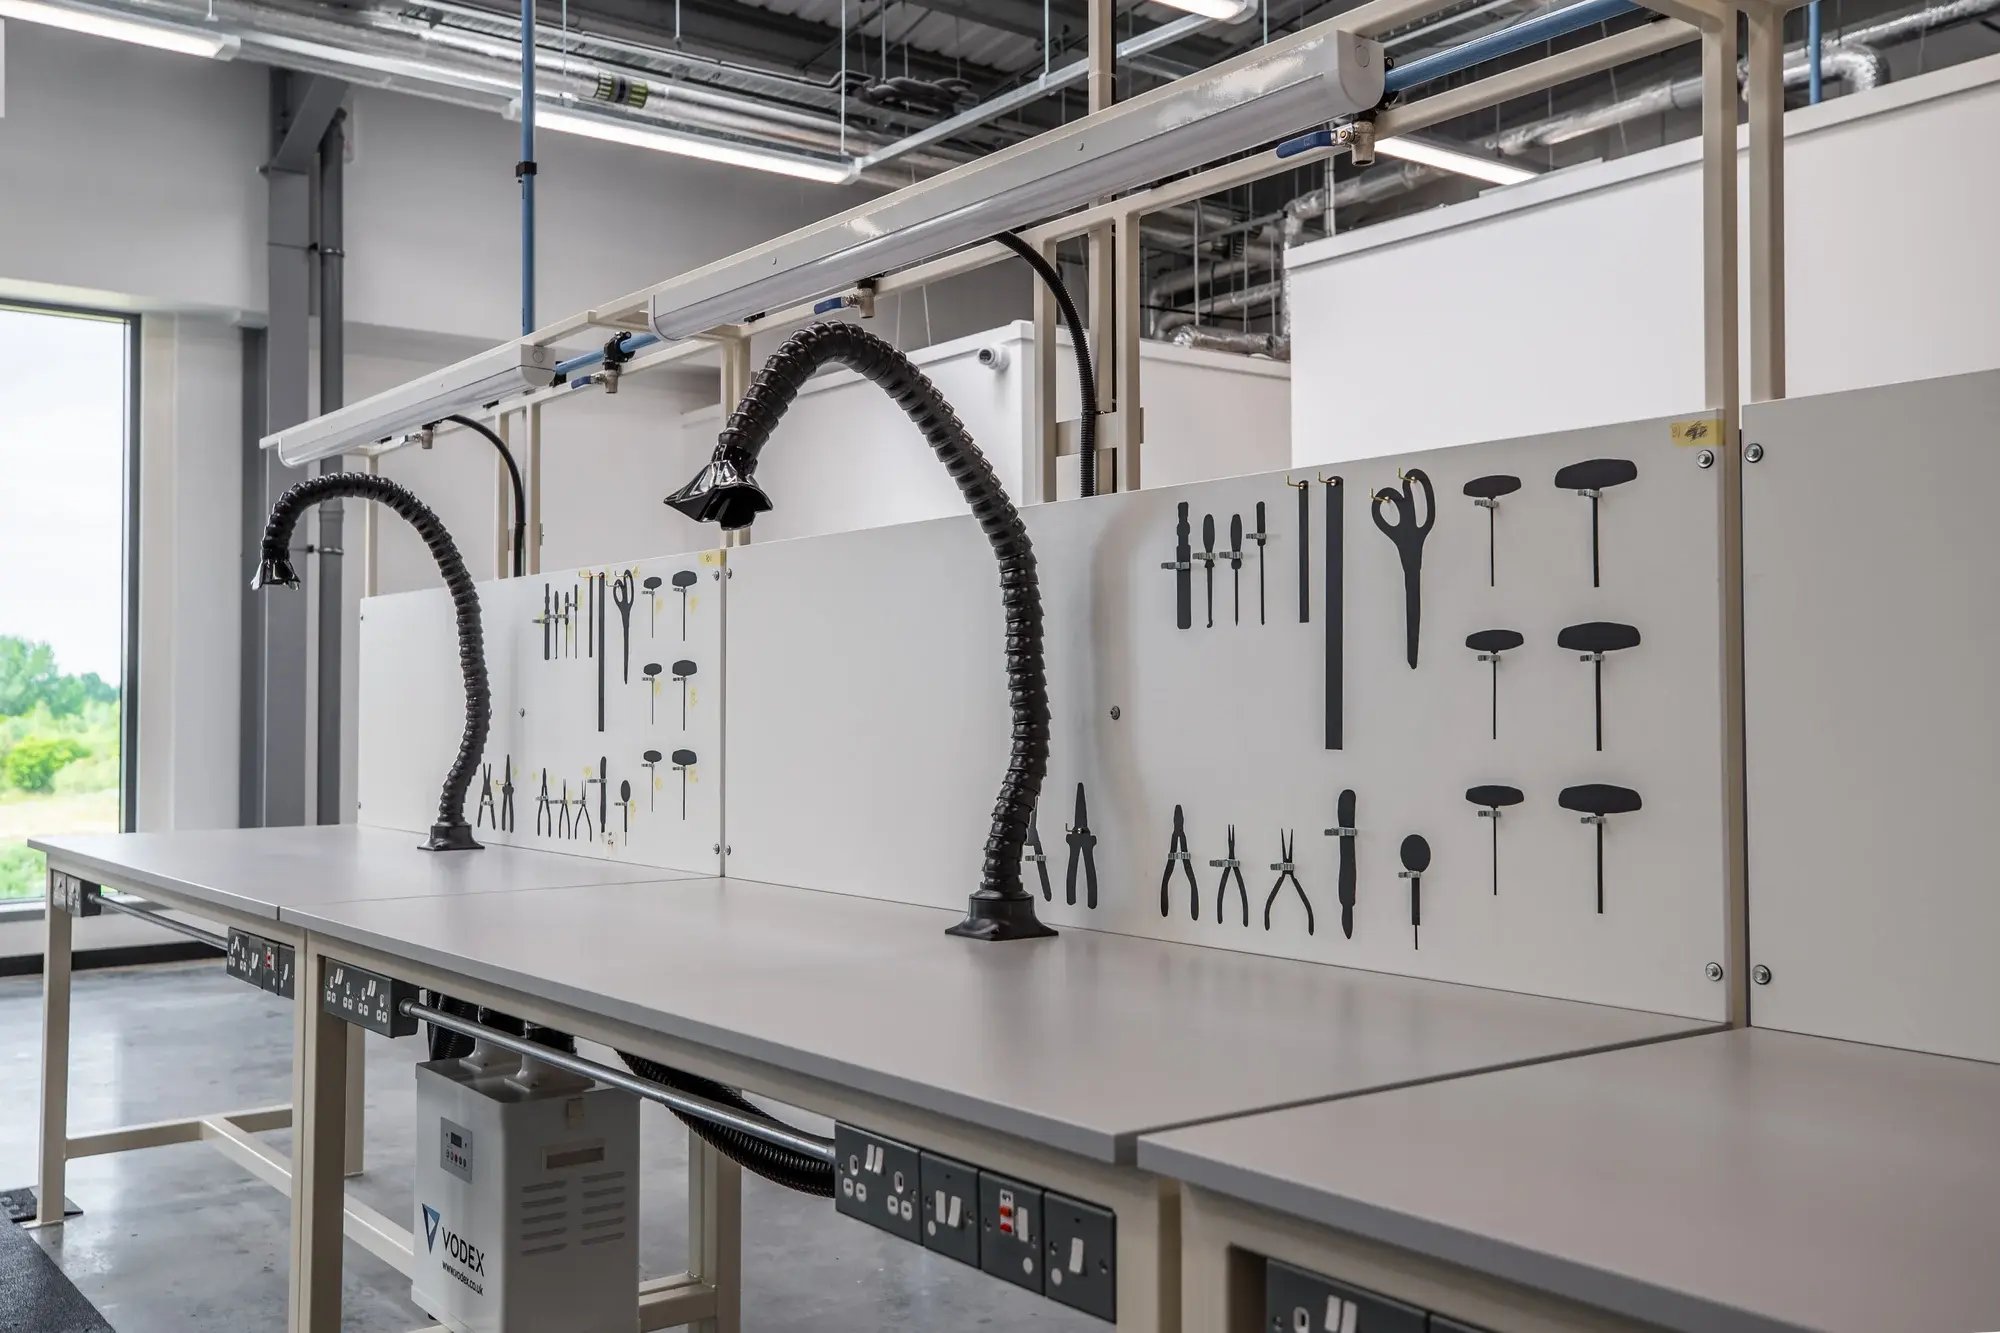
What did this look like at Atlas Copco's Hemel Hempstead HQ?
Atlas Copco Group's Hemel Hempstead headquarters shows how the property decision shapes what a refurbishment can achieve. The business first looked at occupying the existing building as a tenant, then explored buying it instead, which opened up wider changes. Habit Action delivered a 55,000 sq ft refurbishment that brought five divisions together in one building, combining office, workshop and warehouse space, with additional warehouse capacity created as part of the project. The refurbishment achieved a BREEAM Good rating. Following completion, Atlas Copco reported a 30% increase in office occupancy and 40% more workshop capacity. Not bad for a building that could easily have been written off as "a bit tired".
How do you future-proof a facility without overbuilding?
Future-proof by making likely changes easy to deliver later, not by installing capacity you may never use.
Nobody wants to spend millions creating a new headquarters, only to discover a few years later that the business has already outgrown it.
But future-proofing doesn't mean making everything bigger or paying for infrastructure you may never use.
It's about understanding where the business is heading and making decisions today that won't unnecessarily restrict it tomorrow.
Sometimes that might mean choosing a property with better expansion potential. In other cases, it's making allowances for future production equipment while the building's infrastructure is being designed.
The important thing is recognising that the cheapest option today isn't necessarily the best investment for the business over the longer term.
Buy the building for the business you'll be in five years from now, not the one that fits neatly in the removal lorry.
At Habit Action, we plan and deliver advanced manufacturing headquarters around how the operation works today and where it's heading. Before you commit to a property, try our Manufacturing Fit-Out Readiness Assessment to see how ready your project is, or speak to our team about whether a building is right for the long run, not just for move-in day.
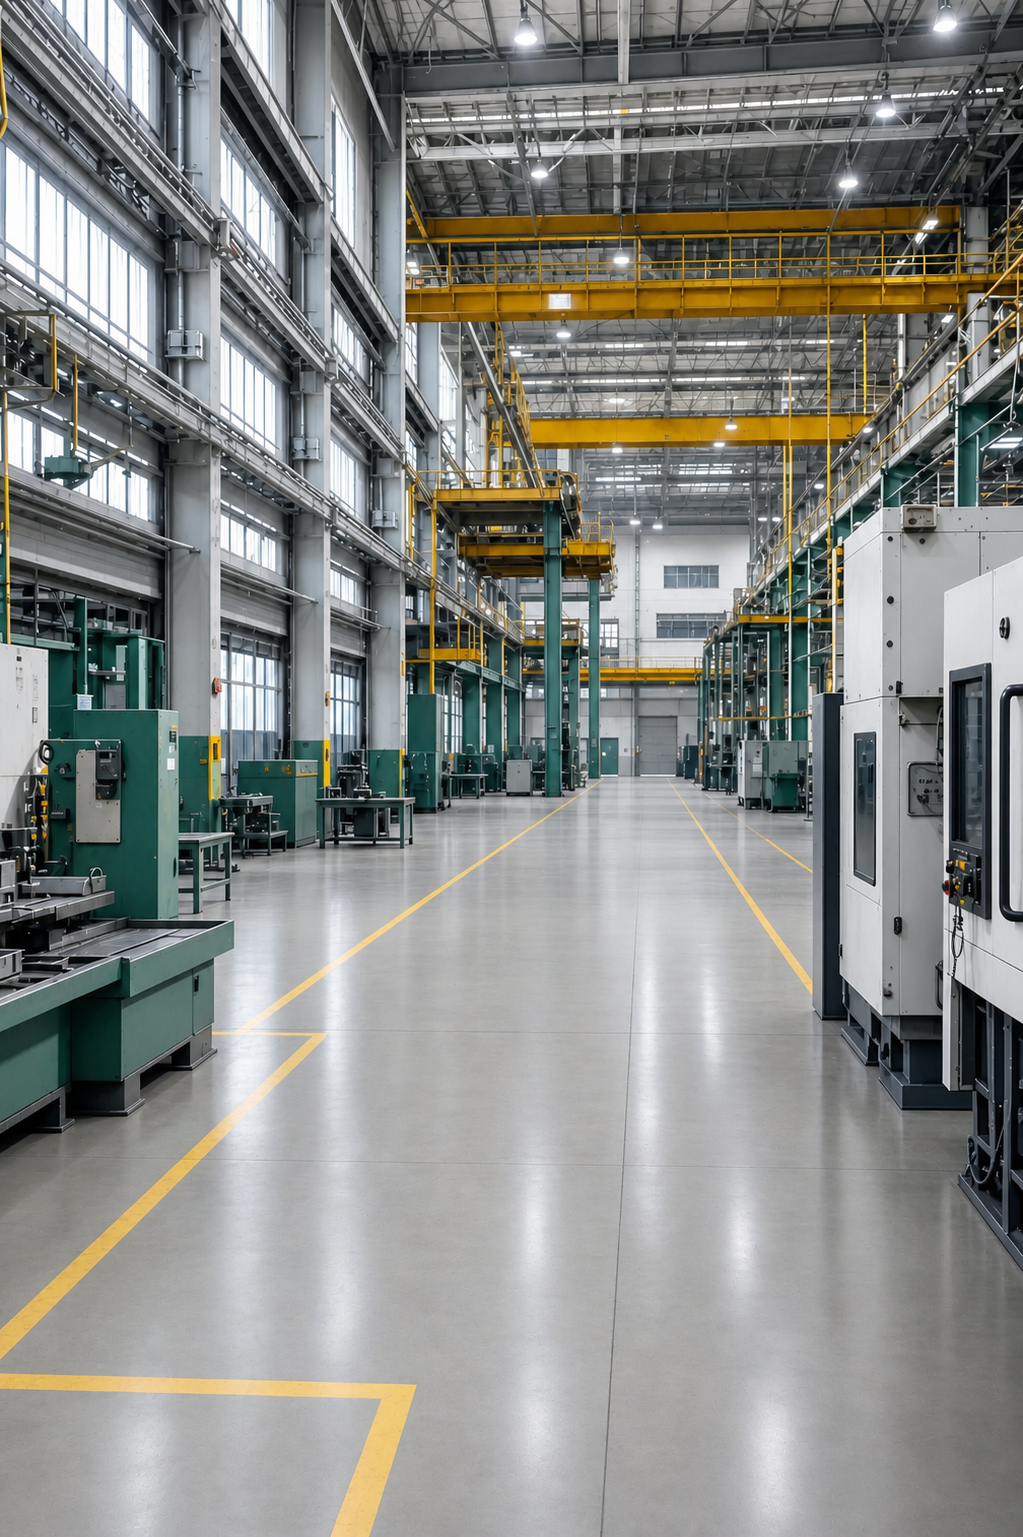
Missed the first two parts?
That's a wrap on our series exploring how advanced manufacturing companies should plan a new headquarters.
Catch up on Part 1: Getting the Infrastructure Right and Part 2: Automation, Logistics and Access.
And if you're planning changes to an existing manufacturing facility rather than relocating, our guide to minimising downtime explores how to manage building works around an active operation.
FAQs
What should manufacturers consider when expanding a production facility?
Start with the equipment and processes you expect to add over the next five years. Check whether the building's power supply, floor loading, service routes and floor space can take them without major rework. Then compare buildings on total cost to operate, including upgrade works and time to first production, rather than on rent alone. Finally, consider running costs and how adaptable the building will be over its life.
Is it better to refurbish an existing facility or move to a new one?
It depends on whether the existing building can support where the business is heading. Refurbishing can avoid relocation disruption and some of the embodied carbon of new construction, and Atlas Copco's 55,000 sq ft Hemel Hempstead refurbishment brought five divisions together in one existing building. Moving makes more sense when the site can't provide the power, structure or space the operation will need.
What is total cost to operate for a manufacturing building?
Total cost to operate is everything it takes to make a building run production and keep it running, not just the rent. It includes power upgrades, structural or slab works, services installation, energy and maintenance costs, landlord consents, reinstatement at lease end and the cost of any delay to first production. Comparing it across a shortlist often changes which building looks cheapest.
How do you future-proof a manufacturing facility without overspending?
Future-proof by making likely changes easy to deliver later, rather than installing capacity you may never use. That could mean designing electrical distribution so new machines can connect without major works, leaving space for additional services, or choosing a site with room to expand. Focus on the changes your business plan says are reasonably likely in the next five years.