 ·
11 minute read
·
11 minute read
Sustainable office design has come a long way from recycled furniture, LED lighting and adding a few plants around the place.
Not that there's anything wrong with a good plant. But there's considerably more to reducing the environmental impact of a workplace than making it look greener.
Some of the most important decisions happen before the design even begins. Do you actually need as much space as you're planning to take? How much of the existing fit-out could be retained? And will the new workplace still meet the organisation's needs in another ten years?
These aren't particularly glamorous questions, but they can have a significant impact on both the environmental performance and long-term cost of a project.
Designing a sustainable office means making better use of existing resources, reducing embodied and operational carbon, selecting materials responsibly and creating a workplace that remains useful as the business evolves.
The interesting thing is that good environmental decisions often turn out to be good commercial decisions too.
Here's where we'd focus our attention.
1. Make the most of what's already there
There's a natural temptation when planning an office refurbishment to start with everything you want to replace.
The old partitions need to go, the furniture's looking a little tired, the ceiling has seen better days and somebody's already decided the reception needs a complete transformation.
But before filling a skip, it's worth asking how much of the existing workplace genuinely needs changing.
Furniture can often be refurbished or reupholstered. Partitions might be reconfigured rather than replaced. And some building services could have years of useful life remaining, provided they can support the new requirements.
Keeping those elements can avoid the emissions associated with manufacturing, transporting and installing replacements. It may also reduce waste, cost and disruption.
This is where embodied carbon becomes important.
Unlike operational carbon, which relates to the emissions generated by running a building, embodied carbon includes emissions associated with materials and construction across the building's lifecycle.
A brand-new product might have excellent environmental credentials, but manufacturing and installing it still creates an impact. If something suitable is already in the building, the environmental case for replacing it needs to be considered carefully.
The RICS Whole Life Carbon Assessment standard provides a recognised methodology for assessing these impacts alongside operational emissions.
And the benefits of reuse can be significant.
The UK Green Building Council's case study of JLL's Manchester office reported a 38% reduction in upfront embodied carbon compared with a standard office fit-out approach. The project achieved 116 kgCO₂e/m² against a baseline of 185 kgCO₂e/m².
More than 500 items were also moved from the former office, while reusing existing building services contributed to further carbon savings.
That's a particularly useful example because the improvements weren't achieved simply by buying greener alternatives. They came from questioning what needed to be bought in the first place.
Of course, retaining everything isn't automatically the best answer. An inefficient system might need replacing, and an unsuitable layout could undermine how the workplace functions.
The sensible approach is to investigate what can be retained, what could be improved and what genuinely needs replacing.
Sometimes the most sustainable specification is the one you don't need to make.
.png?width=852&height=479&name=brookfields-report-promotion_dezeen_2364_hero-852x479%20(1).png)
2. Think about carbon before the office opens
When people talk about the environmental performance of a workplace, they're often thinking about electricity, heating, cooling and energy bills.
These are important, but they only tell part of the story.
There's also the carbon associated with creating the workplace in the first place.
Every new product has an environmental impact. Materials need to be extracted or manufactured, transported, installed and eventually maintained, repaired or disposed of.
This is known as embodied carbon, while the emissions associated with running the workplace are generally referred to as operational carbon.
The distinction matters because improving one doesn't automatically improve the other.
Imagine replacing an entire ceiling and lighting system with something more energy efficient. That might reduce electricity consumption, but manufacturing and installing everything new also creates emissions.
The real question is whether the improvement justifies the additional environmental impact over the expected life of the workplace.
It's why we're increasingly seeing whole-life carbon assessments influence design decisions.
The RICS Whole Life Carbon Assessment standard provides a recognised methodology for assessing carbon across a building's lifecycle, while the UKGBC's embodied carbon guidance helps project teams understand how those assessments can inform design and specification.
Not every office fit-out needs the same level of assessment, but the principle is useful for almost every project.
Rather than simply asking whether a material has sustainable credentials, ask whether it's the most responsible choice for the actual application.
Sometimes that will mean specifying a new, lower-impact product. Sometimes it will mean upgrading an existing system. And occasionally, it means leaving something perfectly serviceable exactly where it is.
2. Design for the space you need, now and in the future
An organisation could choose responsibly sourced materials, efficient lighting and low-carbon furniture, but if half the office sits empty for most of the week, it's worth questioning whether the space itself has been planned effectively.
This is where workplace strategy and sustainability become closely connected.
A business with 500 employees doesn't necessarily need 500 desks. Equally, reducing that number without understanding attendance patterns could create a very crowded Tuesday and a lot of slightly irritated employees.
Average occupancy is only part of the story.
We'd want to understand when people come in, what they're coming in to do, which spaces they use and how those requirements might change as the organisation grows.
You might discover that an office has plenty of desks but nowhere suitable for private conversations. Or that large meeting rooms are frequently occupied by two people because there aren't enough smaller spaces available.
Understanding these patterns can help organisations make more informed decisions about their property requirements, potentially avoiding the cost and environmental impact of fitting out unnecessary space.
Our Office Space Calculator provides a starting point for estimating space requirements based on how an organisation works.
But planning the right amount of space today is only half the challenge.
The workplace also needs to accommodate what happens next.
Departments expand, business priorities change, technology develops and the way people use the office continues to evolve. If every change requires partitions to be demolished and expensive infrastructure to be moved, that isn't particularly sustainable.
Flexible layouts, demountable partitions, adaptable furniture and thoughtfully positioned building services can make it easier to adjust the workplace without repeatedly starting from scratch.
That doesn't mean designing an enormous open-plan space where everything is on wheels. It means allowing for the changes you can reasonably anticipate.
Could a department expand without moving everyone else? Could meeting spaces be reconfigured? Could the workplace accommodate new technology without substantial rebuilding?
These are worthwhile questions during design, when there's still an opportunity to influence the outcome.
A workplace that continues performing well for ten years is likely to represent better long-term value than one that needs a major overhaul after three.
And if we're trying to use fewer resources, getting more useful life out of the ones we've already invested in is a pretty good place to start.
3. Get the building's energy performance right
Some of the biggest sustainability decisions aren't particularly visible.
You can walk into a beautiful new office and admire the materials, furniture and lighting without having the faintest idea whether the building is operating efficiently.
Heating, ventilation, cooling, lighting, controls and electrical infrastructure all influence energy consumption. And specifying efficient equipment is only part of the solution.
How those systems work together, how they're controlled and whether they actually respond to the building's occupancy can make a considerable difference.
There's little benefit in installing sophisticated building controls if the heating and cooling are still working against each other.
Or having occupancy sensors if the lights remain on long after everyone's gone home.
This is why we'd consider the building's existing infrastructure alongside the proposed design.
Sometimes replacing equipment is necessary. In other cases, recommissioning existing systems, improving controls or making targeted upgrades could deliver better performance without the environmental impact of replacing everything.
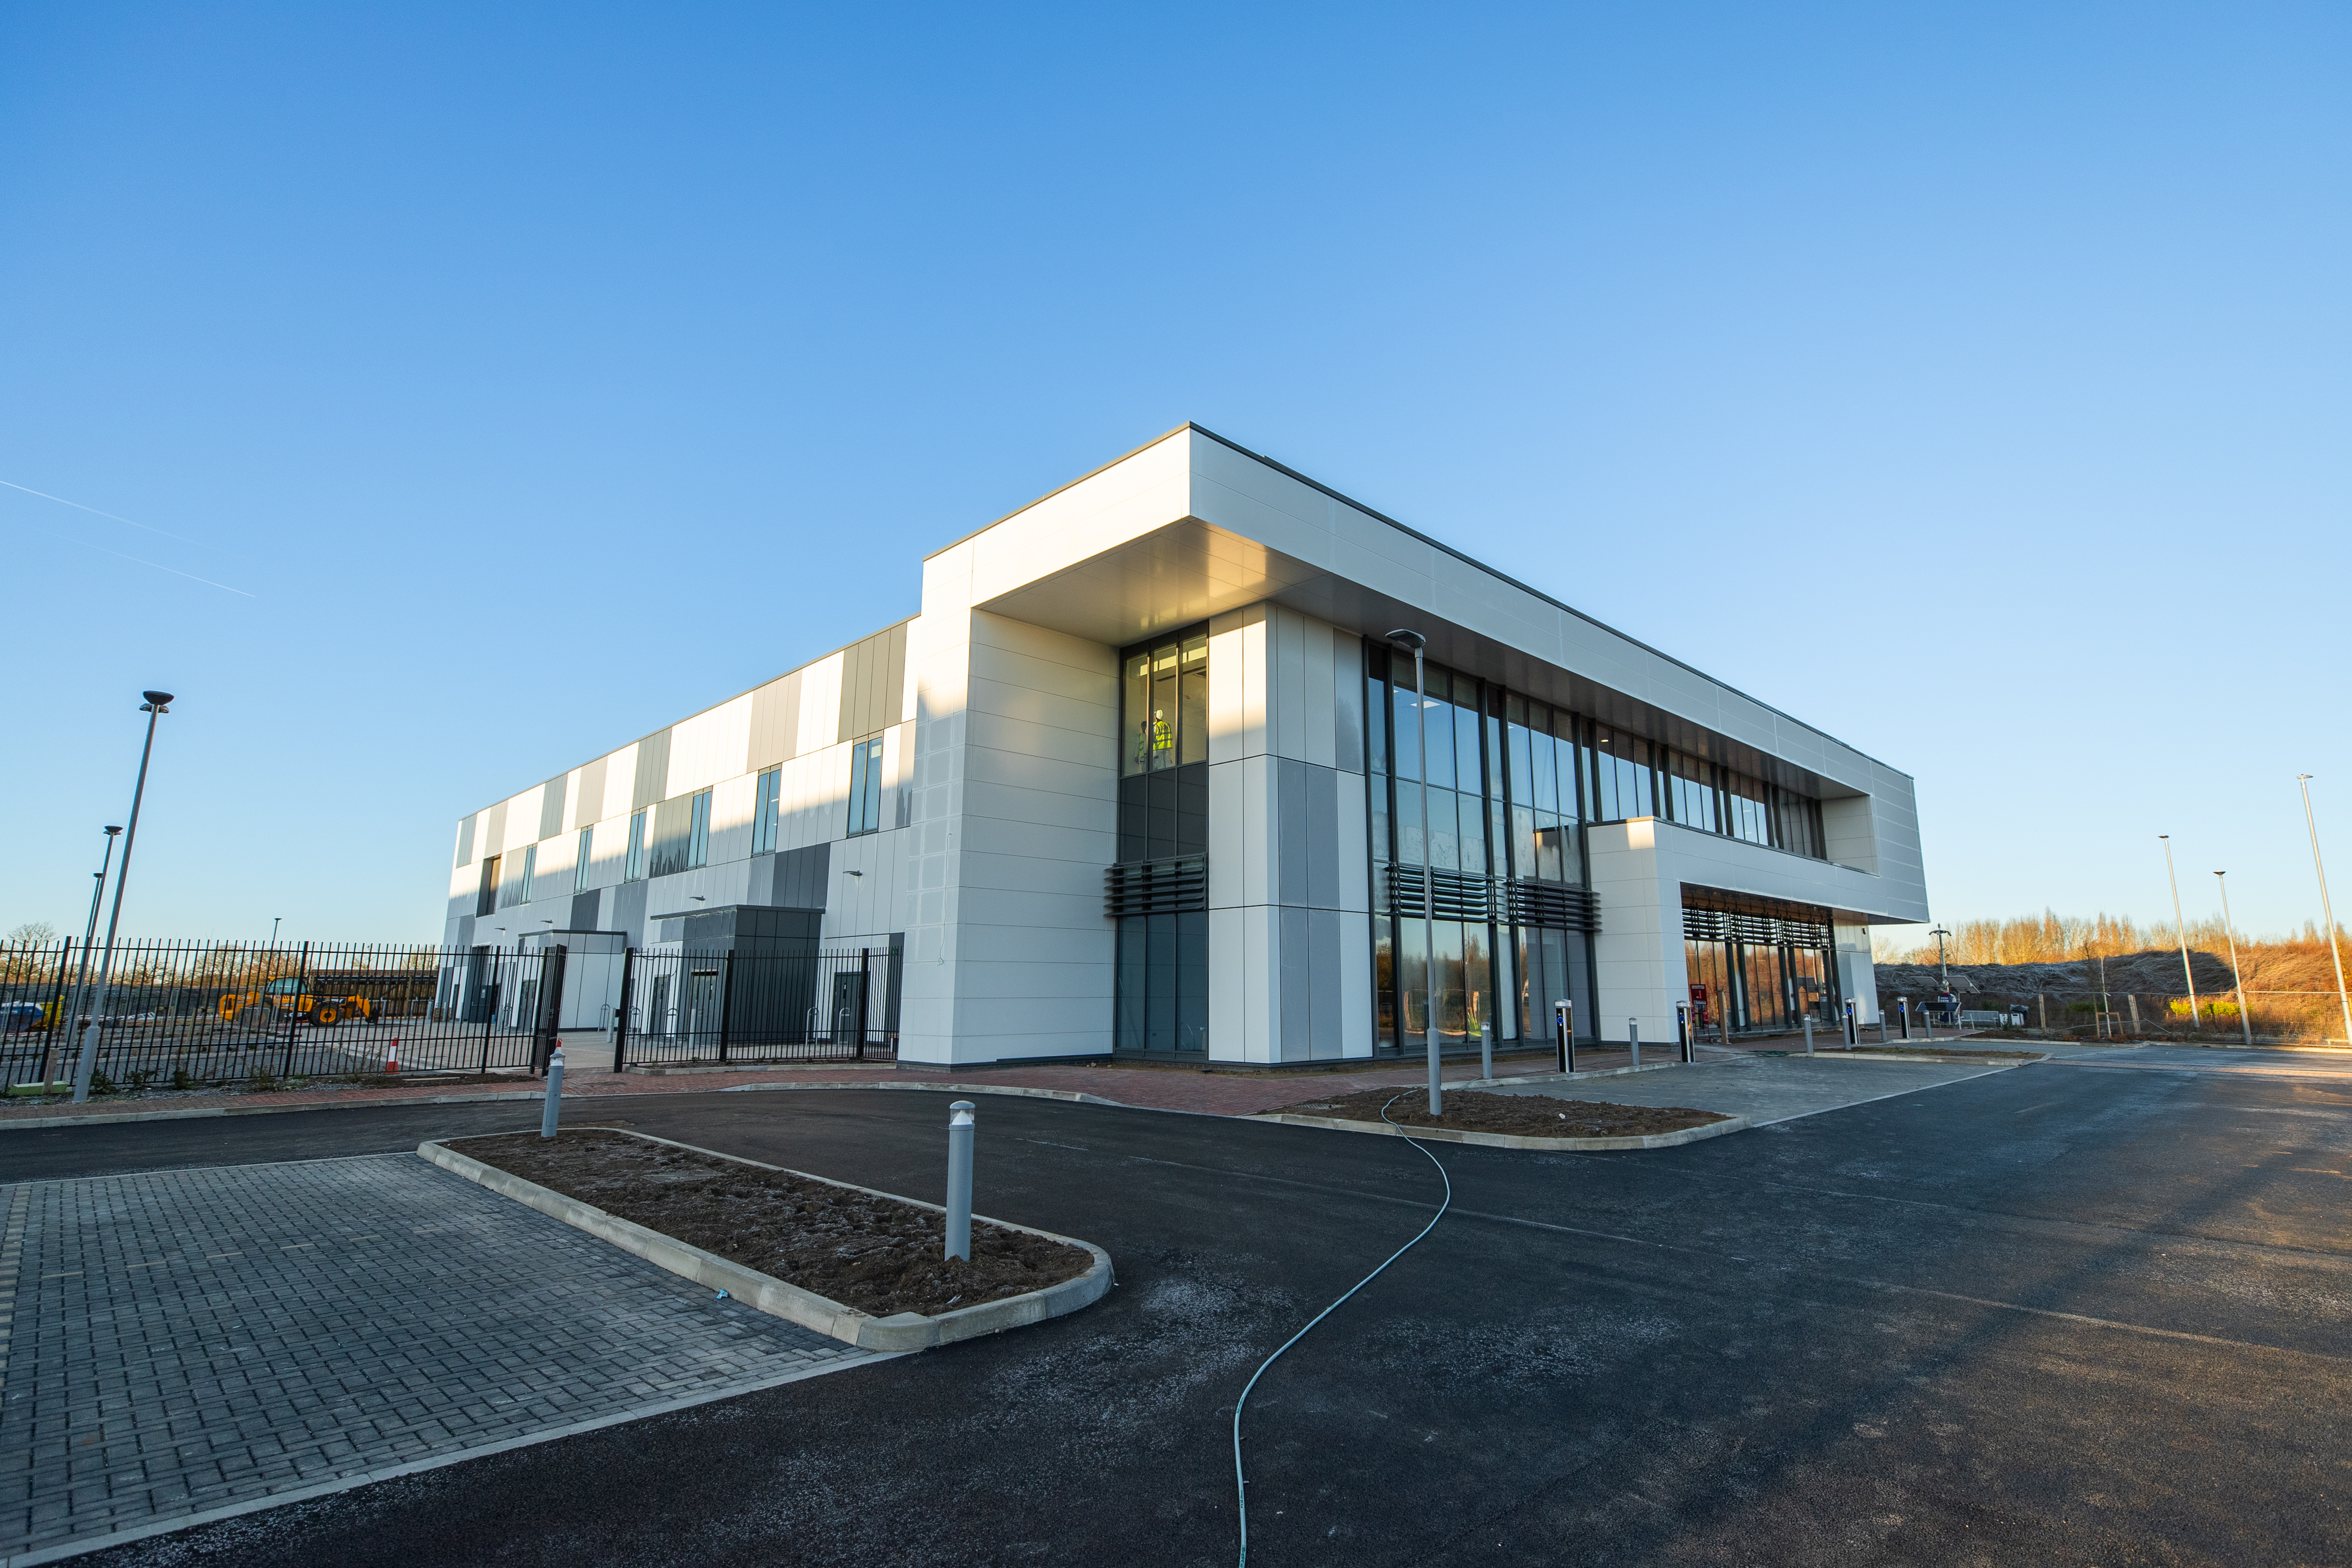
At our Atlas Copco headquarters transformation in Hemel Hempstead, sustainability formed part of a much wider approach to the building.
The 55,000 sq ft project brought five business divisions together and achieved a BREEAM Good rating. Solar panels were incorporated into the roof, while a cross-laminated timber staircase formed a central feature of the transformed headquarters.
The project also took advantage of natural light, access to outdoor spaces and a design that supported the organisation's wider operational requirements.
It demonstrates how environmental considerations can influence the architecture, infrastructure and workplace experience together, rather than being treated as a separate collection of sustainable features.
For organisations looking to formally assess their environmental performance, BREEAM Refurbishment and Fit Out Version 7 provides a framework for evaluating existing building improvements.
Importantly, Version 7 distinguishes between wider building refurbishment and interior-focused fit-outs. It also places greater emphasis on whole-life carbon, circular materials, energy performance and building resilience.
That's relevant because not every organisation has control over an entire building.
A tenant occupying two floors of a larger property faces different opportunities and constraints from a business that owns and operates its whole headquarters.
The approach needs to reflect what the organisation can realistically influence.
And once the work is complete, performance shouldn't simply be assumed.
Actual energy consumption, system operation and occupant feedback should be reviewed after people move in. If something isn't performing as intended, there's little environmental benefit in leaving it that way because the project has technically finished.
4. Choose materials for their whole-life value
The word sustainable gets attached to an impressive number of products these days.
Flooring, furniture, wall coverings, lighting, acoustic treatments. Everyone seems to have a greener option, and some are rather more convincing than others.
A material might contain recycled content but be difficult to repair. Another could be manufactured locally but have a relatively short lifespan. Something else might look environmentally responsible on paper but be completely unsuitable for the demands of a busy commercial workplace.
It's worth looking beyond the headline claim.
When selecting materials, we'd consider their environmental impact, durability, maintenance requirements, sourcing and what happens when they eventually need replacing.
An Environmental Product Declaration (EPD) can help by providing standardised information about a product's environmental impacts. But even then, comparisons need to account for differences in product performance, expected lifespan and the scope of the assessment.
The best choice isn't necessarily whichever product has the most recycled content or the greenest-looking brochure.
Our CDPQ London project is a good example of balancing sustainable specification with design quality.
The 22,000 sq ft workplace in Soho was designed to reflect the organisation's identity while making the most of the building's distinctive architecture.
Sustainability was considered from the outset, with almost all specified products manufactured in the UK, apart from a small number sourced from Sweden and Finland.
Around 90% of the flooring finishes were specified as carbon neutral, alongside ceiling acoustic products described as 100% carbon neutral.
Those product claims should be understood in the context of the manufacturers' supporting environmental information, including any emissions compensation. Carbon neutral doesn't necessarily mean a product has no embodied carbon.
But the wider point is that sustainable choices didn't require the workplace to sacrifice its character.
The design still needed to feel refined, distinctive and appropriate for a global investment firm occupying a prominent Soho location.
And that brings us to another consideration: longevity.
Materials that can be maintained, repaired or replaced in sections may offer better long-term value than products that require extensive replacement when something gets damaged.
For example, a flooring system that allows individual sections to be changed could be easier to maintain than one where a small amount of wear requires a much larger area to be replaced.
The same thinking applies to furniture, partitions and other interior elements.
A more sustainable workplace isn't necessarily one filled with products marketed as sustainable.
It's one where the materials have been chosen with a clear understanding of how they'll perform, how long they'll last and what happens to them afterwards.
5. Make sure the workplace performs for people and the planet
There's not much point creating an incredibly energy-efficient office if everyone finds it uncomfortable to work in.
A workplace that's too hot, too noisy or poorly ventilated might look impressive on an environmental assessment, but it isn't delivering a particularly good experience for the people inside it.
Sustainability needs to consider both the building and its occupants.
Natural light, indoor air quality, acoustic performance, thermal comfort and access to different working environments all influence how people experience a workplace.
These things also affect how useful the space remains over time.
If employees struggle to concentrate or find appropriate spaces for their work, the organisation may end up making further alterations much sooner than originally planned.
And repeatedly redesigning a workplace because it doesn't function properly isn't an especially good use of resources.
Our Veeva Systems London project is an example of environmental responsibility and employee experience being considered together.
The 11,000 sq ft office was designed around the organisation's flexible working culture, with particular attention given to natural light, acoustics and creating a destination for collaboration.
Recycled PET felt was used in acoustic treatments, while much of the furniture was sourced from UK manufacturers to help reduce transportation emissions.
The design also incorporated specialist acoustic construction to support meeting rooms, collaborative areas and quieter working spaces.
The result is an environment that responds to how people actually use the workplace, rather than simply looking good in photographs.
We've explored the relationship between buildings and wellbeing in our Designed to Work podcast, including conversations about indoor air quality and the importance of creating environments that support the people occupying them.
But there's another part of the sustainability conversation that often gets overlooked.
What happens after everyone moves in?
A completed workplace might meet the original specification, but its real performance only becomes clear once people start using it.
Are energy consumption and occupancy patterns in line with expectations? Are the building systems working efficiently? Do employees have the right spaces for different activities? Are certain areas consistently underused?
These are useful questions to revisit through post-occupancy evaluation.
Sometimes a relatively small adjustment to ventilation controls, lighting settings or how a space is used can improve performance without another substantial refurbishment.
And for organisations with multiple workplaces, what you learn from one project can help inform the next.
Ultimately, the aim shouldn't be to create a sustainable office on opening day and assume the job is finished.
It should be to create a workplace that continues delivering value, with the flexibility to improve as the organisation's needs evolve.
-1.png?width=1920&height=1080&name=Untitled%20design%20(17)-1.png)
Is it more sustainable to refurbish an office or relocate?
This is a question worth asking before committing to either option.
Refurbishing an existing office could allow you to retain furniture, infrastructure and materials, avoiding some of the environmental impact associated with fitting out a different property.
But that doesn't automatically make refurbishment the right answer.
If the existing building requires extensive upgrades, operates inefficiently or no longer supports the organisation's requirements, another property might offer better long-term performance.
The decision needs to consider the building's condition, embodied carbon, operational efficiency, future adaptability and wider business requirements.
It's why we'd avoid making the choice based solely on whether one building is newer or has a better-looking sustainability rating.
Our article Should Our Company Refurbish Its Office or Relocate? explores the wider considerations.
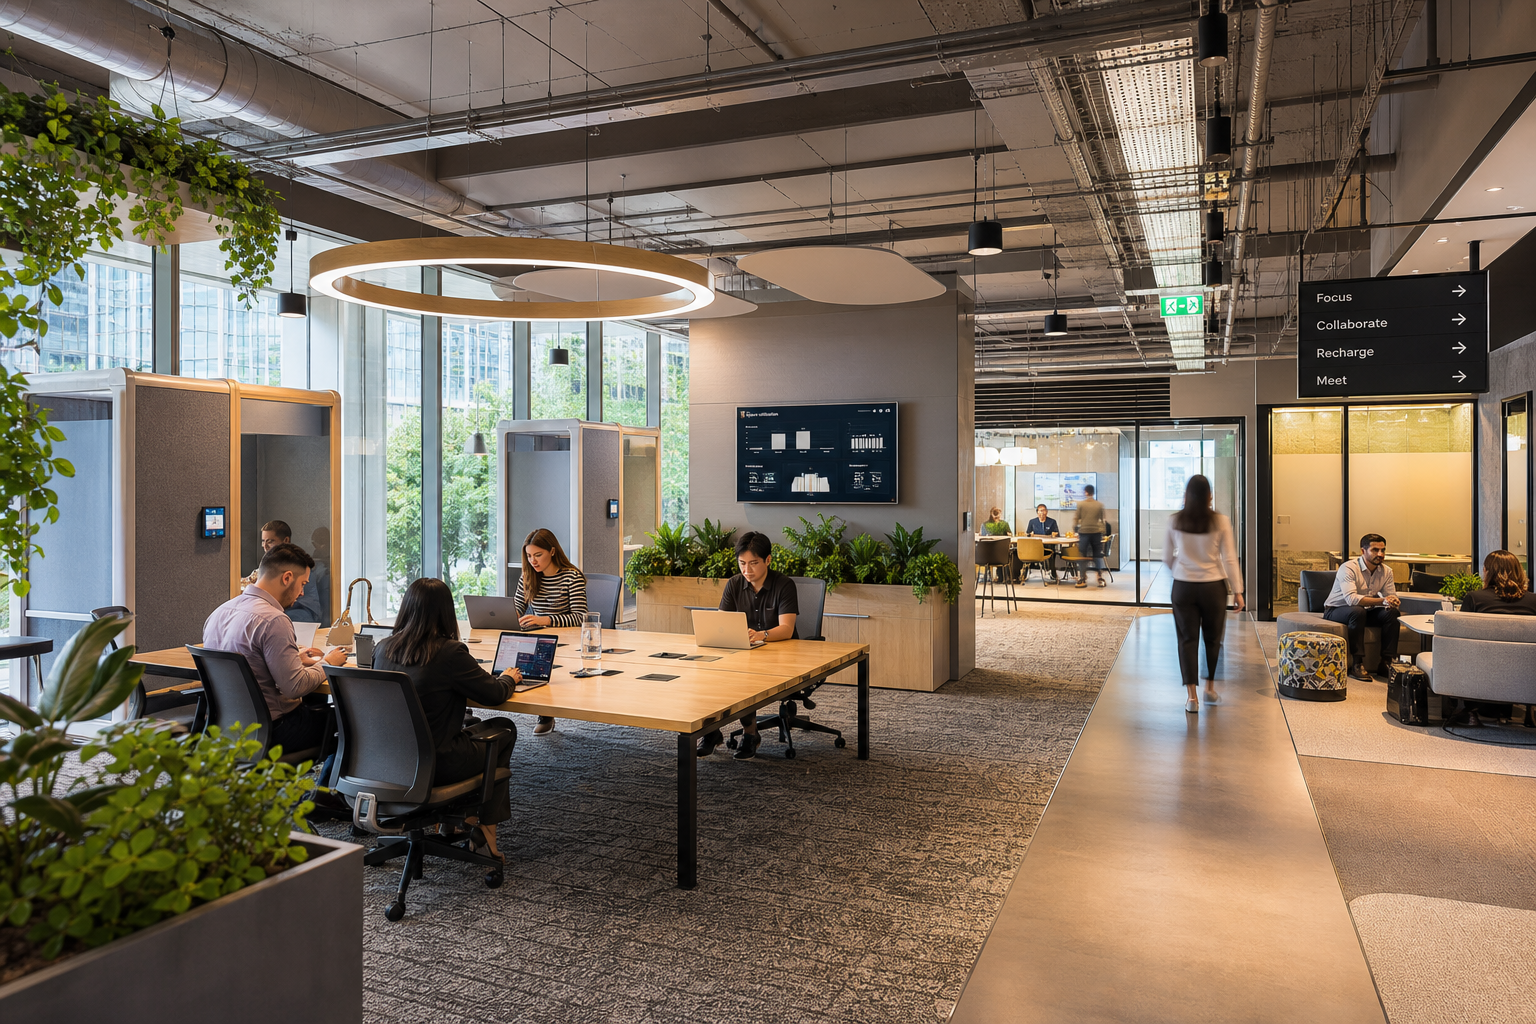
The most sustainable decisions are often the least obvious
It's easy to associate sustainable office design with the things you can see. Recycled furniture, natural materials, solar panels and the occasional exceptionally enthusiastic planting scheme.
And those all have their place.

But some of the biggest opportunities come from less visible decisions. Understanding how much space the organisation actually needs. Retaining something that still works perfectly well. Choosing infrastructure that can adapt, or selecting materials because they'll last rather than because they're fashionable.
These aren't always the most exciting parts of a design presentation, but they're often the decisions that have the greatest influence on environmental and commercial performance.
At Habit Action, we believe sustainable workplace design should begin with understanding the organisation and making informed decisions about how its space, resources and infrastructure can be used more effectively.
Because a genuinely sustainable workplace isn't just about what goes into it.
It's about how long it remains useful, how efficiently it operates and whether it continues to support the people using it.
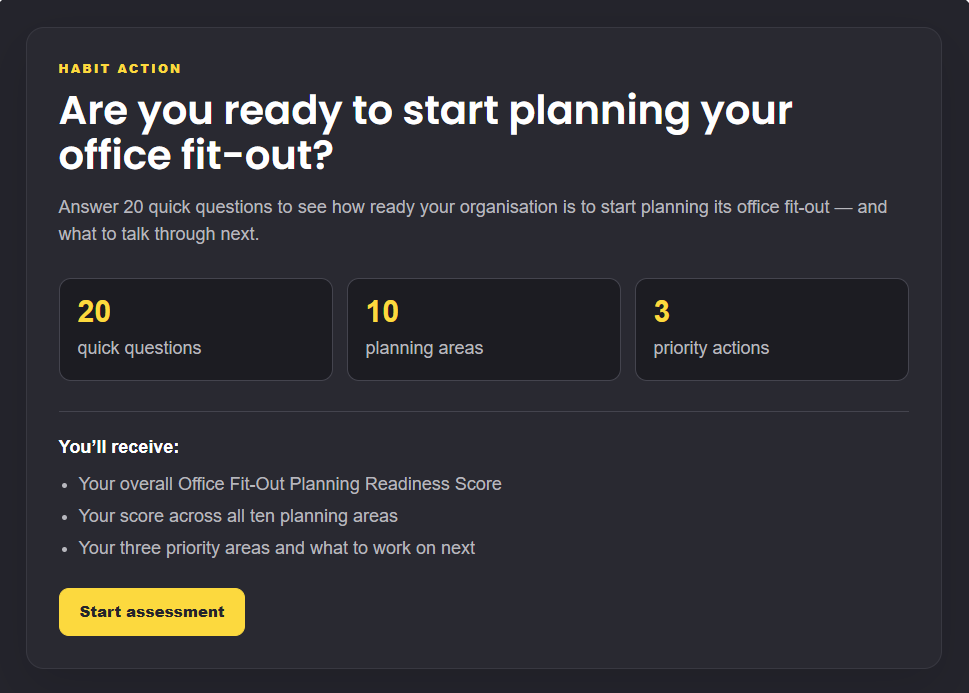
If you're planning a new headquarters or major refurbishment, our Office Fit-Out Planning Readiness Assessment can help identify the decisions worth investigating before the project moves into detailed design.
Planning a refurbishment or new office? Our Office Fit-Out Readiness Assessment can help you identify which areas of the project are ready to progress and where more work may be needed before moving into design and delivery.
FAQs
What makes an office fit-out sustainable?
A sustainable office fit-out considers material reuse, embodied carbon, operational energy, waste, responsible sourcing, adaptability and the long-term usefulness of the workplace. It begins with understanding what already exists and what the organisation actually needs.
How can embodied carbon be reduced in an office refurbishment?
Retaining suitable furniture, partitions, flooring and building services can avoid some of the emissions associated with manufacturing new products. Where replacement is necessary, material efficiency, responsible sourcing, verified environmental information and longer product lifespans can help reduce impact.
Is a sustainable office more expensive?
Not necessarily. Some environmental measures involve additional investment, while retaining existing materials, avoiding unnecessary space and improving operational efficiency can reduce costs. The best approach considers whole-life value rather than initial expenditure alone.
What certifications are relevant to sustainable office design?
BREEAM, SKA and WELL are among the recognised frameworks, although they assess different aspects of building and workplace performance. The appropriate certification depends on the project scope, building and organisation's objectives.
Can a sustainable office still have a premium design?
Yes. Responsible material selection, reuse, efficient services and adaptability can be incorporated into high-quality workplace design. Sustainable outcomes and a premium finish are not mutually exclusive.
.png)