 ·
8 minute read
·
8 minute read
Planning a corporate office fit-out starts long before anyone draws a floor plan. The first job is understanding how the business, its people and its space need to work, then using that information to shape the brief, space requirements, design and delivery plan around it. Planning is much more than choosing finishes or working out where the desks go.
A successful fit-out brings together workplace data, employee needs, business objectives, technology, brand, budget, building constraints and business continuity. For a large organisation, there can be a lot to coordinate before the first piece of furniture arrives.
Key takeaways
Define the business objectives and workplace activities before developing the layout.
Test headcount assumptions against actual attendance and the different kinds of space people use.
Agree budget, programme, technical requirements, ownership of decisions and business continuity early.
Plan enough capacity and flexibility for the organisation to change.
Consider the following:
1. Start with the business, not the building
2. Find out how the existing office is being used
3. Work out your actual office space requirements
4. Get the right stakeholders involved early
5. Turn all that information into a clear design brief
6. Make sure the design works for people as well as the business
7. Plan around business continuity
8. Challenge the plan before you commit to it
1. Start with the business, not the building
Before thinking about meeting rooms, desks or breakout spaces, establish what the workplace actually needs to do for the organisation. That sounds obvious. It’s also surprisingly easy to skip. A corporate office might need to support collaboration between teams, provide quiet space for concentrated work, accommodate visitors, make hybrid working easier, reinforce the brand or allow a growing workforce to expand without moving again in two years. Those requirements should influence the design.
Start by asking:
-
What is the business trying to achieve?
-
How many people use the workplace today?
-
How might that change?
-
How are different teams working?
-
What isn't working in the current office?
-
Which activities need dedicated space?
-
What does the business need employees to be able to do more easily?
-
Are there operational, technical or security requirements to consider?
This is the foundation of good workplace planning. Don't start by asking what the new office should look like. Start by asking what it needs to help the business achieve. That distinction matters because two organisations with exactly the same headcount could need completely different workplaces.
2. Find out how the existing office is actually being used
Here's where things get interesting. People are very good at telling you what they think happens in a workplace. The space itself can tell you what actually happens. A meeting room might be described as “always needed” while occupancy data shows it is regularly sitting empty. A quiet area might look like wasted space on a plan but turn out to be the most heavily used part of the office.
That's why office fit-out planning should be informed by evidence wherever possible. Depending on the project, that might include:
- Occupancy and utilisation data
- Employee surveys
- Interviews and stakeholder feedback
- Observation of how different spaces are used
- Meeting room usage
- Existing space plans
- Desk and workstation utilisation
- Movement and circulation patterns
The aim isn't to collect data for the sake of collecting it. It's to understand the relationship between how people work and the space available to them. At Habit Action, evidence-based information can help inform workplace decisions so that the finished environment responds to the organisation rather than relying on assumptions.
And this is particularly valuable for larger projects. When you're dealing with thousands of square feet and multiple teams, a small planning mistake can become a very large one once it's built.
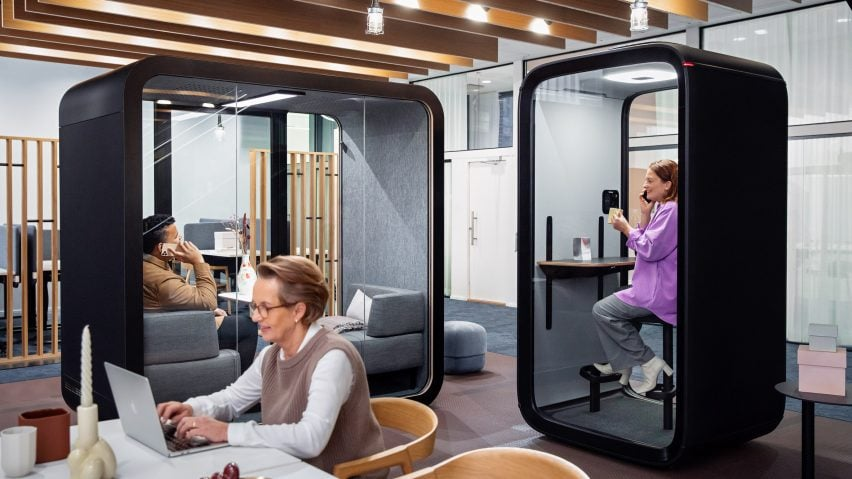
3. Work out your actual office space requirements
Once you understand how the business operates and how the current workplace is being used, you can start defining what the new office needs. This is where office space requirements become much more useful than simply counting desks. A workplace may need a combination of:
- Workstations
- Meeting rooms
- Collaboration areas
- Quiet or focused workspaces
- Informal meeting areas
- Social and breakout spaces
- Reception and client-facing areas
- Storage
- Support spaces
- Staff facilities
- Specialist spaces
- Circulation routes
The right balance depends on the organisation. For example, a business where employees spend much of their time collaborating will have different requirements from one where concentrated individual work is more common. A business with regular clients visiting the office will have different priorities again. This is why corporate office design should follow the requirements, rather than the other way around. And don't forget the less exciting parts of the workplace.
Storage, circulation, power, IT infrastructure, accessibility and facilities might not make the mood board, but they have a rather large impact on whether the finished office actually works.
.jpg?width=2000&height=1499&name=Sapient-1-1%20(1).jpg)
4. Get the right stakeholders involved early
An office fit-out can quickly become everyone's project. Facilities has requirements. IT has requirements. HR has requirements. Finance has a budget. Leadership has expectations. Employees have opinions. And somewhere in the middle, someone is probably trying to make all of it fit into the same building. The answer isn't to give everyone control over every decision. It's to establish early who needs to contribute, what they need to contribute and who ultimately makes the decision.
For a large organisation, this could include:
- Property and workplace teams
- Facilities
- HR
- IT
- Finance
- Operations
- Leadership
- Health and safety
- Security
- Brand and communications
- Employee representatives
Early stakeholder alignment can prevent expensive changes later. For example, discovering after the design has been developed that the IT infrastructure needs are significantly different from those originally assumed is considerably less convenient than knowing at the briefing stage. Good stakeholder engagement isn't about making everyone happy with every decision. It's about making sure the right people are involved before those decisions become expensive to change.
-2.png?width=1920&height=1080&name=Untitled%20design%20(9)-2.png)
5. Turn all that information into a clear design brief
Now you have something useful: a picture of what the workplace actually needs. The next step is turning it into a brief that a design and delivery team can work from. Your brief should bring together the practical requirements with the bigger objectives for the project. It might cover:
- Business objectives
- Workplace strategy
- Employee experience
- Space requirements
- Team adjacencies
- Technology requirements
- Brand and identity
- Sustainability objectives
- Accessibility
- Security
- Budget
- Programme
- Building constraints
- Future requirements
This is where the project starts to move from “we need a new office” to “this is what the new workplace needs to achieve.” And only now does the floor plan really start to earn its place. The layout should demonstrate the decisions you've already made rather than becoming the place where those decisions are made for the first time.
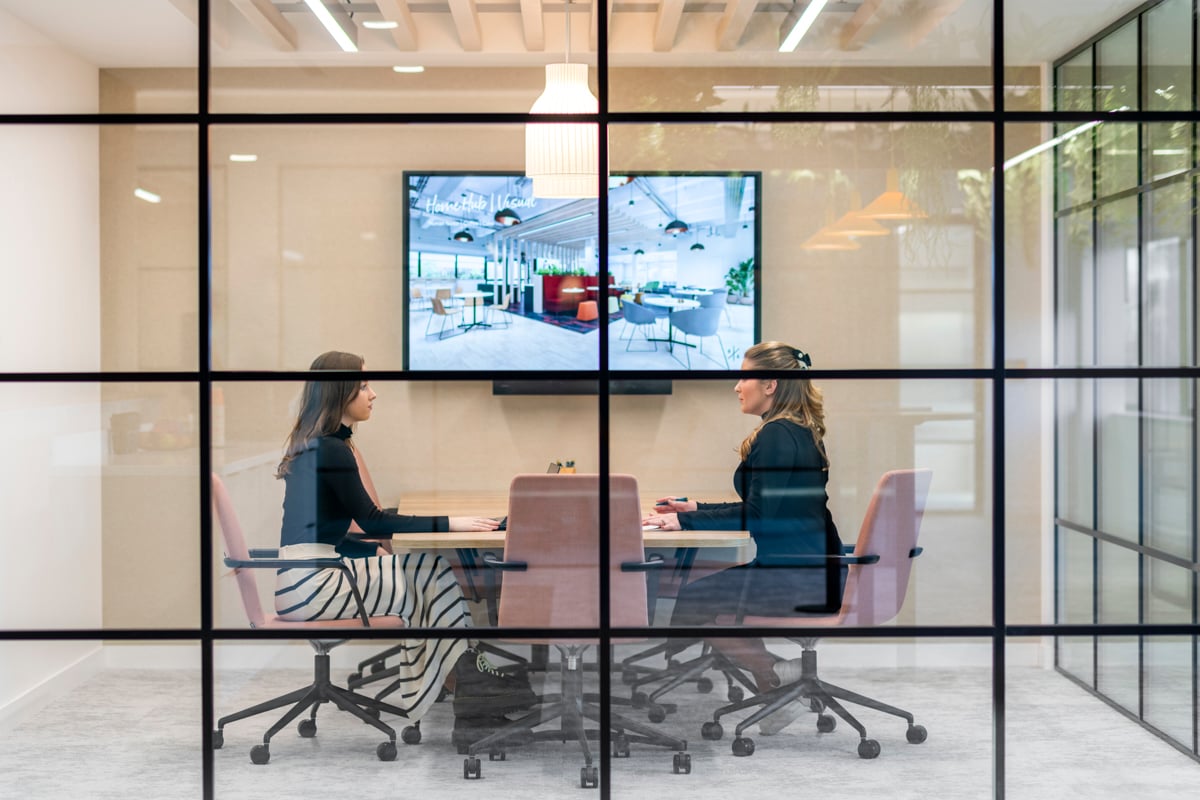
6. Make sure the design works for people as well as the business
A workplace can be technically efficient and still be unpleasant to work in. That's why employee experience needs to be part of the planning process rather than something considered once the important decisions have supposedly been made. Think about how people arrive, move through and use the workplace.
-
Where do they go when they need to concentrate?
-
Where do teams naturally gather?
-
Can people have a private conversation without booking a meeting room?
-
Is there somewhere to take a break?
-
Does the workplace feel intuitive?
-
Can people find what they need without navigating it like an airport terminal?
These details influence how the workplace feels day to day. Brand matters too. A corporate office is often one of the most visible physical expressions of an organisation. The environment should feel connected to the business rather than looking like a collection of fashionable workplace ideas dropped into a room. The best office design isn't simply attractive. It should feel like it belongs to the organisation using it.
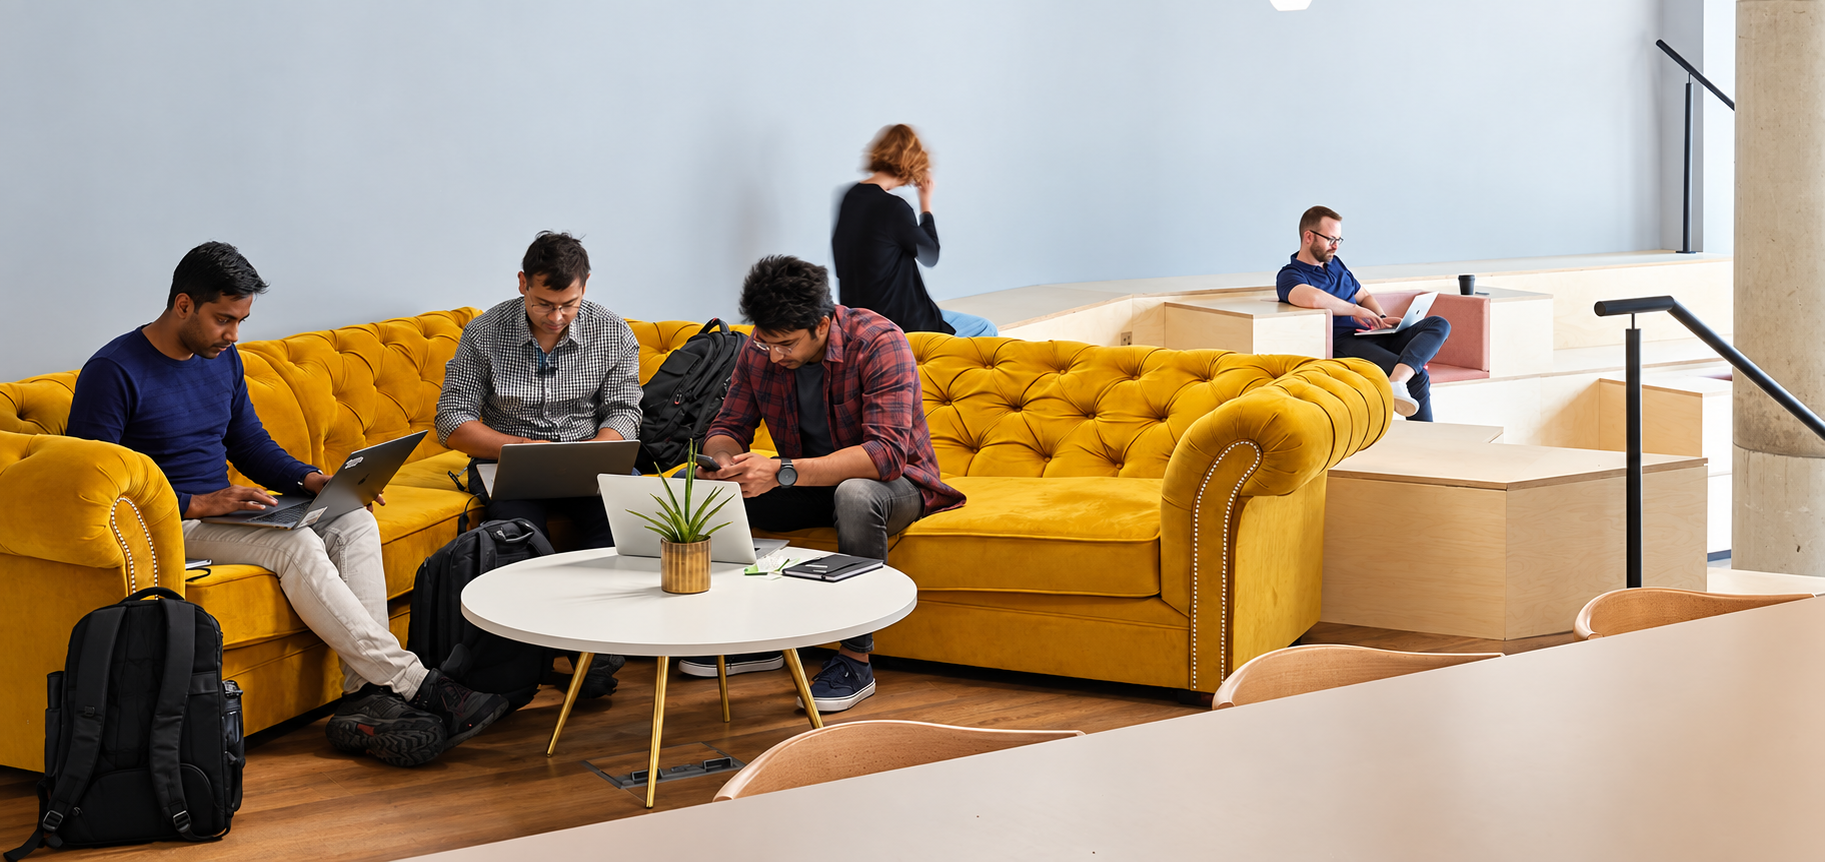
7. Plan around business continuity
Here's one that can be overlooked until it becomes a problem. Your organisation still needs to operate while the office is being transformed. For an occupied workplace, fit-out planning needs to consider how construction will interact with day-to-day operations. That means thinking about:
- Which areas need to remain operational
- Whether teams need temporary accommodation
- How people and materials will move through the building
- IT and technology changes
- Access and security
- Noise and disruption
- Critical business functions
- Dependencies between different parts of the project
- What happens if the programme changes
This doesn't necessarily mean the project needs to be fully phased. It means business continuity needs to be considered before the delivery plan is fixed. The earlier those constraints are understood, the more options the project team has. And options are useful. Especially when you're dealing with a live corporate environment where “just close the office for a few months” isn't exactly a realistic suggestion.
8. Challenge the plan before you commit to it
Before the design is signed off, take a step back. Does the proposed workplace still make sense if the business changes? Because the office you need on day one may not be the office you need three years later. Consider:
- Business growth
- Changes in workforce size
- Changing patterns of office use
- Technology
- Team structures
- Future workplace requirements
- Flexibility
- Maintenance
- Sustainability
- Adaptability
This doesn't mean designing an empty shell where everything can supposedly change at a moment's notice. It means making sensible decisions about what should be fixed and what should be capable of changing. A good fit-out should work for the organisation it is serving today without making tomorrow unnecessarily difficult.
Planning for growth in practice
At the Atlas Copco Group’s 55,000 sq ft headquarters, the workplace brief needed to bring five business divisions together while also supporting production, warehouse and workshop functions. Planning around those different needs led to shared social spaces, including the Plaza canteen and Home Hub. It is a useful illustration of why a corporate fit-out brief needs to account for the whole business rather than an office headcount alone.
What should you have before the fit-out begins?
By this point, you should have much more than a floor plan. You should have a clear understanding of:
The business — What the organisation needs the workplace to support.
The people — How employees work and what they need from the environment.
The space — How much space is needed and how different areas relate.
The technology — The infrastructure needed to make the workplace function.
The experience — How the environment should feel and support employees.
The brand — How the workplace should reflect the organisation.
The delivery — How to protect operations while the work is delivered.
The future — How the workplace can adapt as the organisation changes.
That is a better starting point than a floor plan alone.
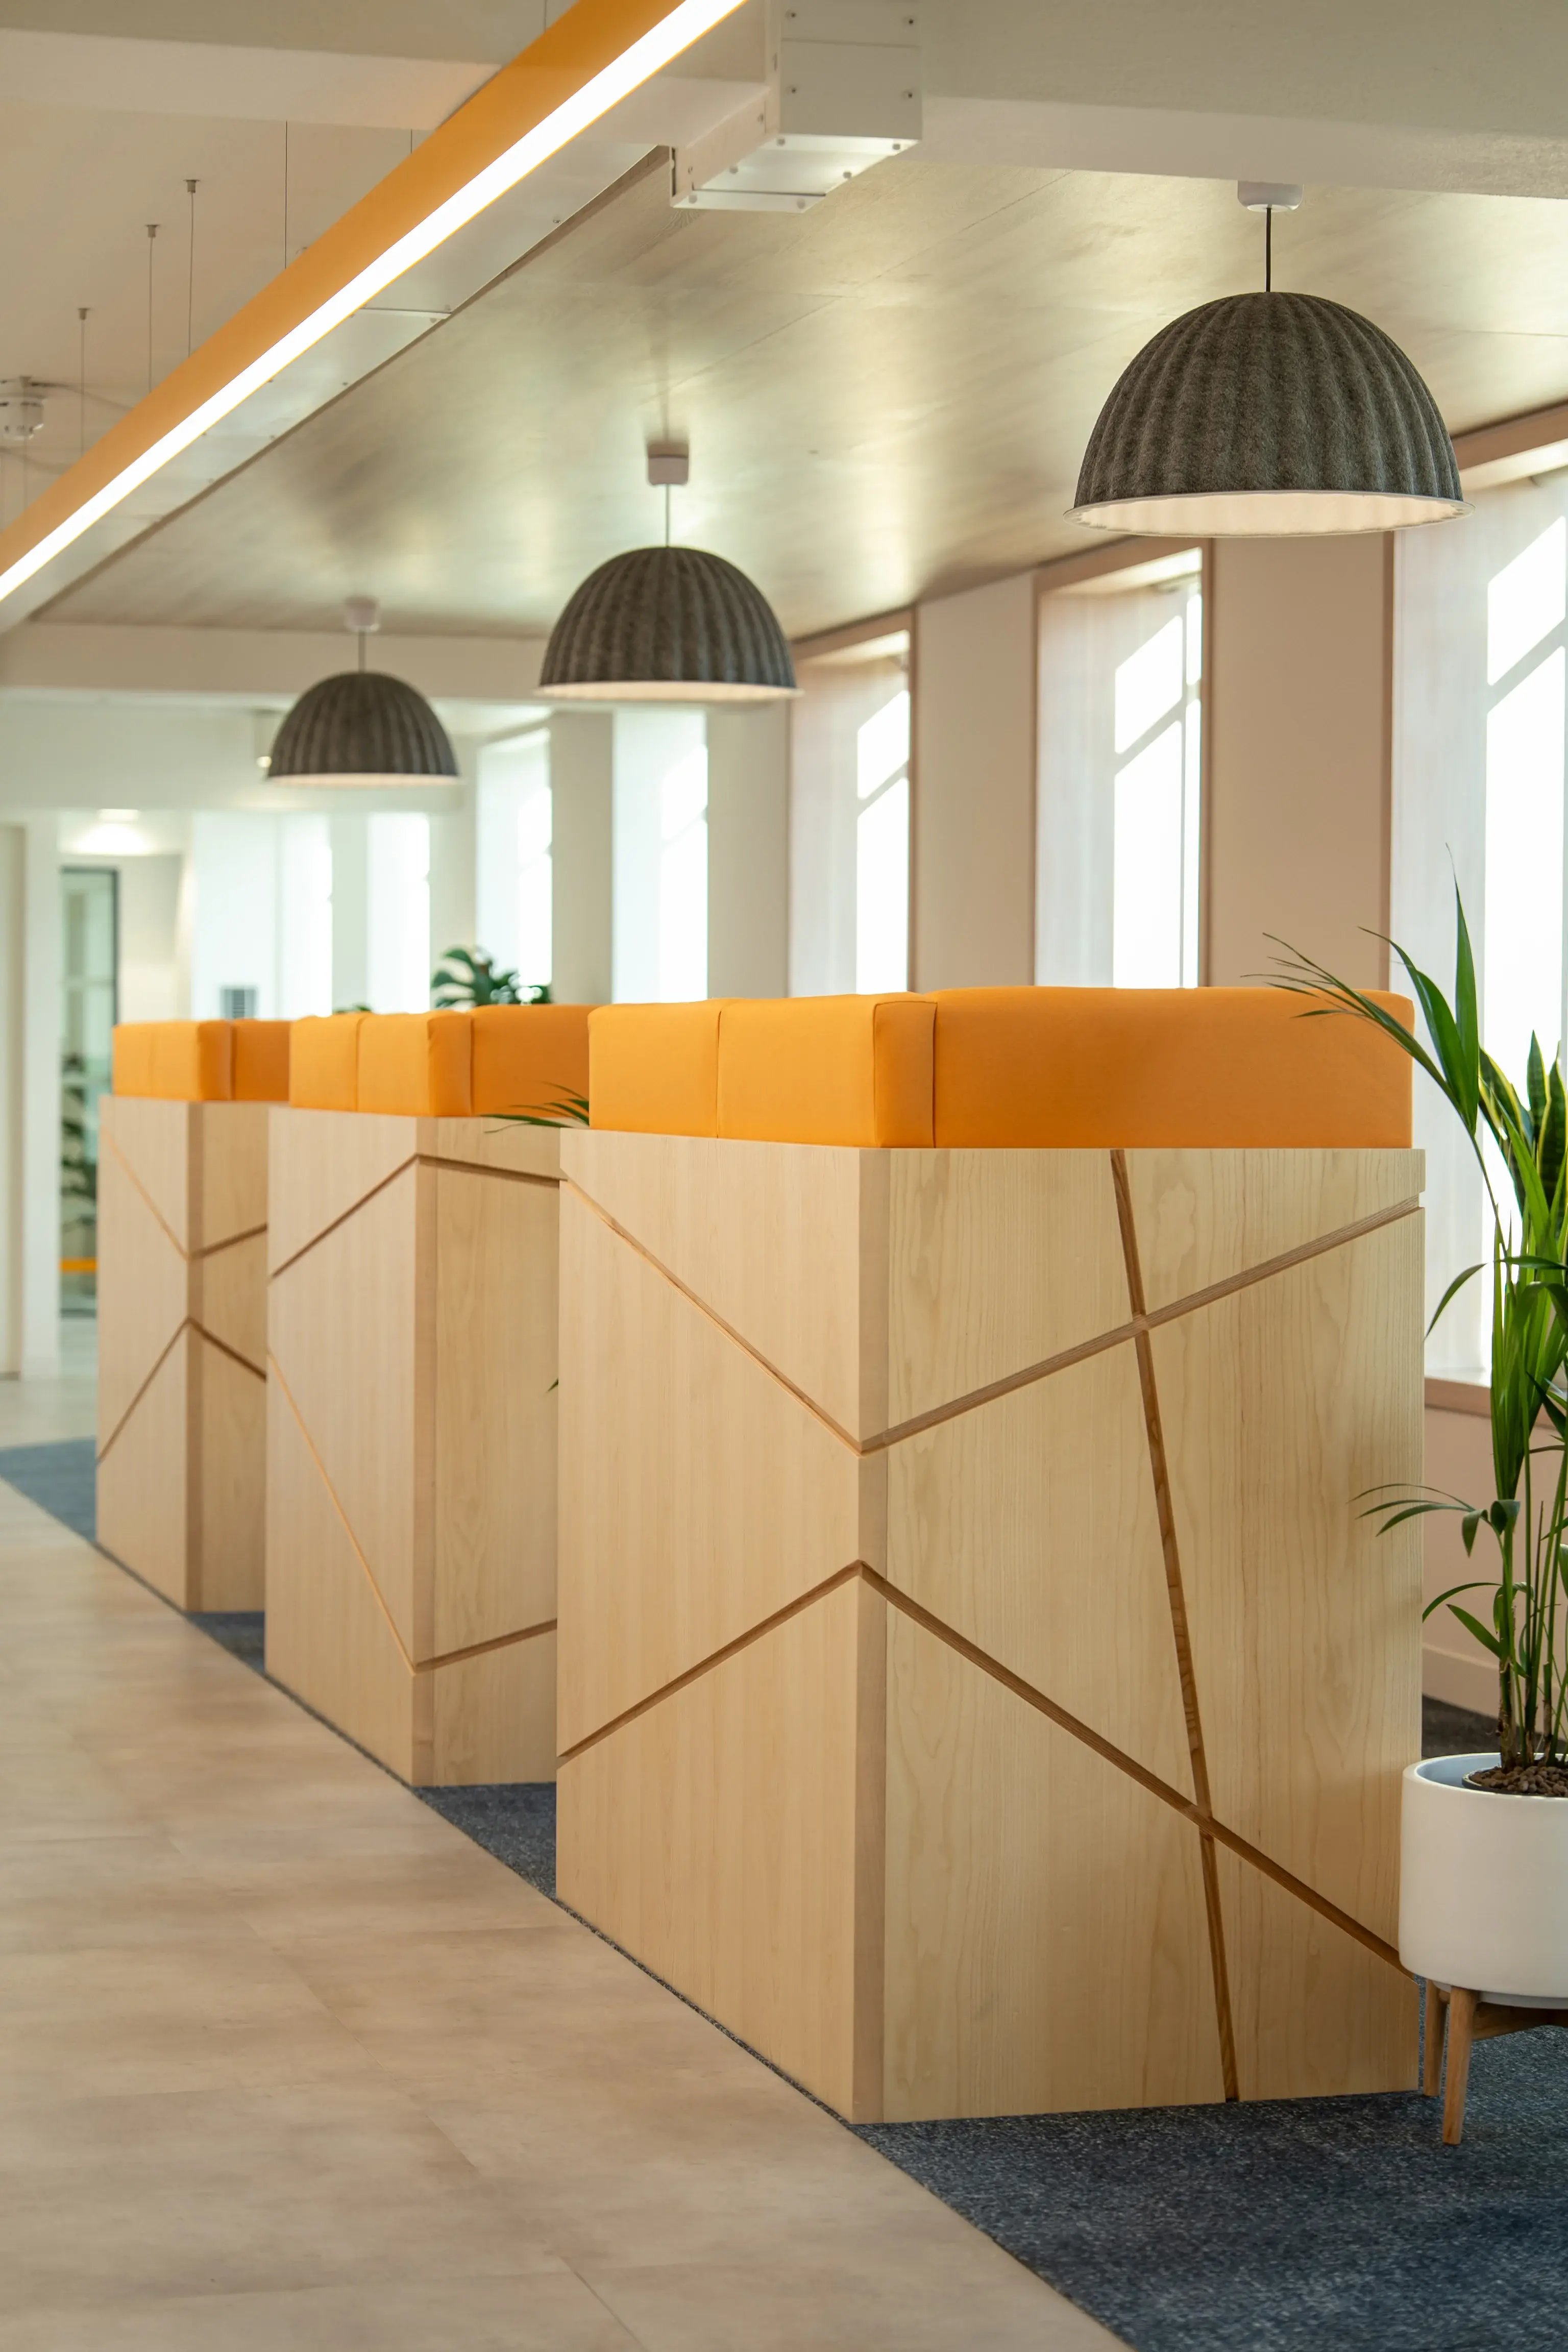
How Habit Action approaches corporate office fit-out planning
At Habit Action, we don't see office fit-out as simply putting a new interior into an existing building. The planning process starts with understanding the workplace. We use evidence, data, stakeholder input and our experience of delivering workplace projects to help establish what the organisation actually needs. That information can then shape the space, layout, design and delivery approach. Because office fit-out is more than a simple layout and chair choices.
It includes data about how the office is used, the needs and experience of employees, the way teams work together, technology, brand association, sustainability, building requirements and the practical realities of delivering the project. That's particularly important when you're planning a large-scale office refurbishment. There are more people involved, more requirements to balance and more opportunities for a small decision to have a much bigger knock-on effect.
The job of the planning process is to bring those moving parts together before they become problems on site.
The floor plan should follow the brief
But those are the outputs of a much bigger set of decisions. The strongest corporate workplaces are planned around how the organisation actually works, using evidence and clear objectives to make those decisions.
Your next step
If you are beginning a corporate office project, Habit Action’s Office Fit-Out Planning Readiness Assessment can help identify gaps in the brief, decision-making, budget and programme before the first design decisions are fixed.
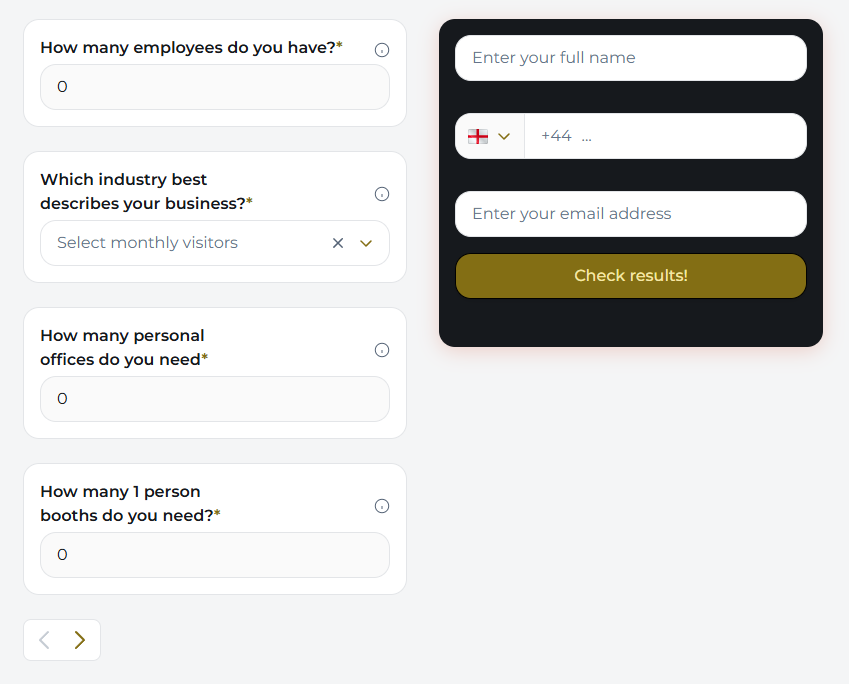
How much office space do you need?
If you are not entirely sure how much space your office really needs, our calculator tool is a great place to start. Once you've filled it out, it will give you an idea and a place to start!
FAQs
What comes first in a large office fit-out?
Start with the business case and an evidence-based brief. Define what needs to change, who will use the space, what activities it must support and what constraints apply. Test those requirements against the property before fixing the layout or specifying finishes.
Who should be involved in planning an office fit-out?
Leadership, property or facilities, finance, IT, HR, operations, security and employee representatives may all have important input. Assign a decision owner for each major issue so the brief can be agreed without every stakeholder approving every detail.
How should a company plan a fit-out while the office remains open?
Identify functions that cannot be interrupted, map essential access and services, and assess whether phased works, temporary workspace or planned shutdowns are necessary. Agree the sequence and contingency plan before construction starts.
How can a fit-out accommodate future growth?
Use realistic growth scenarios, consider how teams and space types might change, and test whether power, data, meeting capacity and the building layout can adapt. The aim is a practical degree of flexibility, not unused space built on a speculative forecast.